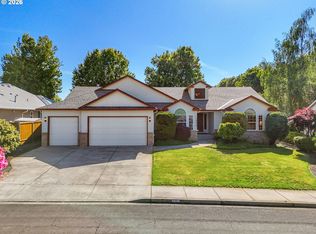
Now offered at $629,900! Beautifully maintained 2,239 sq ft, three-bedroom, two-bath, one-level home on a quiet, low-traffic street. The thoughtful floor plan places the primary suite on one side of the home and the second and third bedrooms on the opposite side, providing excellent separation and privacy.Skylights and nine-foot ceilings give the home a spacious, open feel. The living room features a gas fireplace, built-in entertainment center and surround sound, and opens to the eat-in kitchen with built-in microwave, wall oven and gas range. Laminate flooring runs through the living room, kitchen and primary suite.The third bedroom includes built-in workspaces, making it ideal for a student or home office. The workspaces can easily be removed to create a traditional bedroom. The primary suite features a jetted walk-in soaking tub and dual sinks.Additional features include real wood interior doors, gas forced-air heat, central A/C and a three-car garage. The 62x15 covered patio overlooks greenspace and provides a comfortable, sheltered, low maintenance space for outdoor living. The fenced backyard offers a pleasant outlook rather than backing directly to another home. Genuine cedar lap siding adds durability and classic appeal. The gated side yard also offers potential parking for a boat or trailer.Conveniently located near top-rated schools, shopping, dining, healthcare, C-TRAN and freeway access. With the recent price improvement to $629,900, this is an excellent opportunity to own a well-maintained one-level home with a spacious floor plan, three-car garage and greenspace behind the property.
Active
Price cut: $30K (9/26)
$599,900
14217 NW 28th Pl, Vancouver, WA 98685
3beds
2,239sqft
Residential, Single Family Residence
Built in 2000
7,405 Square Feet Lot
$-- Zestimate®
$268/sqft
$-- HOA
What's special
Three-car garageNine-foot ceilingsThoughtful floor planQuiet low-traffic streetReal wood interior doorsGas forced-air heat
- 57 days
- 1,813
- 116
Zillow last checked:
Listing updated:
Listed by:
Mervin Calverley 360-721-5527,
Berkshire Hathaway HomeServices NW Real Estate
Source: RMLS (OR),MLS#: 119038181
Facts & features
Interior
Bedrooms & bathrooms
- Bedrooms: 3
- Bathrooms: 2
- Full bathrooms: 2
- Main level bathrooms: 2
Rooms
- Room types: Laundry, Bedroom 2, Bedroom 3, Dining Room, Family Room, Kitchen, Living Room, Primary Bedroom
Primary bedroom
- Features: Ensuite, Laminate Flooring
- Level: Main
- Area: 324
- Dimensions: 18 x 18
Bedroom 2
- Features: Wallto Wall Carpet
- Level: Main
- Area: 182
- Dimensions: 14 x 13
Bedroom 3
- Features: Builtin Features, Sliding Doors, Wallto Wall Carpet
- Level: Main
- Area: 228
- Dimensions: 19 x 12
Dining room
- Features: Ceiling Fan, Sliding Doors, Laminate Flooring
- Level: Main
- Area: 121
- Dimensions: 11 x 11
Kitchen
- Features: Appliance Garage, Dishwasher, Disposal, Gas Appliances, Microwave, Builtin Oven, Laminate Flooring
- Level: Main
- Area: 196
- Width: 14
Living room
- Features: Builtin Features, Fireplace, Laminate Flooring
- Level: Main
- Area: 550
- Dimensions: 25 x 22
Heating
- Forced Air, Fireplace(s)
Cooling
- Central Air
Appliances
- Included: Appliance Garage, Built-In Range, Cooktop, Dishwasher, Disposal, Free-Standing Refrigerator, Microwave, Gas Appliances, Built In Oven, Gas Water Heater
Features
- Ceiling Fan(s), Soaking Tub, Sink, Built-in Features
- Flooring: Laminate, Vinyl, Wall to Wall Carpet
- Doors: Sliding Doors
- Windows: Double Pane Windows, Vinyl Frames
- Number of fireplaces: 1
- Fireplace features: Gas
Interior area
- Total structure area: 2,239
- Total interior livable area: 2,239 sqft
Property
Parking
- Total spaces: 3
- Parking features: Off Street, RV Access/Parking, RV Boat Storage, Attached
- Attached garage spaces: 3
Features
- Levels: One
- Stories: 1
- Patio & porch: Covered Patio
- Fencing: Fenced
- Has view: Yes
- View description: Park/Greenbelt
Lot
- Size: 7,405 Square Feet
- Dimensions: 7,557 sq ft
- Features: Greenbelt, Level, Private, Sprinkler, SqFt 7000 to 9999
Details
- Additional structures: RVParking, RVBoatStorage
- Parcel number: 185246112
- Other equipment: Irrigation Equipment
Construction
Type & style
- Home type: SingleFamily
- Architectural style: Ranch
- Property subtype: Residential, Single Family Residence
Materials
- Cedar, Lap Siding
- Foundation: Concrete Perimeter, Pillar/Post/Pier
- Roof: Composition
Condition
- Resale
- New construction: No
- Year built: 2000
Utilities & green energy
- Gas: Gas
- Sewer: Public Sewer
- Water: Public
- Utilities for property: Cable Connected
Community & HOA
HOA
- Has HOA: No
Location
- Region: Vancouver
Financial & listing details
- Price per square foot: $268/sqft
- Tax assessed value: $652,138
- Annual tax amount: $6,622
- Date on market: 8/22/2026
- Listing terms: Call Listing Agent,Cash,Conventional,FHA,VA Loan
- Road surface type: Paved
Estimated market value
Not available
Estimated sales range
Not available
Not available
Price history
| Date | Event | Price |
|---|---|---|
| 9/26/2026 | Price change | $599,900-4.8%$268/sqft |
Source:  RMLS (OR) #119038181 Report a problem RMLS (OR) #119038181 Report a problem | ||
| 9/6/2026 | Price change | $629,900-4.5%$281/sqft |
Source: RMLS (OR) #119038181 Report a problem | ||
| 8/22/2026 | Listed for sale | $659,900+120%$295/sqft |
Source: RMLS (OR) #119038181 Report a problem | ||
| 8/31/2012 | Sold | $300,000-7.7%$134/sqft |
Source: Public Record Report a problem | ||
| 4/21/2012 | Listed for sale | $325,000$145/sqft |
Source: Coldwell Banker Barbara Sue Seal #12447841 Report a problem | ||
Public tax history
| Year | Property taxes | Tax assessment |
|---|---|---|
| 2025 | $6,623 +7.3% | $652,138 +9% |
| 2024 | $6,175 +4.6% | $598,346 -3.4% |
| 2023 | $5,906 +5.8% | $619,228 +5.2% |
| 2022 | $5,584 +3.3% | $588,455 +13.6% |
| 2021 | $5,408 +12.1% | $517,817 +10% |
| 2020 | $4,823 | $470,633 +5.3% |
| 2019 | $4,823 +4.6% | $446,787 +0.9% |
| 2018 | $4,612 -5.5% | $442,779 +13.4% |
| 2017 | $4,881 +12.8% | $390,371 +8% |
| 2016 | $4,327 +0% | $361,462 +6.8% |
| 2015 | $4,325 +2.9% | $338,455 +6.6% |
| 2014 | $4,202 | $317,640 +11.9% |
| 2013 | $4,202 +11.5% | $283,895 +10.3% |
| 2012 | $3,768 +1.5% | $257,473 -5.5% |
| 2011 | $3,711 -2.3% | $272,498 -0.7% |
| 2010 | $3,800 -2.4% | $274,514 -13.2% |
| 2009 | $3,895 | $316,200 -23.8% |
| 2008 | -- | $415,200 |
| 2007 | -- | $415,200 +46% |
| 2005 | -- | $284,400 |
| 2004 | -- | $284,400 +19.5% |
| 2001 | $3,427 +279.9% | $238,000 +280.8% |
| 2000 | $902 | $62,500 |
Find assessor info on the county website
Monthly payment
Est. payment
Payment breakdown
Explore the cost of this home by adjusting the details. Changes won't be saved.Climate risks
Neighborhood: Salmon Creek
Nearby schools
Schools provided by the listing agent
- Elementary: Chinook
- Middle: Alki
- High: Skyview
Source: RMLS (OR). This data may not be complete. We recommend contacting the local school district to confirm school assignments for this home.

Similar homes
- $659,9003 bd2 ba2.5k sqft2406 NW 116th St, Vancouver, WA 98685Active
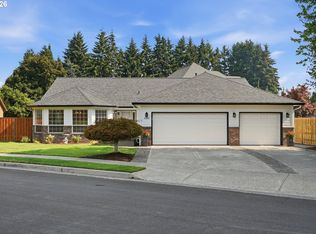
 MLS ID #120342253, Bev Blume, Keller Williams Realty Elite. RMLS (OR)
 - $674,9003 bd3 ba2.5k sqft11700 NW 26th Ave, Vancouver, WA 98685Active
 MLS ID #129061951, Bev Blume, Keller Williams Realty Elite. RMLS (OR)
 - $599,9003 bd3 ba2.2k sqft16517 NE 28th Ave, Ridgefield, WA 98642Active
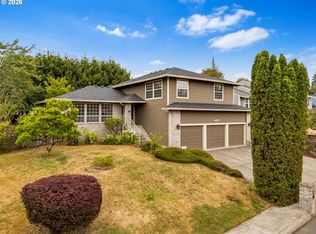 MLS ID #173765687, Mervin Calverley, Berkshire Hathaway HomeServices NW Real Estate. RMLS (OR)
 - $699,0005 bd3 ba2.5k sqft12603 NW 48th Ct, Vancouver, WA 98685Active
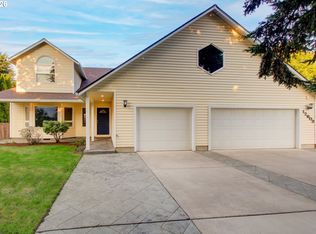 MLS ID #539993341, Brett Leyden, Windermere Northwest Living. RMLS (OR)
 - $699,9004 bd3 ba2.9k sqft12015 NW 8th Ave, Vancouver, WA 98685ActiveMLS ID #434002482, Jerrod Strandemo, Coldwell Banker Bain. RMLS (OR)
- $599,0004 bd3 ba2.7k sqft6902 NE 28th Ave, Vancouver, WA 98665ActiveMLS ID #768783649, Renae Thompson, Knipe Realty ERA Powered. RMLS (OR)
- $699,9004 bd3 ba3.1k sqft507 NW 151st St, Vancouver, WA 98685ActiveMLS ID #556942133, Mervin Calverley, Berkshire Hathaway HomeServices NW Real Estate. RMLS (OR)
- $634,9003 bd3 ba2.3k sqft3611 NE 111th St, Vancouver, WA 98686ActiveMLS ID #766708178, Molly Lange, Premiere Property Group LLC. RMLS (OR)
- $479,9003 bd3 ba1.5k sqft11619 NW 35th Ave, Vancouver, WA 98685ActiveMLS ID #619669699, Guy Jensen, Felida Real Estate. RMLS (OR)
- $639,9004 bd3 ba2.4k sqft10819 NE 30th Ave, Vancouver, WA 98686ActiveMLS ID #337170719, Molly Hess, Windermere Northwest Living. RMLS (OR)
- $589,0003 bd4 ba2.1k sqft32898 SW Keys Lndg, Scappoose, OR 97056ActiveMLS ID #222016997, Susan Wood, John L. Scott Portland Central. RMLS (OR)
- $625,0003 bd2 ba1.6k sqft9800 NE 43rd Ave, Vancouver, WA 98665ActiveMLS ID #321205729, Eric Sawyer, Windermere Northwest Living. RMLS (OR)
- $530,0003 bd3 ba1.8k sqft8913 NE 164th Ave, Vancouver, WA 98682ActiveMLS ID #226252604, Harvey Coker, Cascade Hasson Sotheby's International Realty. RMLS (OR)
- $550,0003 bd3 ba2.2k sqft714 NW 4th Ave, Battle Ground, WA 98604ActiveMLS ID #339310389, Stefanie Foster, Windermere Northwest Living. RMLS (OR)
- $639,9004 bd4 ba2.5k sqft2718 NE 92nd Cir, Vancouver, WA 98665ActiveMLS ID #223470877, Ismael Jaramillo, Handris Realty Company. RMLS (OR)
- $610,0002 bd2 ba1.9k sqft15705 SE 34th Cir, Vancouver, WA 98683ActiveMLS ID #753960046, Karl Lemire, Fairway Village Realty, LLC. RMLS (OR)
- $575,0004 bd3 ba2.5k sqft9504 NE 87th Ave, Vancouver, WA 98662ActiveMLS ID #797739843, Marina Golovatii, Real Broker LLC. RMLS (OR)
- $599,9503 bd2 ba2.2k sqft8716 NW Bailey St, Portland, OR 97231ActiveMLS ID #284263194, Ben Andrews, MORE Realty. RMLS (OR)
- $759,0004 bd3 ba2.8k sqft3012 NE 141st St, Vancouver, WA 98686ActiveMLS ID #749997113, Rebecca Dunn, Keller Williams Realty. RMLS (OR)
- $589,9004 bd3 ba2.2k sqft17300 SE 23rd Way, Vancouver, WA 98683ActiveMLS ID #305094580, Eric Young, Call It Closed International Realty. RMLS (OR)
