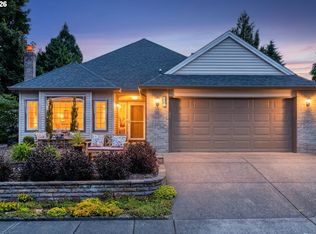
This property is situated on a premier golf course location, offering unobstructed views of the fairway without the interference of golf balls or the need for netting. Ensuring a tranquil environment. Residents can enjoy panoramic vistas from multiple living spaces, including the living room, dining room, family room, and kitchen. The Cambridge floor plan is one of the largest single-story designs within the community, distinguished by its expansive driveway and a luxurious owner's suite featuring a foyer, a sizable walk-in closet with natural light, and soaring vaulted ceilings. The main living area is spacious, with a wall of tall windows that overlook the fairway, enhancing natural light and scenic views. The dining, family, and kitchen areas also feature high ceilings, creating an open and airy atmosphere. The kitchen opens into a cozy family room with a warm gas fireplace and built-in bookshelves, ideal for relaxation and entertainment. Outdoor living is enhanced by a covered patio, suitable for rainy days, and a sun deck offering an excellent vantage point with a roll-out shade awning. Replaced roof, furnace, a/c and hot water heater. This residence is located within a 55+ master-planned community that provides a comprehensive range of amenities, including a clubhouse, organized activities, fitness facilities, a swimming pool, and various recreational options, fostering an active, engaging lifestyle for its residents.
Active
$669,000
15705 SE 34th Cir, Vancouver, WA 98683
2beds
1,914sqft
Residential, Single Family Residence
Built in 1990
-- sqft lot
$652,100 Zestimate®
$350/sqft
$58/mo HOA
What's special
Premier golf course locationBuilt-in bookshelvesExpansive drivewaySoaring vaulted ceilings
- 59 days
- 505
- 16
Zillow last checked:
Listing updated:
Listed by:
Karl Lemire 360-936-0554,
Fairway Village Realty, LLC
Source: RMLS (OR),MLS#: 514499263
Facts & features
Interior
Bedrooms & bathrooms
- Bedrooms: 2
- Bathrooms: 2
- Full bathrooms: 2
- Main level bathrooms: 2
Rooms
- Room types: Laundry, Bedroom 2, Dining Room, Family Room, Kitchen, Living Room, Primary Bedroom
Primary bedroom
- Level: Main
Bedroom 2
- Level: Main
Dining room
- Level: Main
Family room
- Level: Main
Kitchen
- Level: Main
Living room
- Level: Main
Heating
- Forced Air
Cooling
- Central Air
Appliances
- Included: Dishwasher, Disposal, Free-Standing Range, Microwave, Range Hood, Washer/Dryer, Gas Water Heater
- Laundry: Laundry Room
Features
- Ceiling Fan(s), High Ceilings, Solar Tube(s), Vaulted Ceiling(s), Pantry
- Flooring: Laminate, Tile, Wall to Wall Carpet
- Doors: Storm Door(s)
- Windows: Double Pane Windows
- Basement: Crawl Space
- Number of fireplaces: 1
- Fireplace features: Gas
Interior area
- Total structure area: 1,914
- Total interior livable area: 1,914 sqft
Video & virtual tour
Property
Parking
- Total spaces: 2
- Parking features: Driveway, On Street, Garage Door Opener, Attached
- Attached garage spaces: 2
- Has uncovered spaces: Yes
Accessibility
- Accessibility features: Garage On Main, Ground Level, Main Floor Bedroom Bath, One Level, Utility Room On Main, Walkin Shower, Accessibility
Features
- Levels: One
- Stories: 1
- Patio & porch: Covered Deck
- Has view: Yes
- View description: Golf Course
Lot
- Features: Golf Course, SqFt 7000 to 9999
Details
- Parcel number: 092008238
Construction
Type & style
- Home type: SingleFamily
- Architectural style: Ranch
- Property subtype: Residential, Single Family Residence
Materials
- Brick, Lap Siding, Vinyl Siding
- Foundation: Concrete Perimeter
- Roof: Composition
Condition
- Resale
- New construction: No
- Year built: 1990
Utilities & green energy
- Gas: Gas
- Sewer: Public Sewer
- Water: Public
- Utilities for property: Cable Connected
Community & HOA
Community
- Security: Entry
- Senior community: Yes
- Subdivision: Fairway Village
HOA
- Has HOA: Yes
- Amenities included: Gym, Lap Pool, Library, Management, Meeting Room, Party Room, Pool, Sauna, Weight Room
- HOA fee: $700 annually
Location
- Region: Vancouver
Financial & listing details
- Price per square foot: $350/sqft
- Tax assessed value: $639,319
- Annual tax amount: $6,466
- Date on market: 7/10/2026
- Listing terms: Cash,Conventional,FHA,VA Loan
- Road surface type: Paved
Estimated market value
$652,100
$619,000 - $685,000
$2,630/mo
Price history
| Date | Event | Price |
|---|---|---|
| 7/11/2026 | Listed for sale | $669,000$350/sqft |
Source:  RMLS (OR) #514499263 Report a problem RMLS (OR) #514499263 Report a problem | ||
Public tax history
| Year | Property taxes | Tax assessment |
|---|---|---|
| 2025 | $6,467 +7.6% | $639,319 +5.5% |
| 2024 | $6,012 +0.7% | $606,212 -2.9% |
| 2023 | $5,970 +20.3% | $624,631 +5.3% |
| 2022 | $4,964 +4.6% | $593,366 +21.9% |
| 2021 | $4,744 +0.6% | $486,597 +10.7% |
| 2020 | $4,715 | $439,441 -0.3% |
| 2019 | $4,715 +8.4% | $440,948 +0.6% |
| 2018 | $4,350 -9.6% | $438,133 +12.5% |
| 2017 | $4,813 +9.2% | $389,596 +5.4% |
| 2016 | $4,409 +6.4% | $369,600 +11.1% |
| 2015 | $4,144 +1.6% | $332,615 +6.2% |
| 2014 | $4,080 | $313,089 +15.1% |
| 2013 | $4,080 -3.1% | $272,132 -4.2% |
| 2012 | $4,209 +2.9% | $283,977 -7.2% |
| 2011 | $4,091 +11.9% | $306,151 -0.6% |
| 2010 | $3,657 -0.5% | $307,874 -2.4% |
| 2009 | $3,674 | $315,455 -12.9% |
| 2008 | -- | $362,300 |
| 2007 | -- | $362,300 +38.9% |
| 2005 | -- | $260,800 |
| 2004 | -- | $260,800 +16.1% |
| 2001 | $3,082 +5.4% | $224,700 +6.4% |
| 2000 | $2,924 | $211,100 |
Find assessor info on the county website
Monthly payment
Est. payment
Payment breakdown
Explore the cost of this home by adjusting the details. Changes won't be saved.Climate risks
Neighborhood: Fairway 164th
Nearby schools
Schools provided by the listing agent
- Elementary: Riverview
- Middle: Shahala
- High: Mountain View
Source: RMLS (OR). This data may not be complete. We recommend contacting the local school district to confirm school assignments for this home.


Similar homes
- $750,0002 bd2 ba1.8k sqft15108 SE 35th St, Vancouver, WA 98683Active
 MLS ID #323699830, Karl Lemire, Fairway Village Realty, LLC. RMLS (OR)
 - $575,0002 bd2 ba1.6k sqft15614 SE 23rd St, Vancouver, WA 98683Active
 MLS ID #665965724, Willow Hajicek, Berkshire Hathaway HomeServices NW Real Estate. RMLS (OR)
 - $619,9004 bd3 ba2.2k sqft17300 SE 23rd Way, Vancouver, WA 98683Active
 MLS ID #305094580, Eric Young, Call It Closed International Realty. RMLS (OR)
 - $960,0003 bd3 ba2.4k sqft3310 SE Baypoint Dr, Vancouver, WA 98683Active
 MLS ID #611642241, Karl Lemire, Fairway Village Realty, LLC. RMLS (OR)
 - $625,0003 bd3 ba2.1k sqft15819 NE 19th St, Vancouver, WA 98684ActiveMLS ID #393890659, Diane Gregory, Windermere Northwest Living. RMLS (OR)
- $644,9003 bd3 ba2.4k sqft18101 NE 30th Cir, Vancouver, WA 98682ActiveMLS ID #396414739, Adam Bayer, Premiere Property Group, LLC. RMLS (OR)
- $649,9994 bd3 ba2.4k sqft2133 NE 166th Dr, Portland, OR 97230ActiveMLS ID #345517106, Gus Sanchez, Redfin. RMLS (OR)
- $520,0003 bd2 ba1.6k sqft307 SE 99th Ct, Vancouver, WA 98664ActiveMLS ID #518555582, Kristy Childers, Windermere Northwest Living. RMLS (OR)
- $699,0004 bd3 ba2.4k sqft2826 NW Sierra Pl, Camas, WA 98607ActiveMLS ID #686241461, Hal Byrd, eXp Realty LLC. RMLS (OR)
- $385,0002 bd2 ba1.1k sqft2314 SE Baypoint Dr #U88, Vancouver, WA 98683ActiveMLS ID #720539235, Karl Lemire, Fairway Village Realty, LLC. RMLS (OR)
- $669,9003 bd2 ba2.5k sqft2406 NW 116th St, Vancouver, WA 98685ActiveMLS ID #120342253, Bev Blume, Keller Williams Realty Elite. RMLS (OR)
- $465,0003 bd2 ba1.4k sqft7807 NE 151st Ave, Vancouver, WA 98682ActiveMLS ID #526246282, Haris Hadziselimovic, Keller Williams Realty. RMLS (OR)
- $699,0003 bd3 ba2.2k sqft39820 SE Louden Rd, Corbett, OR 97019ActiveMLS ID #684952822, Michelle Carter Smith, RE/MAX Equity Group. RMLS (OR)
- $725,0003 bd2 ba1.9k sqft15000 NE 223rd Cir, Battle Ground, WA 98604ActiveMLS ID #795022796, Morgan Barlow, Brantley Christianson Real Estate. RMLS (OR)
- $680,0003 bd3 ba2.5k sqft11700 NW 26th Ave, Vancouver, WA 98685ActiveMLS ID #129061951, Bev Blume, Keller Williams Realty Elite. RMLS (OR)
- $665,0002 bd2 ba2.1k sqft16127 Harley Ave, Oregon City, OR 97045ActiveMLS ID #104793463, Stephanie Peck, eXp Realty, LLC. RMLS (OR)
- $599,9003 bd3 ba2.2k sqft16517 NE 28th Ave, Ridgefield, WA 98642ActiveMLS ID #173765687, Mervin Calverley, Berkshire Hathaway HomeServices NW Real Estate. RMLS (OR)
- $639,9004 bd3 ba2.2k sqft14388 SE Meadows Ln, Clackamas, OR 97015ActiveMLS ID #744142417, Susan Cassidy, Windermere Realty Trust. RMLS (OR)
- $564,9002 bd2 ba2.1k sqft2308 NE 46th St, Vancouver, WA 98663ActiveMLS ID #259131313, DeAnna Bryson, Berkshire Hathaway HomeServices NW Real Estate. RMLS (OR)
