Rate buydown/closing cost incentive available! Set at the top of Prune Hill in the established Prune Hill Park community, this spacious 4-bedroom home offers a highly functional layout, a private dead-end street, and an exceptional location directly across from Dorothy Fox Elementary. Formal living and dining rooms provide flexibility for entertaining, while the great room creates a comfortable everyday gathering space. The kitchen features stainless steel appliances, an eating bar to make weeknight dinners easy, pantry, and easy connection to the main living areas.Upstairs, the generous primary suite includes a jetted tub, walk-in shower, and dual vanity, along with three additional bedrooms that offer room for guests, hobbies, or an office. One of the upstairs bedrooms even catches a view of Mt. Hood (who's calling dibs?!). Out back, the large fenced yard has a patio allowing plenty of space to relax, garden, or entertain and a gate leading straight out to the sidewalk, making it simple to head out for a walk or over to the neighborhood parks.With more than $37,000 invested over the last 4 years in meaningful improvements, including a new HVAC system, crawl space waterproofing, fencing, garage door, duct cleaning, water heater work, and updated hose bibs. With a newer roof, fiber cement siding, updated flooring, and major mechanical work already completed, this home offers the space buyers want with many of the expensive projects already handled. Enjoy nearby parks, walking paths, and convenient access to everything Camas has to offer.
Active
$699,000
2826 NW Sierra Pl, Camas, WA 98607
4beds
2,496sqft
Residential, Single Family Residence
Built in 1994
8,712 Square Feet Lot
$-- Zestimate®
$280/sqft
$-- HOA
What's special
Highly functional layoutFiber cement sidingUpdated flooringGenerous primary suiteJetted tubDual vanityWalk-in shower
- 76 days
- 962
- 63
Zillow last checked:
Listing updated:
Listed by:
Hal Byrd 360-818-4438,
eXp Realty LLC,
Rebecca Cruz Bustamante 971-533-1082,
eXp Realty LLC
Source: RMLS (OR),MLS#: 686241461
Facts & features
Interior
Bedrooms & bathrooms
- Bedrooms: 4
- Bathrooms: 3
- Full bathrooms: 2
- Partial bathrooms: 1
- Main level bathrooms: 1
Rooms
- Room types: Bedroom 4, Laundry, Bedroom 2, Bedroom 3, Dining Room, Family Room, Kitchen, Living Room, Primary Bedroom
Primary bedroom
- Features: Ceiling Fan, Bathtub, Double Sinks, Ensuite, Suite, Walkin Closet, Walkin Shower, Wallto Wall Carpet
- Level: Upper
- Area: 280
- Dimensions: 20 x 14
Bedroom 2
- Features: Ceiling Fan, Closet, Wallto Wall Carpet
- Level: Upper
- Area: 90
- Dimensions: 10 x 9
Bedroom 3
- Features: Ceiling Fan, Closet, Wallto Wall Carpet
- Level: Upper
- Area: 210
- Dimensions: 15 x 14
Bedroom 4
- Features: Ceiling Fan, Closet, Wallto Wall Carpet
- Level: Upper
- Area: 195
- Dimensions: 15 x 13
Dining room
- Features: Living Room Dining Room Combo, Wallto Wall Carpet
- Level: Main
- Area: 143
- Dimensions: 13 x 11
Family room
- Features: Ceiling Fan, Daylight, Exterior Entry, Family Room Kitchen Combo, Fireplace, French Doors, Wallto Wall Carpet
- Level: Main
- Area: 374
- Dimensions: 22 x 17
Kitchen
- Features: Dishwasher, Eat Bar, Family Room Kitchen Combo, Gas Appliances, Microwave, Pantry, Free Standing Range, Free Standing Refrigerator, Peninsula, Solid Surface Countertop, Tile Floor
- Level: Main
- Area: 198
- Width: 11
Living room
- Features: Bay Window, Ceiling Fan, Daylight, Living Room Dining Room Combo, Wallto Wall Carpet
- Level: Main
- Area: 187
- Dimensions: 17 x 11
Heating
- Forced Air, Fireplace(s)
Cooling
- Central Air
Appliances
- Included: Dishwasher, Disposal, Free-Standing Gas Range, Free-Standing Range, Free-Standing Refrigerator, Gas Appliances, Microwave, Stainless Steel Appliance(s), Gas Water Heater
- Laundry: Laundry Room
Features
- Ceiling Fan(s), High Speed Internet, Closet, Bathtub With Shower, Living Room Dining Room Combo, Family Room Kitchen Combo, Eat Bar, Pantry, Peninsula, Bathtub, Double Vanity, Suite, Walk-In Closet(s), Walkin Shower
- Flooring: Tile, Vinyl, Wall to Wall Carpet
- Doors: French Doors
- Windows: Double Pane Windows, Vinyl Frames, Daylight, Bay Window(s)
- Basement: Crawl Space
- Number of fireplaces: 1
- Fireplace features: Gas
Interior area
- Total structure area: 2,496
- Total interior livable area: 2,496 sqft
Video & virtual tour
Property
Parking
- Total spaces: 2
- Parking features: Covered, Secured, RV Access/Parking, RV Boat Storage, Garage Door Opener, Attached
- Attached garage spaces: 2
Accessibility
- Accessibility features: Garage On Main, Accessibility
Features
- Levels: Two
- Stories: 2
- Patio & porch: Patio, Porch
- Exterior features: Yard, Exterior Entry
- Fencing: Fenced
- Has view: Yes
- View description: Mountain(s)
Lot
- Size: 8,712 Square Feet
- Features: Level, Sprinkler, SqFt 7000 to 9999
Details
- Additional structures: RVParking, RVBoatStorage
- Parcel number: 090264582
- Zoning: R-12
Construction
Type & style
- Home type: SingleFamily
- Architectural style: Traditional
- Property subtype: Residential, Single Family Residence
Materials
- Cement Siding
- Foundation: Concrete Perimeter
- Roof: Composition
Condition
- Resale
- New construction: No
- Year built: 1994
Utilities & green energy
- Gas: Gas
- Sewer: Public Sewer
- Water: Public
- Utilities for property: Cable Connected
Community & HOA
Community
- Subdivision: Prune Hill
HOA
- Has HOA: Yes
Location
- Region: Camas
Financial & listing details
- Price per square foot: $280/sqft
- Tax assessed value: $650,274
- Annual tax amount: $5,821
- Date on market: 7/15/2026
- Listing terms: Cash,Conventional,FHA,VA Loan
- Road surface type: Concrete, Paved
Estimated market value
Not available
Estimated sales range
Not available
Not available
Price history
| Date | Event | Price |
|---|---|---|
| 7/16/2026 | Listed for sale | $699,000+7.6%$280/sqft |
Source: eXp Realty #686241461 Report a problem | ||
| 9/16/2022 | Sold | $649,900$260/sqft |
Source:  RMLS (OR) #22111913 Report a problem RMLS (OR) #22111913 Report a problem | ||
| 8/27/2022 | Pending sale | $649,900$260/sqft |
Source: RMLS (OR) #22111913 Report a problem | ||
| 8/23/2022 | Price change | $649,900-4.4%$260/sqft |
Source: RMLS (OR) #22111913 Report a problem | ||
| 8/14/2022 | Listed for sale | $679,900+197.7%$272/sqft |
Source: RMLS (OR) #22111913 Report a problem | ||
| 12/13/2002 | Sold | $228,400+8.8%$92/sqft |
Source: Public Record Report a problem | ||
| 11/21/2001 | Sold | $210,000+22.4%$84/sqft |
Source: Public Record Report a problem | ||
| 2/17/1995 | Sold | $171,590$69/sqft |
Source: Public Record Report a problem | ||
Public tax history
| Year | Property taxes | Tax assessment |
|---|---|---|
| 2025 | $5,822 -2.5% | $650,274 +3.8% |
| 2024 | $5,972 +11.1% | $626,399 +3.3% |
| 2023 | $5,377 +3.6% | $606,289 +8.6% |
| 2022 | $5,190 +2.2% | $558,317 +20% |
| 2021 | $5,081 -4.7% | $465,282 +10.2% |
| 2020 | $5,333 | $422,161 +2.7% |
| 2019 | $5,333 +6.3% | $410,900 -0.2% |
| 2018 | $5,018 -1.9% | $411,849 +16.7% |
| 2017 | $5,114 +5.1% | $352,784 -3.5% |
| 2016 | $4,866 +11.8% | $365,568 +12.3% |
| 2015 | $4,353 -1.5% | $325,389 +4.5% |
| 2014 | $4,418 | $311,397 +14.9% |
| 2013 | $4,418 +6% | $271,116 +15.7% |
| 2012 | $4,169 -0.8% | $234,247 -8.5% |
| 2011 | $4,201 +7.5% | $256,016 -1.9% |
| 2010 | $3,908 +0.1% | $261,068 -1.6% |
| 2009 | $3,905 | $265,351 -19.7% |
| 2008 | -- | $330,400 |
| 2007 | -- | $330,400 +54.6% |
| 2005 | -- | $213,700 |
| 2004 | -- | $213,700 +12.1% |
| 2001 | $2,518 +9.5% | $190,600 +6.4% |
| 2000 | $2,300 | $179,100 |
Find assessor info on the county website
Monthly payment
Est. payment
Payment breakdown
Explore the cost of this home by adjusting the details. Changes won't be saved.Climate risks
Neighborhood: 98607
Nearby schools
Schools provided by the listing agent
- Elementary: Dorothy Fox
- Middle: Skyridge
- High: Camas
Source: RMLS (OR). This data may not be complete. We recommend contacting the local school district to confirm school assignments for this home.
Similar homes
- $695,0003 bd3 ba1.9k sqft1418 NW 30th Ave, Camas, WA 98607Active
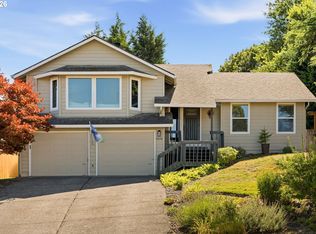
 MLS ID #708424452, Justin Underwood, John L. Scott Real Estate. RMLS (OR)
 - $750,0003 bd3 ba2.6k sqft1168 NW Vinca Ln, Camas, WA 98607Active
 MLS ID #507132790, Roseline Tsai, Knipe Realty ERA Powered. RMLS (OR)
 - $624,9004 bd3 ba2.6k sqft1322 SE 194th Pl, Camas, WA 98607Active
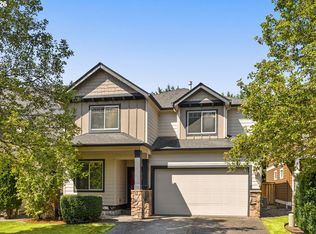 MLS ID #300575453, Josh Hackenjos, Compass. RMLS (OR)
 - $689,9004 bd3 ba2.6k sqft1209 SE 179th Ave, Vancouver, WA 98683Active
 MLS ID #404189207, Timothy Clark, WA Move Real Estate LLC. RMLS (OR)
 - $599,0004 bd3 ba2.2k sqft1343 51st St, Washougal, WA 98671ActiveMLS ID #393521411, Amy Stoller, Windermere/Crest Realty Co. RMLS (OR)
- $899,9503 bd3 ba2.4k sqft4816 NE 324th Ave, Camas, WA 98607ActiveMLS ID #746554121, George&Nancy Perkins, 20/20 Properties. RMLS (OR)
- $599,9004 bd3 ba2.2k sqft17300 SE 23rd Way, Vancouver, WA 98683ActiveMLS ID #305094580, Eric Young, Call It Closed International Realty. RMLS (OR)
- $635,0004 bd3 ba2.2k sqft843 W Y St, Washougal, WA 98671ActiveMLS ID #628218178, Heidi Gowing, Knipe Realty ERA Powered. RMLS (OR)
- $699,0003 bd3 ba2.2k sqft39820 SE Louden Rd, Corbett, OR 97019ActiveMLS ID #684952822, Michelle Carter Smith, RE/MAX Equity Group. RMLS (OR)
- $624,9003 bd3 ba2.4k sqft18101 NE 30th Cir, Vancouver, WA 98682ActiveMLS ID #396414739, Adam Bayer, Premiere Property Group, LLC. RMLS (OR)
- $639,9994 bd3 ba2.4k sqft2133 NE 166th Dr, Portland, OR 97230ActiveMLS ID #345517106, Gus Sanchez, Redfin. RMLS (OR)
- $850,0004 bd3 ba2.6k sqft16888 SE Hagen Rd, Happy Valley, OR 97086ActiveMLS ID #268075582, Erik Bennett, Metro West Realty. RMLS (OR)
- $540,0004 bd3 ba2k sqft2606 SE 171st Ct, Vancouver, WA 98683ActiveMLS ID #736591077, Joe Kim, Premiere Property Group, LLC. RMLS (OR)
- $659,9995 bd3 ba2.4k sqft13921 NE Siskiyou Ct, Portland, OR 97230ActiveMLS ID #206460385, Jennifer Cosenza, MORE Realty. RMLS (OR)
- $599,9004 bd3 ba2k sqft14309 NE Powers St, Vancouver, WA 98682ActiveMLS ID #778544011, Mark Kizokian, Premiere Property Group, LLC. RMLS (OR)
- $839,0004 bd3 ba3.5k sqft4244 M Loop, Washougal, WA 98671ActiveMLS ID #598318274, Graham Gentry, Knipe Realty ERA Powered. RMLS (OR)
- $749,0004 bd2 ba2.5k sqft20220 SE Delia St, Damascus, OR 97089ActiveMLS ID #124897707, Jeff Ellers, Oregon First. RMLS (OR)
- $575,0004 bd3 ba2.4k sqft4396 SE 1st Ter, Gresham, OR 97080ActiveMLS ID #195422395, Susan Maag, RE/MAX Advantage Group. RMLS (OR)
- $699,0005 bd3 ba2.3k sqft13841 SE Hampshire Ct, Happy Valley, OR 97086ActiveMLS ID #544947205, Yujia Liu, Premiere Property Group, LLC. RMLS (OR)
- $775,0004 bd2 ba1.7k sqft33828 SE Francis Rd, Gresham, OR 97080ActiveMLS ID #397301834, Jessica Brunt, Lark and Fir Realty LLC. RMLS (OR)
