Opportunity awaits with this beautiful 4 bedroom, 3 full bath daylight basement home. This updated home features the primary bedroom and two additional bedrooms on the main level. The spacious kitchen includes quartz counters, a new stainless stove/range and Bosch dishwasher. The kitchen opens to a dining and family room leading to a large deck overlooking backyard with large trees. The lower level has great potential for a separate living quarters and features a large bedroom, a full bath and an oversized family/bonus room with separate entrance. Recent other improvements include new tub/showers upstairs, newer roof, newer electrical panel, new lighting, newer exterior/interior paint. new deck and exterior stairs. The house is located on a quiet Cul-de-sac and sits on a lot with large trees and private backyard. Easy freeway access nearby.
Active
Price cut: $10K (11/7)
$515,000
2016 NE 123rd Ave, Vancouver, WA 98684
4beds
1,992sqft
Residential, Single Family Residence
Built in 1988
8,276 Square Feet Lot
$-- Zestimate®
$259/sqft
$-- HOA
What's special
Spacious kitchenBosch dishwasherNew lightingQuiet cul-de-sacQuartz countersNewer roofUpdated home
- 44 days
- 1,090
- 137
Likely to sell faster than
Zillow last checked:
Listing updated:
Listed by:
Jim Faust 360-608-1108,
Windermere Northwest Living
Source: RMLS (OR),MLS#: 597289040
Facts & features
Interior
Bedrooms & bathrooms
- Bedrooms: 4
- Bathrooms: 3
- Full bathrooms: 3
- Main level bathrooms: 2
Rooms
- Room types: Family Room, Bedroom 4, Bedroom 2, Bedroom 3, Dining Room, Kitchen, Living Room, Primary Bedroom
Primary bedroom
- Features: Bathroom, Closet, Quartz, Vaulted Ceiling, Wallto Wall Carpet
- Level: Main
Bedroom 2
- Features: Closet, Wallto Wall Carpet
- Level: Main
Bedroom 3
- Features: Closet, Wallto Wall Carpet
- Level: Main
Bedroom 4
- Features: Closet, Vinyl Floor
- Level: Lower
- Area: 224
- Dimensions: 16 x 14
Dining room
- Features: High Ceilings, Vinyl Floor
- Level: Main
Family room
- Features: Exterior Entry, Vinyl Floor
- Level: Lower
- Area: 320
- Dimensions: 20 x 16
Kitchen
- Features: Pantry, High Ceilings, Quartz, Vinyl Floor
- Level: Main
Heating
- Ductless, Mini Split, Zoned
Cooling
- Heat Pump
Appliances
- Included: Dishwasher, Disposal, Free-Standing Range, Free-Standing Refrigerator, Range Hood, Stainless Steel Appliance(s), Electric Water Heater
- Laundry: Laundry Room
Features
- Quartz, Vaulted Ceiling(s), Closet, High Ceilings, Pantry, Bathroom
- Flooring: Luxury Vinyl Plank, Wall to Wall Carpet, Vinyl
- Doors: French Doors
- Windows: Vinyl Frames
- Basement: Crawl Space,Daylight
Interior area
- Total structure area: 1,992
- Total interior livable area: 1,992 sqft
Property
Parking
- Total spaces: 2
- Parking features: Driveway, On Street, Attached
- Attached garage spaces: 2
- Has uncovered spaces: Yes
Accessibility
- Accessibility features: Garage On Main, Main Floor Bedroom Bath, Accessibility
Features
- Levels: Two
- Stories: 2
- Patio & porch: Deck
- Exterior features: Garden, Raised Beds, Yard, Exterior Entry
- Fencing: Fenced
- Has view: Yes
- View description: Trees/Woods
Lot
- Size: 8,276 Square Feet
- Features: Cul-De-Sac, Gentle Sloping, Private, Trees, Wooded, SqFt 7000 to 9999
Details
- Additional structures: ToolShed
- Parcel number: 110088304
Construction
Type & style
- Home type: SingleFamily
- Architectural style: Daylight Ranch
- Property subtype: Residential, Single Family Residence
Materials
- Lap Siding, T111 Siding
- Foundation: Concrete Perimeter
- Roof: Composition
Condition
- Resale
- New construction: No
- Year built: 1988
Utilities & green energy
- Sewer: Public Sewer
- Water: Public
Community & HOA
HOA
- Has HOA: No
Location
- Region: Vancouver
Financial & listing details
- Price per square foot: $259/sqft
- Tax assessed value: $536,708
- Annual tax amount: $5,430
- Date on market: 10/2/2026
- Listing terms: Cash,Conventional,FHA,VA Loan
- Road surface type: Paved
Estimated market value
Not available
Estimated sales range
Not available
Not available
Price history
| Date | Event | Price |
|---|---|---|
| 11/7/2026 | Price change | $515,000-1.9%$259/sqft |
Source:  RMLS (OR) #597289040 Report a problem | ||
| 10/21/2026 | Price change | $525,000-1.9%$264/sqft |
Source: RMLS (OR) #597289040 Report a problem | ||
| 10/2/2026 | Listed for sale | $535,000+55.1%$269/sqft |
Source: RMLS (OR) #597289040 Report a problem | ||
| 1/17/2019 | Sold | $345,000-1.1%$173/sqft |
Source: RMLS (OR) #18098779 Report a problem | ||
| 12/19/2018 | Pending sale | $349,000$175/sqft |
Source: CJM Realty, LLC #18098779 Report a problem | ||
| 12/5/2018 | Price change | $349,000-3.1%$175/sqft |
Source: CJM Realty, LLC #18098779 Report a problem | ||
| 11/27/2018 | Price change | $360,000-1.4%$181/sqft |
Source: CJM Realty, LLC #18098779 Report a problem | ||
| 11/8/2018 | Price change | $365,000-1.4%$183/sqft |
Source: CJM Realty, LLC #18098779 Report a problem | ||
| 10/25/2018 | Price change | $370,000-1.3%$186/sqft |
Source: CJM Realty, LLC #18098779 Report a problem | ||
| 10/10/2018 | Listed for sale | $375,000+47.1%$188/sqft |
Source: CJM Realty, LLC #18098779 Report a problem | ||
| 8/8/2008 | Listing removed | $254,995$128/sqft |
Source: Postlets #8050145 Report a problem | ||
| 6/17/2008 | Listed for sale | $254,995+68.9%$128/sqft |
Source: Postlets #8050145 Report a problem | ||
| 5/14/1999 | Sold | $151,000$76/sqft |
Source: Public Record Report a problem | ||
Public tax history
| Year | Property taxes | Tax assessment |
|---|---|---|
| 2025 | $5,430 +9.1% | $536,708 +7% |
| 2024 | $4,976 +3.5% | $501,660 +0.2% |
| 2023 | $4,808 +15.4% | $500,423 +0.3% |
| 2022 | $4,168 +5.8% | $499,067 +22.9% |
| 2021 | $3,939 +10.2% | $406,177 +11.8% |
| 2020 | $3,575 | $363,162 +9.2% |
| 2019 | $3,575 +13.3% | $332,602 +5.3% |
| 2018 | $3,154 -4.2% | $315,770 +19.1% |
| 2017 | $3,293 +6.5% | $265,060 +2.9% |
| 2016 | $3,093 +9% | $257,642 +13.9% |
| 2015 | $2,838 +1.2% | $226,275 +5.9% |
| 2014 | $2,805 | $213,741 +39.7% |
| 2013 | $2,805 +29% | $152,949 +10.3% |
| 2012 | $2,174 -0.1% | $138,614 -11.5% |
| 2011 | $2,177 +1.7% | $156,661 -3.5% |
| 2010 | $2,141 -3.3% | $162,362 -11.3% |
| 2009 | $2,213 | $183,128 -21.1% |
| 2008 | -- | $232,100 |
| 2007 | -- | $232,100 +58.2% |
| 2005 | -- | $146,700 |
| 2004 | -- | $146,700 +16.1% |
| 2001 | $1,775 +1.4% | $126,400 |
| 2000 | $1,751 | $126,400 |
Find assessor info on the county website
Monthly payment
Est. payment
Payment breakdown
Explore the cost of this home by adjusting the details. Changes won't be saved.Climate risks
Neighborhood: Landover Sharmel
Nearby schools
Schools provided by the listing agent
- Elementary: Endeavour
- Middle: Cascade
- High: Evergreen
Source: RMLS (OR). This data may not be complete. We recommend contacting the local school district to confirm school assignments for this home.

Similar homes
- $514,9003 bd2 ba1.3k sqft12429 NE 20th St, Vancouver, WA 98684Active
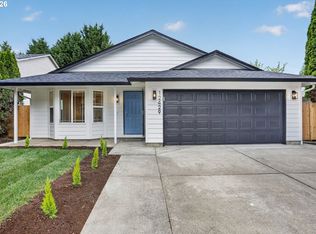
 MLS ID #460950758, Dominika Pukay, Unique RealT. RMLS (OR)
- $499,9004 bd3 ba2k sqft9710 NE 132nd Ave, Vancouver, WA 98682Active
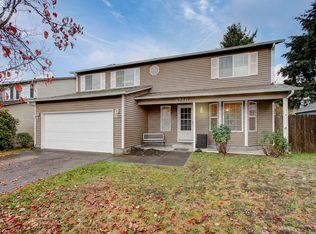 MLS ID #534538557, Burton Walters, Keller Williams Realty. RMLS (OR)
- $385,0003 bd3 ba1.6k sqft13015 NE 26th St, Vancouver, WA 98684Active
 MLS ID #264350733, Nick Shivers, eXp Realty LLC. RMLS (OR)
- $449,0003 bd2 ba1.3k sqft12306 SE 1st St, Vancouver, WA 98684Active
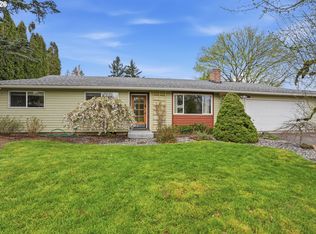 MLS ID #772425664, Robin Palmore, Premiere Property Group, LLC. RMLS (OR)
- $599,9004 bd3 ba2k sqft14309 NE Powers St, Vancouver, WA 98682ActiveMLS ID #778544011, Mark Kizokian, Premiere Property Group, LLC. RMLS (OR)
- $535,0004 bd3 ba1.8k sqft2115 SE 186th Ave, Vancouver, WA 98683ActiveMLS ID #345035625, Eric Dahlen, Premiere Property Group LLC. RMLS (OR)
- $475,0003 bd3 ba2.2k sqft400 NW 99th St, Vancouver, WA 98665ActiveMLS ID #690619544, Lauren Iaquinta, Cascade Hasson Sotheby's International Realty. RMLS (OR)
- $499,0003 bd3 ba1.9k sqft1927 SE 113th Ct, Vancouver, WA 98664ActiveMLS ID #257093644, Nate Lampert, Works Real Estate. RMLS (OR)
- $439,9003 bd2 ba1.2k sqft9705 NE Burton Rd, Vancouver, WA 98662ActiveMLS ID #576896170, Lynnette Russell, Call It Closed International Realty. RMLS (OR)
- $575,0004 bd3 ba2.5k sqft9504 NE 87th Ave, Vancouver, WA 98662ActiveMLS ID #797739843, Marina Golovatii, Real Broker LLC. RMLS (OR)
- $449,9003 bd2 ba1.1k sqft11000 NE 81st Way, Vancouver, WA 98662ActiveMLS ID #176620965, Troy D Doty P.C., Northwest Realty Source. RMLS (OR)
- $675,0004 bd3 ba1.7k sqft1201 NE 92nd Ave, Vancouver, WA 98664ActiveMLS ID #561323360, Deborah Blom, Windermere Northwest Living. RMLS (OR)
- $499,0003 bd4 ba2.1k sqft8405 NE 39th Ave, Vancouver, WA 98665ActiveMLS ID #262355493, Tina Brooks, Kelly Right Real Estate Vancouver. RMLS (OR)
- $515,0004 bd3 ba1.9k sqft1453 SE 29th Ct, Troutdale, OR 97060ActiveMLS ID #476512940, Kevin Beever, Works Real Estate. RMLS (OR)
- $499,0003 bd2 ba1.5k sqft13740 NE Eugene St, Portland, OR 97230ActiveMLS ID #291030521, Stefanie Otterson, Dwell Realty. RMLS (OR)
- $595,0002 bd2 ba1.9k sqft15705 SE 34th Cir, Vancouver, WA 98683ActiveMLS ID #753960046, Karl Lemire, Fairway Village Realty, LLC. RMLS (OR)
- $679,9004 bd3 ba2.5k sqft8318 SE Middle Way, Vancouver, WA 98664ActiveMLS ID #662123395, Rebecca Dunn, Keller Williams Realty. RMLS (OR)
- $559,9004 bd3 ba2.9k sqft7902 NW 14th Ct, Vancouver, WA 98665ActiveMLS ID #346425626, Amanda Hoff, Keller Williams Realty. RMLS (OR)
- $519,9004 bd3 ba2k sqft860 NW Battaglia Ave, Gresham, OR 97030ActiveMLS ID #623783534, Rachel Day, Realty Works Group. RMLS (OR)
- $689,9004 bd3 ba2.6k sqft1209 SE 179th Ave, Vancouver, WA 98683ActiveMLS ID #404189207, Timothy Clark, WA Move Real Estate LLC. RMLS (OR)
