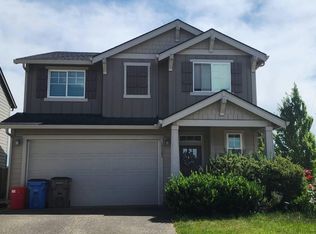
OPEN HOUSE Sat 10/24 11am-1pm. Beautifully remodeled ranch in the peaceful Brush Prairie community! Set on a generous .35-acre lot, this home offers an inviting combination of tasteful updates, a beautiful setting, and an expansive backyard. The renovation includes a brand-new roof, new cabinetry, flooring, appliances, fresh interior and exterior paint, and stylish finishes throughout. Inside, you'll find a bright and welcoming living area with large windows, skylights, and attractive accent walls, while the updated kitchen features white shaker cabinetry, sleek black hardware, and a timeless tile backsplash. The primary bedroom offers direct access to the back deck, and the expansive backyard provides plenty of space for entertaining, gardening, or enjoying the outdoors. Conveniently located near shopping, dining, and everyday amenities, this move-in-ready home offers an exceptional opportunity to enjoy the best of Brush Prairie living!
Active
$599,900
12807 NE 159th St, Brush Prairie, WA 98606
4beds
1,596sqft
Residential, Single Family Residence
Built in 1972
0.35 Acres Lot
$-- Zestimate®
$376/sqft
$-- HOA
What's special
Stylish finishes throughoutUpdated kitchenLarge windowsExpansive backyardBeautiful settingSleek black hardwareAttractive accent walls
- 5 days
- 397
- 17
Likely to sell faster than
Zillow last checked:
Listing updated:
Listed by:
Lance Nelson 971-404-8467,
Real Broker
Source: RMLS (OR),MLS#: 176426255
Facts & features
Interior
Bedrooms & bathrooms
- Bedrooms: 4
- Bathrooms: 2
- Full bathrooms: 2
- Main level bathrooms: 2
Rooms
- Room types: Bedroom 4, Bedroom 2, Bedroom 3, Dining Room, Family Room, Kitchen, Living Room, Primary Bedroom
Primary bedroom
- Features: Wallto Wall Carpet
- Level: Main
- Area: 117
- Dimensions: 13 x 9
Bedroom 2
- Features: Wallto Wall Carpet
- Level: Main
- Area: 110
- Dimensions: 11 x 10
Bedroom 3
- Features: Wallto Wall Carpet
- Level: Main
- Area: 72
- Dimensions: 8 x 9
Bedroom 4
- Level: Main
- Area: 96
- Dimensions: 12 x 8
Dining room
- Features: Vinyl Floor
- Level: Main
- Area: 154
- Dimensions: 14 x 11
Kitchen
- Features: Vinyl Floor
- Level: Main
- Area: 144
- Width: 9
Living room
- Features: Vinyl Floor
- Level: Main
- Area: 364
- Dimensions: 26 x 14
Heating
- Zoned
Appliances
- Included: Dishwasher, Free-Standing Range, Free-Standing Refrigerator, Electric Water Heater
Features
- Flooring: Luxury Vinyl Plank, Wall to Wall Carpet, Vinyl
- Windows: Double Pane Windows, Vinyl Frames
- Basement: Crawl Space
Interior area
- Total structure area: 1,596
- Total interior livable area: 1,596 sqft
Video & virtual tour
Property
Parking
- Parking features: Driveway
- Has uncovered spaces: Yes
Accessibility
- Accessibility features: One Level, Accessibility
Features
- Levels: One
- Stories: 1
Lot
- Size: 0.35 Acres
- Features: Level, SqFt 15000 to 19999
Details
- Parcel number: 196997000
Construction
Type & style
- Home type: SingleFamily
- Architectural style: Ranch
- Property subtype: Residential, Single Family Residence
Materials
- T111 Siding
- Roof: Composition
Condition
- Restored
- New construction: No
- Year built: 1972
Utilities & green energy
- Sewer: Septic Tank
- Water: Public
Community & HOA
HOA
- Has HOA: No
Location
- Region: Brush Prairie
Financial & listing details
- Price per square foot: $376/sqft
- Tax assessed value: $486,974
- Annual tax amount: $3,200
- Date on market: 10/16/2026
- Listing terms: Cash,Conventional,FHA
- Road surface type: Gravel
Estimated market value
Not available
Estimated sales range
Not available
Not available
Price history
| Date | Event | Price |
|---|---|---|
| 10/16/2026 | Listed for sale | $599,900+130.7%$376/sqft |
Source:  RMLS (OR) #176426255 Report a problem | ||
| 8/5/2026 | Sold | $260,000+18.2%$163/sqft |
Source: Public Record Report a problem | ||
| 9/29/2005 | Sold | $220,000$138/sqft |
Source:  NWMLS as distributed by MLS GRID #25135563 Report a problem | ||
Public tax history
| Year | Property taxes | Tax assessment |
|---|---|---|
| 2025 | $3,201 -15% | $486,974 +7.9% |
| 2024 | $3,765 +16.6% | $451,206 +1.8% |
| 2023 | $3,228 +8.7% | $443,021 +15.2% |
| 2022 | $2,969 +0.5% | $384,546 +18.6% |
| 2021 | $2,955 +4.1% | $324,188 +9.8% |
| 2020 | $2,838 | $295,186 +6.8% |
| 2019 | $2,838 +16.7% | $276,405 +1.8% |
| 2018 | $2,431 -14.8% | $271,524 +11.7% |
| 2017 | $2,854 +18.8% | $243,056 +9% |
| 2016 | $2,402 +4.5% | $222,931 +14% |
| 2015 | $2,299 +7.4% | $195,601 +13.7% |
| 2014 | $2,142 | $172,050 +9.2% |
| 2013 | $2,142 +11.5% | $157,483 +11.9% |
| 2012 | $1,921 -10.8% | $140,705 -4% |
| 2011 | $2,153 +1.8% | $146,624 -14.4% |
| 2010 | $2,116 -1.6% | $171,354 -15.5% |
| 2009 | $2,150 | $202,765 -14% |
| 2008 | -- | $235,900 |
| 2007 | -- | $235,900 +98.7% |
| 2005 | -- | $118,700 |
| 2004 | -- | $118,700 +11.4% |
| 2001 | $1,152 -1.1% | $106,600 +4.5% |
| 2000 | $1,165 | $102,000 |
Find assessor info on the county website
Monthly payment
Est. payment
Payment breakdown
Explore the cost of this home by adjusting the details. Changes won't be saved.Climate risks
Neighborhood: 98606
Nearby schools
Schools provided by the listing agent
- Elementary: Maple Grove
- Middle: Laurin
- High: Prairie
Source: RMLS (OR). This data may not be complete. We recommend contacting the local school district to confirm school assignments for this home.
- $498,9004 bd2 ba1.8k sqft12801 NE 159th St, Brush Prairie, WA 98606Off Market
- $608,2005 bd3 ba2.9k sqft12815 NE 159th St, Brush Prairie, WA 98606Off Market
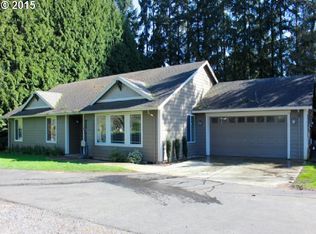
- $685,8004 bd2 ba1.9k sqft12711 NE 159th St, Brush Prairie, WA 98606Off Market
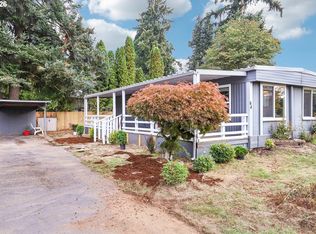
- $125,0002 bd1 ba800 sqft15619 NE Caples Rd, Brush Prairie, WA 98606For Sale
Similar homes
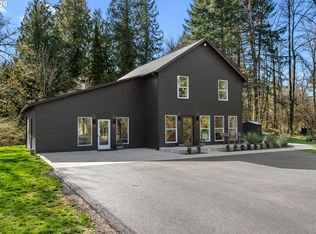
- $749,9003 bd3 ba2.3k sqft13136 NE Sumac Ct, Brush Prairie, WA 98606Active
 MLS ID #499500272, Lance Dallum, Kelly Right Real Estate of Seattle LLC. RMLS (OR)
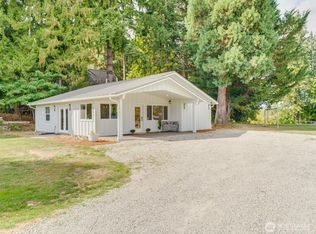
- $649,7773 bd2 ba1.2k sqft14300 NE 172nd Circle, Brush Prairie, WA 98606Active
 MLS ID #2586939, Leah Higgins. NWMLS as distributed by MLS GRID
- $749,9004 bd3 ba2.2k sqft16101 NE 183rd St, Brush Prairie, WA 98606Active
 MLS ID #126325544, Steven Dobbs, John L. Scott Real Estate. RMLS (OR)
- $--4 bd3 ba2.3k sqft13203 NE 114th Way, Brush Prairie, WA 98606Auction
 Auction.com 2
- $600,0004 bd3 ba2k sqft874 SE 37th St, Battle Ground, WA 98604ActiveMLS ID #631485670, Darla Wuori, Cascade NW Realty Inc.. RMLS (OR)
- $550,0004 bd3 ba1.8k sqft11412 NE 130th Pl, Vancouver, WA 98682ActiveMLS ID #670179406, Stan Golosinskiy, Handris Realty Company. RMLS (OR)
- $850,0005 bd3 ba2.3k sqft13311 NE 119th St, Brush Prairie, WA 98606ActiveMLS ID #214649163, Joel Mattila, eXp Realty LLC. RMLS (OR)
- $574,9004 bd3 ba2.3k sqft11509 NE 138th Ave, Brush Prairie, WA 98606ActiveMLS ID #721854490, Peter Cutile, Parker Brennan Real Estate. RMLS (OR)
- $569,9003 bd3 ba2.2k sqft13523 NE 112th St, Vancouver, WA 98682ActiveMLS ID #333696541, Hannah Dubyne, Real Broker LLC. RMLS (OR)
- $470,0004 bd2 ba1.5k sqft1308 SW 2nd Ave, Battle Ground, WA 98604ActiveMLS ID #344500309, Steph Tornow, Real Broker LLC. RMLS (OR)
- $559,9004 bd3 ba2.2k sqft1616 SE 2nd Pl, Battle Ground, WA 98604ActiveMLS ID #499543841, Jaeme Moore, MORE Realty. RMLS (OR)
- $639,9003 bd2 ba1.8k sqft2713 SE 22nd Ave, Battle Ground, WA 98604ActiveMLS ID #485285443, Nick Aufenkamp, Real Broker LLC. RMLS (OR)
- $659,0003 bd2 ba2.1k sqft1203 SE 2nd Ave, Battle Ground, WA 98604ActiveMLS ID #143659927, Michelle Beall, Premiere Property Group, LLC. RMLS (OR)
- $604,9994 bd3 ba2.2k sqft504 SW 31st St, Battle Ground, WA 98604ActiveRMLS (OR)
- $599,9993 bd2 ba1.8k sqft3012 SE 11th Ave, Battle Ground, WA 98604ActiveRMLS (OR)
- $614,9603 bd3 ba2.1k sqft13803 NE 108th St Lot 19, Vancouver, WA 98682ActiveRMLS (OR)
