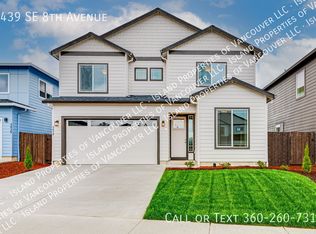
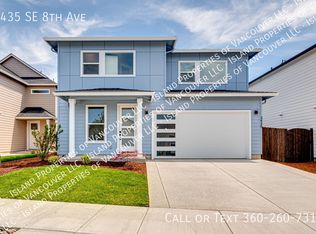
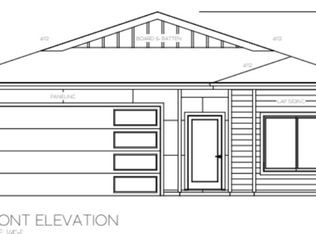
MOVE IN READY OCT 1st. 3 bedrooms with 2 baths and 1772 sqft one level. Finishes include quartz slab in kitchen and baths, wood laminate in entry, kitchen, nook and living room, fireplace, 9 foot ceilings plus vaulted entry, designer cabinets,covered patio, fencing, front & back yard landscaping and more. Call about HUGE year end incentives.
Active
$579,900
3434 SE 8th Ave, Battle Ground, WA 98604
3beds
1,772sqft
Residential, Single Family Residence
Built in 2026
5,227 Square Feet Lot
$-- Zestimate®
$327/sqft
$40/mo HOA
What's special
Covered patioDesigner cabinetsVaulted entry
- 52 days
- 100
- 19
Zillow last checked:
Listing updated:
Listed by:
Travis Glendenning 360-903-7002,
FBR Realty, Inc.
Source: RMLS (OR),MLS#: 791889779
Facts & features
Interior
Bedrooms & bathrooms
- Bedrooms: 3
- Bathrooms: 2
- Full bathrooms: 2
- Main level bathrooms: 2
Rooms
- Room types: Laundry, Bedroom 2, Bedroom 3, Dining Room, Family Room, Kitchen, Living Room, Primary Bedroom
Primary bedroom
- Level: Main
Bedroom 2
- Level: Main
Bedroom 3
- Level: Main
Dining room
- Level: Main
Kitchen
- Level: Main
Heating
- Heat Pump
Cooling
- ENERGY STAR Qualified Equipment, Heat Pump
Appliances
- Included: Dishwasher, Disposal, Free-Standing Range, Microwave, Stainless Steel Appliance(s), ENERGY STAR Qualified Water Heater
- Laundry: Laundry Room
Features
- High Ceilings, High Speed Internet, Soaking Tub, Kitchen Island, Pantry, Quartz
- Flooring: Laminate
- Windows: Double Pane Windows, Vinyl Frames
- Basement: Crawl Space
- Number of fireplaces: 1
- Fireplace features: Gas
Interior area
- Total structure area: 1,772
- Total interior livable area: 1,772 sqft
Property
Parking
- Total spaces: 2
- Parking features: Driveway, Garage Door Opener, Attached
- Attached garage spaces: 2
- Has uncovered spaces: Yes
Accessibility
- Accessibility features: One Level, Accessibility
Features
- Levels: One
- Stories: 1
- Patio & porch: Covered Patio
- Fencing: Fenced
- Has view: Yes
- View description: Territorial
Lot
- Size: 5,227 Square Feet
- Dimensions: 5,008 sqft
- Features: Level, Sprinkler, SqFt 5000 to 6999
Details
- Parcel number: 986069739
- Zoning: SFR
Construction
Type & style
- Home type: SingleFamily
- Property subtype: Residential, Single Family Residence
Materials
- Cement Siding, Lap Siding
- Foundation: Concrete Perimeter
- Roof: Composition
Condition
- New Construction
- New construction: Yes
- Year built: 2026
Details
- Warranty included: Yes
Utilities & green energy
- Gas: Gas
- Sewer: Public Sewer
- Water: Public
- Utilities for property: Cable Connected
Community & HOA
Community
- Security: None
- Subdivision: Cedar Heights North
HOA
- Has HOA: Yes
- Amenities included: Commons, Management
- HOA fee: $40 monthly
Location
- Region: Battle Ground
Financial & listing details
- Price per square foot: $327/sqft
- Annual tax amount: $996
- Date on market: 9/2/2026
- Listing terms: Cash,Conventional,FHA,VA Loan
- Road surface type: Paved
Estimated market value
Not available
Estimated sales range
Not available
Not available
Price history
| Date | Event | Price |
|---|---|---|
| 9/2/2026 | Listed for sale | $579,900$327/sqft |
Source:  RMLS (OR) #791889779 Report a problem RMLS (OR) #791889779 Report a problem | ||
Public tax history
Tax history is unavailable.
Monthly payment
Est. payment
Payment breakdown
Explore the cost of this home by adjusting the details. Changes won't be saved.Climate risks
Neighborhood: 98604
Nearby schools
Schools provided by the listing agent
- Elementary: Tukes Valley
- Middle: Tukes Valley
- High: Battle Ground
Source: RMLS (OR). This data may not be complete. We recommend contacting the local school district to confirm school assignments for this home.

Similar homes
- $564,9004 bd3 ba1.9k sqft3416 SE 8th Pl, Battle Ground, WA 98604Active
 MLS ID #459212116, Travis Glendenning, FBR Realty, Inc.. RMLS (OR)
 - $559,9004 bd3 ba1.8k sqft3319 SE 8th Ave, Battle Ground, WA 98604Active
 MLS ID #529969916, Travis Glendenning, FBR Realty, Inc.. RMLS (OR)
 - $599,9004 bd3 ba2.2k sqft3424 SE 8th Ave, Battle Ground, WA 98604Active
 MLS ID #733046892, Travis Glendenning, FBR Realty, Inc.. RMLS (OR)
 - $607,5004 bd2 ba1.6k sqft1710 NW 29th Ave, Battle Ground, WA 98604Active
 MLS ID #344545416, Jordan McAllister, MORE Realty. RMLS (OR)
 - $639,9004 bd3 ba2k sqft818 SE 35th St, Battle Ground, WA 98604ActiveMLS ID #471565591, Timothy Plagman, Knipe Realty ERA Powered. RMLS (OR)
- $525,0003 bd3 ba1.8k sqft2418 SW 5th Pl, Battle Ground, WA 98604ActiveMLS ID #241015346, Travis Glendenning, FBR Realty, Inc.. RMLS (OR)
- $529,9003 bd3 ba1.9k sqft2408 SW 5th Pl, Battleground, WA 98604ActiveRMLS (OR)
- $509,9004 bd3 ba1.9k sqft548 SW 24th Way, Battle Ground, WA 98604ActiveRMLS (OR)
- $649,0004 bd3 ba2.3k sqft916 SE 35th St, Battle Ground, WA 98604ActiveMLS ID #350659744, John Bishop, Premiere Property Group, LLC. RMLS (OR)
- $497,9003 bd3 ba1.3k sqft1411 NE Clark Ave, Battle Ground, WA 98604ActiveMLS ID #336223446, Ron Christian, LGI Homes. RMLS (OR)
- $470,0003 bd3 ba1.4k sqft2402 SW 5th Pl, Battle Ground, WA 98604ActiveRMLS (OR)
- $514,9003 bd2 ba1.5k sqft12307 NE 107th Way, Vancouver, WA 98682ActiveMLS ID #499502197, Jason Bishop, Premiere Property Group, LLC. RMLS (OR)
- $550,0004 bd3 ba2.4k sqft13706 NE 118th St, Brush Prairie, WA 98606ActiveMLS ID #509067398, Nick Shivers, eXp Realty LLC. RMLS (OR)
- $569,9003 bd2 ba1.6k sqft11101 NE 131st Ave, Vancouver, WA 98682ActiveRMLS (OR)
- $399,9003 bd2 ba1.3k sqft1363 NE 8th Ave, Battle Ground, WA 98604ActiveMLS ID #440624373, Ron Christian, LGI Homes. RMLS (OR)
- $600,0003 bd2 ba1.7k sqft10207 NE 126th Pl, Vancouver, WA 98682ActiveMLS ID #402190431, Ha Vo, MORE Realty. RMLS (OR)
- $582,9005 bd3 ba2.4k sqft1614 NE 172nd Cir, Ridgefield, WA 98642ActiveMLS ID #462974323, Jeff Moe, Premiere Property Group, LLC. RMLS (OR)
- $499,0003 bd3 ba1.5k sqft5909 NE 56th Cir, Vancouver, WA 98661ActiveMLS ID #375921581, Maksim Lopatin, Realty One Group Prestige. RMLS (OR)
- $569,9003 bd2 ba1.6k sqft11033 NE 131st Ct, Vancouver, WA 98682ActiveRMLS (OR)
- $453,9003 bd3 ba1.4k sqft1804 NW 18th St, Battle Ground, WA 98604ActiveRMLS (OR)
