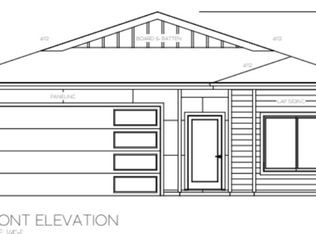
Beautifully crafted new construction offering the perfect blend of style, comfort, and everyday functionality. The open concept layout features a spacious kitchen with light and bright finishes, quartz countertops, soft close cabinetry, stainless steel appliances, and a Heat & Glo gas fireplace anchoring the living space. The upstairs loft space provides flexible living for work, play, or entertaining. The primary suite offers a walk-in closet and beautifully tiled shower. Enjoy a fully fenced, landscaped backyard with irrigation and a gas BBQ stub, plus high efficiency HVAC, central A/C, and Aerobarrier construction for year round comfort.
Pending
Listed by: Windermere Northwest Living • Brandy Pettet • 360-605-1366
Price cut: $11.9K (9/3)
$573,000
3431 SE 8th Avenue, Battle Ground, WA 98604
4beds
1,900sqft
Single Family Residence
Built in 2025
4,843 Square Feet Lot
$572,300 Zestimate®
$302/sqft
$40/mo HOA
What's special
Spacious kitchenBeautifully tiled showerLight and bright finishesSoft close cabinetryStainless steel appliancesQuartz countertopsGas bbq stub
- --
- on Zillow
- 45
- views
- 5
- saves
Zillow last checked:
Listing updated:
Listed by:
Brandy Pettet 360-605-1366 brandy@thepettetgroup.com,
Windermere Northwest Living
Source: NWMLS as distributed by MLS GRID,MLS#: 2547594
Facts & features
Interior
Bedrooms & bathrooms
- Bedrooms: 4
- Bathrooms: 3
- Full bathrooms: 2
- 1/2 bathrooms: 1
- Main level bathrooms: 2
Other
- Level: Main
Kitchen with eating space
- Level: Main
Living room
- Level: Main
Heating
- Fireplace, Forced Air, High Efficiency (Unspecified), Electric, Natural Gas
Cooling
- Has cooling: Yes
Appliances
- Included: Dishwasher, Disposal, Microwave, Stove(s)/Range(s), Dishwasher(s), Garbage Disposal, Microwave(s), Water Heater Location: garage
Features
- Ceiling Fan(s), Loft
- Flooring: Vinyl Plank, Carpet
- Windows: Dbl Pane/Storm Window
- Basement: None
- Number of fireplaces: 1
- Fireplace features: Gas, Main Level: 1, Fireplace
Interior area
- Total structure area: 1,900
- Total interior livable area: 1,900 sqft
Video & virtual tour
Property
Parking
- Total spaces: 2
- Parking features: Attached Garage
- Has attached garage: Yes
- Covered spaces: 2
Features
- Levels: Two
- Stories: 2
- Patio & porch: Ceiling Fan(s), Dbl Pane/Storm Window, Fireplace, Loft, Walk-In Closet(s)
Lot
- Size: 4,843 Square Feet
- Features: Paved, Sidewalk
- Topography: Level
Details
- Parcel number: 986069707
- Zoning description: Jurisdiction: City
- Special conditions: Standard
Construction
Type & style
- Home type: SingleFamily
- Architectural style: 2 Story
- Property subtype: Single Family Residence
Materials
- Cement Planked, Wood Products, Cement Plank
- Foundation: Poured Concrete
- Roof: Composition
Condition
- Very Good
- New construction: Yes
- Year built: 2025
- Major remodel year: 2025
Utilities & green energy
- Electric: Company: Clark Public Utilities
- Sewer: Sewer Connected, Company: City of Battle Ground
- Water: Public, Company: Clark Public Utilities
Community & HOA
Community
- Features: CCRs
- Subdivision: Battle Ground
HOA
- Services included: Common Area Maintenance
- HOA fee: $40 monthly
Location
- Region: Battle Ground
Financial & listing details
- Price per square foot: $302/sqft
- Annual tax amount: $996
- Date on market: 7/8/2026
- Listing terms: Conventional,FHA,VA Loan
- Inclusions: Dishwasher(s), Garbage Disposal, Microwave(s), Stove(s)/Range(s)
Estimated market value
$572,300
$544,000 - $601,000
$3,079/mo
Price history
| Date | Event | Price |
|---|---|---|
| 9/27/2026 | Pending sale | $573,000$302/sqft |
Source:  NWMLS as distributed by MLS GRID #2547594 Report a problem NWMLS as distributed by MLS GRID #2547594 Report a problem | ||
| 9/3/2026 | Price change | $573,000-2%$302/sqft |
Source: NWMLS as distributed by MLS GRID #2547594 Report a problem | ||
| 8/1/2026 | Price change | $584,900-2.5%$308/sqft |
Source: NWMLS as distributed by MLS GRID #2547594 Report a problem | ||
| 7/8/2026 | Listed for sale | $600,000$316/sqft |
Source:  RMLS (OR) #196588890 Report a problem RMLS (OR) #196588890 Report a problem | ||
Public tax history
Tax history is unavailable.
Monthly payment
Est. payment
Payment breakdown
Explore the cost of this home by adjusting the details. Changes won't be saved.Climate risks
Neighborhood: 98604
Nearby schools
Schools provided by the listing agent
- Elementary: Tukes Valley Primary
- Middle: Tukes Valley Middle
- High: Battle Ground High
Source: NWMLS as distributed by MLS GRID. This data may not be complete. We recommend contacting the local school district to confirm school assignments for this home.
Similar homes
- $599,9004 bd3 ba2.3k sqft1908 NW 26th Ave, Battle Ground, WA 98604Active
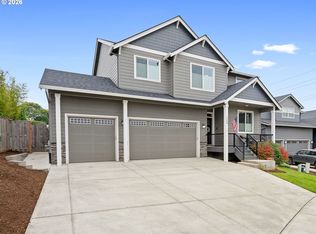
 MLS ID #483871661, Amy Bebo, John L. Scott Real Estate. RMLS (OR)
 - $499,0004 bd3 ba1.7k sqft1806 NE 11th Avenue, Battle Ground, WA 98604Active
 MLS ID #2563836, Eric Anthony Lopez. NWMLS as distributed by MLS GRID
 - from $571,9954 bd3 ba2.2k sqftSellwood Plan, Sterling Ranch, Battle Ground, WA 98604New Construction
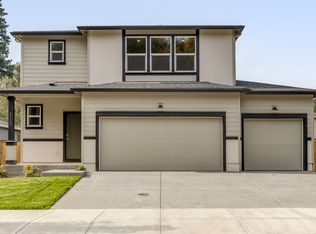 DR Horton
 - from $586,9954 bd3 ba2.3k sqftCambridge Plan, Sterling Ranch, Battle Ground, WA 98604New Construction
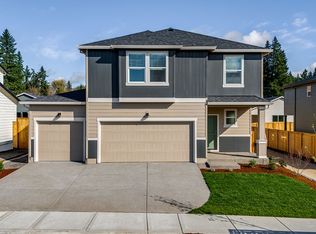 DR Horton
 - $539,9003 bd3 ba1.4k sqft1911 NW 21st Cir, Battle Ground, WA 98604ActiveRMLS (OR)
- $625,0003 bd2 ba1.5k sqft12411 NE 64th Ave, Vancouver, WA 98686ActiveMLS ID #564969261, Seth McCauley, Premiere Property Group LLC. RMLS (OR)
