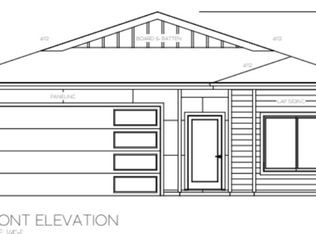
Welcome to Battle Grounds newest community; Cedar Heights North built by Prairie Homes! This single-story floor plan is estimated to be completed mid December. YOU CAN PICK YOUR FINISHES, LOT, AND FLOOR PLANS. 1,499 square feet of thoughtfully designed living space, this 3- bedroom, 2-bathroom home is ideal for families seeking comfort and practicality. As you step inside this home you'll be greeted by an open floor plan. Laminate and LVT flooring throughout, vaulted living room, tile backsplash, quartz countertops, a large kitchen island, and GAS appliances! The open concept living features a gas shiplap fireplace, and wood mantle. Retreat to the spacious primary bedroom to enjoy an en-suite bathroom w/ dual vanities, and large walk-in closet. Step outside to your large covered patio with electrical, GAS BBQ hookup. This home features a two-car garage, an ideal space for vehicles and storage. This home is not just a place to live - it's a place to thrive! Don't miss this incredible opportunity to own this home! Schedule your appointment today to learn more about this home and our community. Community has other floor plans, lots + customizations available. Nearby local schools, shopping, and amenities!
Sold
$525,615
629 SE 34th St, Battle Ground, WA 98604
3beds
1,499sqft
Residential, Single Family Residence
Built in 2025
-- sqft lot
$519,500 Zestimate®
$351/sqft
$2,768 Estimated rent
Home value
$519,500
$488,000 - $551,000
$2,768/mo
Zestimate® history
Owner options
List your home for rent
$2,768/mo
Rent Zestimate®
Find your next renter with Zillow Rental Manager. Plus, with online applications, you can quickly screen prospective tenants – for free.
$2,768/mo
Rent Zestimate®
Refinance and save
$3,364/mo
Est. payment
Refinancing to a lower rate could help reduce your monthly payments and save thousands over the life of the loan.
$3,364/mo
Est. payment
Explore your selling options
Work with a Zillow partner agent
Leverage their expertise and Zillow's premium Showcase listings to get your home seen by more buyers.
Get startedList with your own agent
Get your home in front of millions of buyers by listing it on Zillow.
Learn how to do itSell it yourself
Take full control of how buyers see your home on Zillow by listing For Sale by Owner (FSBO).
List your homeWhat's special
Zillow last checked:
Listing updated:
Listed by:
Megan Borwieck 360-977-1811,
Premiere Property Group LLC
Bought with:
Ian Carter, 22005903
Premiere Property Group LLC
Source: RMLS (OR),MLS#: 479492989
Facts & features
Interior
Bedrooms & bathrooms
- Bedrooms: 3
- Bathrooms: 2
- Full bathrooms: 2
- Main level bathrooms: 2
Rooms
- Room types: Laundry, Bedroom 2, Bedroom 3, Dining Room, Family Room, Kitchen, Living Room, Primary Bedroom
Primary bedroom
- Features: Double Sinks, Tile Floor, Walkin Closet, Walkin Shower, Wallto Wall Carpet
- Level: Main
Bedroom 2
- Features: Closet, Wallto Wall Carpet
- Level: Main
Bedroom 3
- Features: Closet, Wallto Wall Carpet
- Level: Main
Dining room
- Features: Laminate Flooring
- Level: Main
Kitchen
- Features: Disposal, Gas Appliances, Island, Quartz, Sink
- Level: Main
Living room
- Features: Fireplace, Gas Appliances, Sliding Doors, Laminate Flooring, Vaulted Ceiling
- Level: Main
Heating
- Forced Air, Forced Air 90, Forced Air 95 Plus, Fireplace(s)
Cooling
- Central Air, Heat Pump
Appliances
- Included: ENERGY STAR Qualified Appliances, Free-Standing Gas Range, Free-Standing Range, Free-Standing Refrigerator, Gas Appliances, Microwave, Stainless Steel Appliance(s), Disposal, Electric Water Heater, ENERGY STAR Qualified Water Heater
- Laundry: Laundry Room
Features
- Quartz, Shower, Sink, Closet, Kitchen Island, Vaulted Ceiling(s), Double Vanity, Walk-In Closet(s), Walkin Shower, Pantry, Tile
- Flooring: Laminate, Tile, Wall to Wall Carpet
- Doors: Sliding Doors
- Windows: Double Pane Windows
- Basement: Crawl Space
- Number of fireplaces: 1
- Fireplace features: Gas
Interior area
- Total structure area: 1,499
- Total interior livable area: 1,499 sqft
Property
Parking
- Total spaces: 2
- Parking features: Driveway, On Street, Attached
- Attached garage spaces: 2
- Has uncovered spaces: Yes
Accessibility
- Accessibility features: Garage On Main, Main Floor Bedroom Bath, Minimal Steps, One Level, Walkin Shower, Accessibility
Features
- Levels: One
- Stories: 1
- Patio & porch: Covered Patio, Patio
- Exterior features: Gas Hookup, Yard
Lot
- Features: Level, Sprinkler, SqFt 3000 to 4999
Details
- Additional structures: GasHookup
- Parcel number: New Construction
Construction
Type & style
- Home type: SingleFamily
- Property subtype: Residential, Single Family Residence
Materials
- Cement Siding
- Foundation: Concrete Perimeter
- Roof: Composition
Condition
- Under Construction
- New construction: Yes
- Year built: 2025
Utilities & green energy
- Gas: Gas Hookup
- Sewer: Public Sewer
- Water: Public
- Utilities for property: Cable Connected
Community & HOA
Community
- Subdivision: Cedar Heights North
HOA
- Has HOA: No
- Amenities included: Commons, Management
Location
- Region: Battle Ground
Financial & listing details
- Price per square foot: $351/sqft
- Tax assessed value: $155,000
- Annual tax amount: $1,500
- Date on market: 9/2/2025
- Cumulative days on market: 30 days
- Listing terms: Cash,Conventional,FHA,VA Loan
- Road surface type: Concrete, Paved
Price history
| Date | Event | Price |
|---|---|---|
| 1/7/2026 | Sold | $525,615+1.3%$351/sqft |
Source:  RMLS (OR) #479492989 Report a problem RMLS (OR) #479492989 Report a problem | ||
| 10/2/2025 | Pending sale | $519,000$346/sqft |
Source: RMLS (OR) #479492989 Report a problem | ||
| 9/2/2025 | Listed for sale | $519,000$346/sqft |
Source: RMLS (OR) #479492989 Report a problem | ||
Public tax history
| Year | Property taxes | Tax assessment |
|---|---|---|
| 2025 | $997 | $155,000 |
Find assessor info on the county website
Neighborhood: 98604
Nearby homes
- $535,0003 bd2 ba1.4k sqft725 SE 34th St, Battle Ground, WA 98604Sold
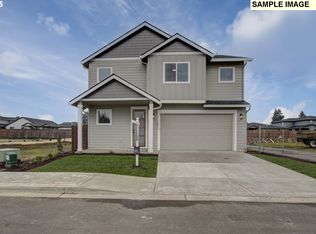
- $554,0783 bd3 ba2k sqft633 SE 34th St, Battle Ground, WA 98604Sold
- $573,0004 bd3 ba1.9k sqft3431 SE 8th Ave, Battle Ground, WA 98604Pending

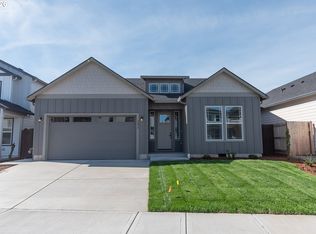
- $579,9003 bd2 ba1.7k sqft3434 SE 8th Ave, Battle Ground, WA 98604New Construction
- $639,0003 bd2 ba1.9k sqft3430 SE 8th Ave, Battle Ground, WA 98604Sold
- $484,9003 bd3 ba1.5k sqft750 SE 34th St, Battle Ground, WA 98604Pending
- $599,9004 bd3 ba2.2k sqft3424 SE 8th Ave, Battle Ground, WA 98604New Construction
- $599,9004 bd3 ba2.2k sqft3317 SE 8th Ave, Battle Ground, WA 98604Sold
Nearby schools
GreatSchools rating
- 6/10Tukes Valley Primary SchoolGrades: PK-4Distance: 2 mi
- 5/10Tukes Valley Middle SchoolGrades: 5-8Distance: 2 mi
- 6/10Battle Ground High SchoolGrades: 9-12Distance: 2 mi
Schools provided by the listing agent
- Elementary: Tukes Valley
- Middle: Tukes Valley
- High: Battle Ground
Source: RMLS (OR). This data may not be complete. We recommend contacting the local school district to confirm school assignments for this home.
Get a cash offer in 3 minutes
Find out how much your home could sell for in as little as 3 minutes with a no-obligation cash offer.
Estimated market value
$519,500
Get a cash offer in 3 minutes
Find out how much your home could sell for in as little as 3 minutes with a no-obligation cash offer.
Estimated market value
$519,500
- Washington
- Clark County
- Battle Ground
- 98604
- 629 SE 34th St
