This is it! Two Story New Construction in Cedar Heights North Neighborhood. Move in ready. Open Floor plan with inviting living room with lots of Natural lighting, perfect for both relaxation and entertaining. Kitchen with a walk in pantry, soft close cabinets, quartz counters & subway tile backsplash, stainless steel appliances. 3 bed 2 bath, luxurious Master bedroom, Tub surround and spacious closet. Latest In Material & Design, 2-Car Garage. Backyard Patio, plenty of space in yard ,sprinkler system in front, fully Fenced. Conveniently located, walking trails nearby, shopping within minutes. 1 of 3 homes to choose hurry before they are all gone. Come see today!
Pending
$484,900
750 SE 34th St, Battle Ground, WA 98604
3beds
1,558sqft
Residential, Single Family Residence
Built in 2026
4,356 Square Feet Lot
$-- Zestimate®
$311/sqft
$40/mo HOA
What's special
Backyard patioOpen floor planLuxurious master bedroomSprinkler system in frontSubway tile backsplashFully fencedStainless steel appliances
- 46 days
- 38
- 0
Likely to sell faster than
Zillow last checked:
Listing updated:
Listed by:
Maksim Lopatin teamwa@rogprestige.com,
Realty One Group Prestige
Source: RMLS (OR),MLS#: 466673808
Facts & features
Interior
Bedrooms & bathrooms
- Bedrooms: 3
- Bathrooms: 3
- Full bathrooms: 2
- Partial bathrooms: 1
- Main level bathrooms: 2
Rooms
- Room types: Bedroom 2, Bedroom 3, Dining Room, Family Room, Kitchen, Living Room, Primary Bedroom
Primary bedroom
- Level: Upper
Bedroom 2
- Level: Upper
Bedroom 3
- Level: Upper
Dining room
- Level: Main
Kitchen
- Level: Main
Living room
- Level: Main
Heating
- Mini Split
Cooling
- Has cooling: Yes
Appliances
- Included: Dishwasher, Disposal, Free-Standing Range, Free-Standing Refrigerator, Microwave, Range Hood, Electric Water Heater
Features
- Pantry, Quartz
- Flooring: Laminate
- Windows: Double Pane Windows
- Basement: Crawl Space
Interior area
- Total structure area: 1,558
- Total interior livable area: 1,558 sqft
Property
Parking
- Total spaces: 2
- Parking features: Driveway, Attached
- Attached garage spaces: 2
- Has uncovered spaces: Yes
Accessibility
- Accessibility features: Parking, Accessibility
Features
- Levels: Two
- Stories: 2
- Patio & porch: Patio
- Exterior features: Yard
- Fencing: Fenced
- Has view: Yes
- View description: Territorial
Lot
- Size: 4,356 Square Feet
- Features: Hilly, SqFt 3000 to 4999
Details
- Parcel number: 986069711
- Zoning: R7
Construction
Type & style
- Home type: SingleFamily
- Property subtype: Residential, Single Family Residence
Materials
- Cedar, Lap Siding
- Foundation: Concrete Perimeter
- Roof: Shingle
Condition
- New Construction
- New construction: Yes
- Year built: 2026
Details
- Warranty included: Yes
Utilities & green energy
- Sewer: Public Sewer
- Water: Public
- Utilities for property: Cable Connected
Community & HOA
Community
- Security: Sidewalk, Fire Sprinkler System
HOA
- Has HOA: Yes
- HOA fee: $40 monthly
Location
- Region: Battle Ground
Financial & listing details
- Price per square foot: $311/sqft
- Tax assessed value: $155,000
- Annual tax amount: $996
- Date on market: 8/29/2026
- Cumulative days on market: 159 days
- Listing terms: Cash,Conventional,FHA,VA Loan
- Road surface type: Concrete, Paved
Estimated market value
Not available
Estimated sales range
Not available
Not available
Price history
| Date | Event | Price |
|---|---|---|
| 9/5/2026 | Pending sale | $484,900$311/sqft |
Source:  RMLS (OR) #466673808 Report a problem RMLS (OR) #466673808 Report a problem | ||
| 8/29/2026 | Listed for sale | $484,900$311/sqft |
Source: RMLS (OR) #466673808 Report a problem | ||
Public tax history
| Year | Property taxes | Tax assessment |
|---|---|---|
| 2025 | $997 | $155,000 |
Find assessor info on the county website
Monthly payment
Est. payment
Payment breakdown
Explore the cost of this home by adjusting the details. Changes won't be saved.Climate risks
Neighborhood: 98604
Nearby schools
Schools provided by the listing agent
- Elementary: Tukes Valley
- Middle: Tukes Valley
- High: Battle Ground
Source: RMLS (OR). This data may not be complete. We recommend contacting the local school district to confirm school assignments for this home.
Similar homes
- $579,9003 bd2 ba1.7k sqft3434 SE 8th Ave, Battle Ground, WA 98604Active
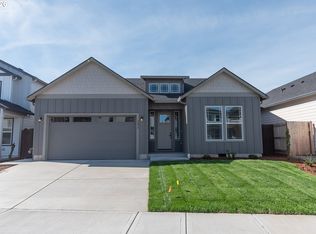
 MLS ID #791889779, Travis Glendenning, FBR Realty, Inc.. RMLS (OR)
 - $470,0003 bd3 ba1.4k sqft2402 SW 5th Pl, Battle Ground, WA 98604Active
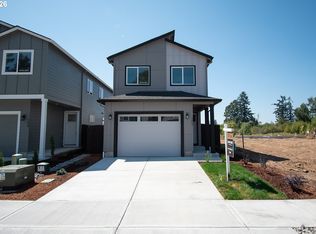 RMLS (OR)
 - $453,9003 bd3 ba1.4k sqft1804 NW 18th St, Battle Ground, WA 98604Active
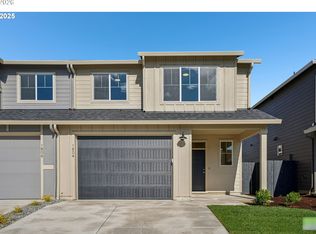 RMLS (OR)
 - $525,0003 bd3 ba1.8k sqft2418 SW 5th Pl, Battle Ground, WA 98604Active
 MLS ID #241015346, Travis Glendenning, FBR Realty, Inc.. RMLS (OR)
 - $529,9003 bd3 ba1.9k sqft2408 SW 5th Pl, Battleground, WA 98604ActiveRMLS (OR)
- $499,9004 bd3 ba1.8k sqft1306 NE 8th Ave, Battle Ground, WA 98604ActiveRMLS (OR)
- $451,9003 bd3 ba1.4k sqft1806 NW 18th St, Battle Ground, WA 98604ActiveRMLS (OR)
- $499,9003 bd2 ba1.1k sqft5415 NE 68th St, Vancouver, WA 98661ActiveMLS ID #301487509, Ron Christian, LGI Homes. RMLS (OR)
- $509,0003 bd3 ba2.1k sqft15515 NE 108th Way, Vancouver, WA 98682ActiveMLS ID #303445761, Scott Combs, Windermere Northwest Living. RMLS (OR)
- $479,9003 bd3 ba1.5k sqft11619 NW 35th Ave, Vancouver, WA 98685ActiveMLS ID #619669699, Guy Jensen, Felida Real Estate. RMLS (OR)
- $519,0003 bd2 ba1.5k sqft12307 NE 107th Way, Vancouver, WA 98682ActiveMLS ID #119025875, John Bishop, Premiere Property Group, LLC. RMLS (OR)
- $509,0004 bd3 ba1.7k sqft13314 NE 83rd Way, Vancouver, WA 98682ActiveMLS ID #485645062, Meiya Luo, Coldwell Banker Bain. RMLS (OR)
- $535,0003 bd3 ba1.7k sqft8939 NE 110th St, Vancouver, WA 98662ActiveMLS ID #709672726, John Bishop, Premiere Property Group, LLC. RMLS (OR)
- $420,0003 bd3 ba1.3k sqft2643 NE 116th Pl, Vancouver, WA 98684ActiveMLS ID #585652246, Hudson Poston, Windermere Community Realty. RMLS (OR)
- $520,0003 bd3 ba1.7k sqft13307 NE 84th St, Vancouver, WA 98682ActiveMLS ID #353872103, Xi Lu, The Agency Vancouver. RMLS (OR)
- $445,0003 bd3 ba1.6k sqft11533 NE 71st St, Vancouver, WA 98662ActiveMLS ID #346312498, Olesya Stepanyuk, Knipe Realty ERA Powered. RMLS (OR)
- $534,9003 bd3 ba1.5k sqft18009 NE 35th Ave, Ridgefield, WA 98642ActiveRMLS (OR)
