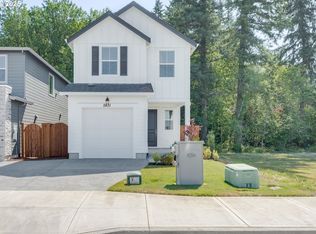
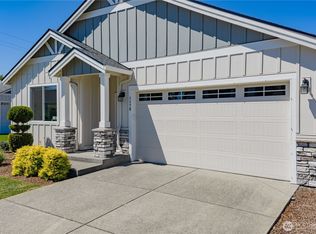
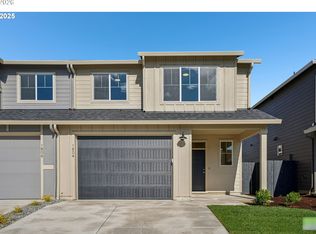
PRICES FROM $470,000-$525,000. THIS IS THE NEIGHBORHOOD MODEL HOME. Call for weekly model times. What a great location! Across the street from Maple Grove Elementary School. This 1850 sqft home offers 3 beds, 2.5 baths and an upstairs loft/bonus. Upscale finishes like quartz counters, wood vinyl floors throughout main level, 9 ft ceilings, 8 ft tall doors, fireplace, double sized slider back door leading to HUGE covered patio (whole width of house). Neighborhood park! The one car garage is extra deep and wide for a one car (more like 1 1/2 car garage. Other plans to pick from. Come pick your plan and your lot! 4 two level plans to pick from ranging from 1495-1957 sqft. All with 3 beds, 2.5 baths and a loft. COME SEE US. Call about incentives. EXTRA BUILDER INCENTIVES FOR YEARS END.
Active
$525,000
2418 SW 5th Pl, Battle Ground, WA 98604
3beds
1,850sqft
Residential, Single Family Residence
Built in 2026
3,049 Square Feet Lot
$-- Zestimate®
$284/sqft
$65/mo HOA
What's special
Upscale finishesNeighborhood parkQuartz counters
- 64 days
- 38
- 3
Zillow last checked:
Listing updated:
Listed by:
Travis Glendenning 360-903-7002,
FBR Realty, Inc.
Source: RMLS (OR),MLS#: 241015346
Facts & features
Interior
Bedrooms & bathrooms
- Bedrooms: 3
- Bathrooms: 3
- Full bathrooms: 2
- Partial bathrooms: 1
- Main level bathrooms: 1
Rooms
- Room types: Laundry, Loft, Bedroom 2, Bedroom 3, Dining Room, Family Room, Kitchen, Living Room, Primary Bedroom
Primary bedroom
- Level: Upper
Bedroom 2
- Level: Upper
Bedroom 3
- Level: Upper
Heating
- Forced Air 95 Plus, Heat Pump
Cooling
- Heat Pump
Appliances
- Included: Dishwasher, Free-Standing Range, Microwave, Electric Water Heater, ENERGY STAR Qualified Water Heater
- Laundry: Laundry Room
Features
- High Ceilings, High Speed Internet, Kitchen Island, Pantry, Quartz
- Flooring: Laminate, Vinyl, Wall to Wall Carpet
- Windows: Double Pane Windows
- Basement: Crawl Space
- Number of fireplaces: 1
- Fireplace features: Electric
Interior area
- Total structure area: 1,850
- Total interior livable area: 1,850 sqft
Property
Parking
- Total spaces: 1
- Parking features: Driveway, Garage Door Opener, Attached, Oversized
- Attached garage spaces: 1
- Has uncovered spaces: Yes
Accessibility
- Accessibility features: Ground Level, Accessibility
Features
- Levels: Two
- Stories: 2
- Patio & porch: Covered Patio
- Exterior features: Yard
- Fencing: Fenced
- Has view: Yes
- View description: Park/Greenbelt, Territorial
Lot
- Size: 3,049 Square Feet
- Dimensions: 2871 sqft
- Features: Level, Sprinkler, SqFt 0K to 2999
Details
- Parcel number: 986071774
- Zoning: SFR
Construction
Type & style
- Home type: SingleFamily
- Property subtype: Residential, Single Family Residence
Materials
- Cement Siding
- Foundation: Concrete Perimeter
- Roof: Composition
Condition
- New Construction
- New construction: Yes
- Year built: 2026
Details
- Warranty included: Yes
Utilities & green energy
- Sewer: Public Sewer
- Water: Public
- Utilities for property: Cable Connected
Community & HOA
Community
- Security: None
HOA
- Has HOA: Yes
- Amenities included: Commons, Maintenance Grounds, Management, Recreation Facilities
- HOA fee: $65 monthly
Location
- Region: Battle Ground
Financial & listing details
- Price per square foot: $284/sqft
- Annual tax amount: $136
- Price range: $470K - $525K
- Date on market: 8/4/2026
- Listing terms: Cash,Conventional,FHA,VA Loan
- Road surface type: Paved
Estimated market value
Not available
Estimated sales range
Not available
Not available
Price history
| Date | Event | Price |
|---|---|---|
| 8/4/2026 | Listed for sale | $525,000+5.2%$284/sqft |
Source:  RMLS (OR) #241015346 Report a problem RMLS (OR) #241015346 Report a problem | ||
| 1/24/2026 | Listed for sale | $499,000$270/sqft |
Source: RMLS (OR) #355463531 Report a problem | ||
Public tax history
Tax history is unavailable.
Monthly payment
Est. payment
Payment breakdown
Explore the cost of this home by adjusting the details. Changes won't be saved.Climate risks
Neighborhood: 98604
Nearby schools
Schools provided by the listing agent
- Elementary: Maple Grove
- Middle: Tukes Valley
- High: Battle Ground
Source: RMLS (OR). This data may not be complete. We recommend contacting the local school district to confirm school assignments for this home.
Similar homes

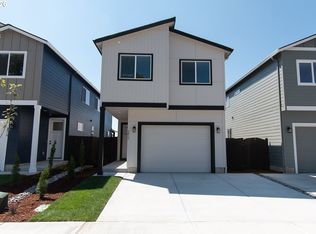
- $529,9003 bd3 ba1.9k sqft2408 SW 5th Pl, Battleground, WA 98604Active

 RMLS (OR)
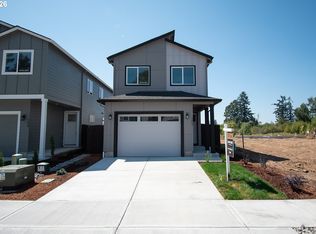
 - $470,0003 bd3 ba1.4k sqft2402 SW 5th Pl, Battle Ground, WA 98604Active
 RMLS (OR)
 - $535,0003 bd2 ba1.5k sqft1170 NE 18th Street, Battle Ground, WA 98604Active
 MLS ID #2547683, Desiree Lorentz. NWMLS as distributed by MLS GRID
 - $453,9003 bd3 ba1.4k sqft1804 NW 18th St, Battle Ground, WA 98604Active
 RMLS (OR)
 - $484,9003 bd2 ba1.3k sqft618 SE 34th St, Battle Ground, WA 98604ActiveMLS ID #477385081, Maksim Lopatin, Realty One Group Prestige. RMLS (OR)
- $559,9004 bd3 ba1.8k sqft3319 SE 8th Ave, Battle Ground, WA 98604ActiveMLS ID #529969916, Travis Glendenning, FBR Realty, Inc.. RMLS (OR)
- $564,9004 bd3 ba1.9k sqft3416 SE 8th Pl, Battle Ground, WA 98604ActiveMLS ID #459212116, Travis Glendenning, FBR Realty, Inc.. RMLS (OR)
- $627,9994 bd3 ba2.2k sqft504 SW 31st St, Battle Ground, WA 98604ActiveRMLS (OR)
- $629,9004 bd3 ba2k sqft731 SE 36th St, Battle Ground, WA 98604ActiveMLS ID #169563102, Scott Bain, John L. Scott Real Estate. RMLS (OR)
- $599,9004 bd3 ba2.2k sqft3424 SE 8th Ave, Battle Ground, WA 98604ActiveMLS ID #733046892, Travis Glendenning, FBR Realty, Inc.. RMLS (OR)
- $485,9994 bd3 ba1.9k sqft430 SW 32nd St, Battle Ground, WA 98604ActiveRMLS (OR)
- $499,9004 bd3 ba1.8k sqft1306 NE 8th Ave, Battle Ground, WA 98604ActiveRMLS (OR)
- $624,9994 bd3 ba2.4k sqft3107 SW 4th Ave, Battle Ground, WA 98604ActiveRMLS (OR)
- $719,9003 bd2 ba2.2k sqft2704 SE 18th Ave, Battle Ground, WA 98604ActiveMLS ID #713227698, Jennifer Amsler, eXp Realty LLC. RMLS (OR)
- $649,9995 bd3 ba2.6k sqft3111 SW 4th Ave, Battle Ground, WA 98604ActiveRMLS (OR)
- $649,0004 bd3 ba2.3k sqft916 SE 35th St, Battle Ground, WA 98604ActiveMLS ID #350659744, John Bishop, Premiere Property Group, LLC. RMLS (OR)
- $519,9003 bd3 ba2k sqft4403 NE 112th Cir, Vancouver, WA 98686ActiveMLS ID #313689541, Spencer Voris, Keller Williams Realty Professionals. RMLS (OR)
- $544,9003 bd3 ba1.7k sqft8738 N 1st St, Ridgefield, WA 98642ActiveMLS ID #579588321, Midge Dobbs, Keller Williams Realty. RMLS (OR)
- $649,9004 bd3 ba2.4k sqft2025 NW 18th Ave, Battle Ground, WA 98604ActiveRMLS (OR)
- $509,0003 bd3 ba2.1k sqft15515 NE 108th Way, Vancouver, WA 98682ActiveMLS ID #303445761, Scott Combs, Windermere Northwest Living. RMLS (OR)
