For a Limited Time - Refrigerator, Washer, Dryer, & Blinds included! NEW PRICE!! WALKER FIELD'S FORMER MODEL HOME. The Rialto features a great room concept with separate dining room, French doors leading into the den with a large walk-in closet under the stairs for maximum storage. Slab quartz counters, large island w/ 12" overhang & tons of storage, full tile backsplash, LVP flooring throughout the main floor, stainless appliances - oven with air fryer, fireplace with 12 x 24 tile surround & remote control. Primary has soaking tub, dual sinks & walk-in closet. Two additional bedrooms and a bonus room w/double doors & walk-in closet (4th bedroom) Lots of extra windows for natural lighting and so much more. Central vacuum included. PVC conduit/circuit for future solar panels installed. EV charger in garage. Upgraded aggregate concrete in driveway. Large patio cover with expanded upgraded aggregate concrete patio, landscaped with sprinkler system and 6' cedar fencing. This home is 100% Energy Star NextGen certified! 2 yr. builder warranty + 2-10 Home Buyer Warranty. *Use of preferred lenders can trigger maximum incentives*
Pending
Price cut: $20K (10/9)
$629,900
2025 NW 18th Ave, Battle Ground, WA 98604
4beds
2,402sqft
Residential, Single Family Residence
Built in 2023
4,791 Square Feet Lot
$-- Zestimate®
$262/sqft
$56/mo HOA
What's special
Ev charger in garageSeparate dining roomFull tile backsplashTwo additional bedroomsSlab quartz countersCentral vacuum includedLandscaped with sprinkler system
- 220 days
- 56
- 2
Zillow last checked:
Listing updated:
Listed by:
Kevin Orr 360-213-3920,
New Tradition Realty Inc
Source: RMLS (OR),MLS#: 433334941
Facts & features
Interior
Bedrooms & bathrooms
- Bedrooms: 4
- Bathrooms: 3
- Full bathrooms: 2
- Partial bathrooms: 1
- Main level bathrooms: 1
Rooms
- Room types: Bedroom 2, Bedroom 3, Dining Room, Family Room, Kitchen, Living Room, Primary Bedroom
Primary bedroom
- Level: Upper
Bedroom 2
- Level: Upper
Bedroom 3
- Level: Upper
Dining room
- Level: Main
Kitchen
- Level: Main
Living room
- Level: Main
Heating
- ENERGY STAR Qualified Equipment, Forced Air, Heat Pump, Heat Recovery Ventilator
Cooling
- Central Air, Heat Pump
Appliances
- Included: Built In Oven, Built-In Range, Built-In Refrigerator, Dishwasher, Disposal, ENERGY STAR Qualified Appliances, Free-Standing Refrigerator, Microwave, Plumbed For Ice Maker, Range Hood, Stainless Steel Appliance(s), Washer/Dryer, Electric Water Heater, ENERGY STAR Qualified Water Heater
- Laundry: Laundry Room
Features
- Central Vacuum, Quartz, Soaking Tub, Kitchen Island, Pantry, Tile
- Flooring: Luxury Vinyl Plank, Luxury Vinyl Tile
- Windows: Double Pane Windows
- Basement: Crawl Space
- Number of fireplaces: 1
- Fireplace features: Electric
Interior area
- Total structure area: 2,402
- Total interior livable area: 2,402 sqft
Property
Parking
- Total spaces: 2
- Parking features: Driveway, On Street, Garage Door Opener, Attached
- Attached garage spaces: 2
- Has uncovered spaces: Yes
Accessibility
- Accessibility features: Accessible Doors, Garage On Main, Walkin Shower, Accessibility
Features
- Levels: Two
- Stories: 2
- Patio & porch: Covered Patio, Patio
- Exterior features: Yard
- Fencing: Fenced
Lot
- Size: 4,791 Square Feet
- Features: Gentle Sloping, Sprinkler, SqFt 3000 to 4999
Details
- Parcel number: 986065592
- Zoning: R7
Construction
Type & style
- Home type: SingleFamily
- Architectural style: Craftsman
- Property subtype: Residential, Single Family Residence
Materials
- Cement Siding, Stone
- Foundation: Concrete Perimeter
- Roof: Composition
Condition
- New Construction
- New construction: Yes
- Year built: 2023
Details
- Warranty included: Yes
Utilities & green energy
- Sewer: Public Sewer
- Water: Public
- Utilities for property: Cable Connected
Green energy
- Indoor air quality: Lo VOC Material
Community & HOA
Community
- Subdivision: Walker Field
HOA
- Has HOA: Yes
- Amenities included: Commons, Front Yard Landscaping
- HOA fee: $56 monthly
Location
- Region: Battle Ground
Financial & listing details
- Price per square foot: $262/sqft
- Tax assessed value: $606,628
- Annual tax amount: $3,880
- Date on market: 4/3/2026
- Cumulative days on market: 221 days
- Listing terms: Cash,Conventional,FHA,VA Loan
- Road surface type: Paved
Estimated market value
Not available
Estimated sales range
Not available
Not available
Price history
| Date | Event | Price |
|---|---|---|
| 10/24/2026 | Pending sale | $629,900$262/sqft |
Source:  RMLS (OR) #433334941 Report a problem | ||
| 10/9/2026 | Price change | $629,900-3.1%$262/sqft |
Source: RMLS (OR) #433334941 Report a problem | ||
| 8/16/2026 | Price change | $649,900-3.7%$271/sqft |
Source: RMLS (OR) #433334941 Report a problem | ||
| 7/10/2026 | Price change | $674,900-2.2%$281/sqft |
Source: RMLS (OR) #433334941 Report a problem | ||
| 6/4/2026 | Price change | $689,900-1.4%$287/sqft |
Source: New Tradition Homes Report a problem | ||
| 4/3/2026 | Listed for sale | $699,900+35.1%$291/sqft |
Source: RMLS (OR) #433334941 Report a problem | ||
| 5/22/2025 | Listing removed | $517,900$216/sqft |
Source: New Tradition Homes Report a problem | ||
| 4/10/2025 | Price change | $517,900+1.4%$216/sqft |
Source: New Tradition Homes Report a problem | ||
| 1/16/2025 | Price change | $510,900+0.8%$213/sqft |
Source: New Tradition Homes Report a problem | ||
| 9/14/2024 | Price change | $506,900-0.2%$211/sqft |
Source: New Tradition Homes Report a problem | ||
| 5/31/2024 | Price change | $507,900-5.2%$211/sqft |
Source: New Tradition Homes Report a problem | ||
| 3/20/2024 | Listed for sale | $535,900+250.3%$223/sqft |
Source: New Tradition Homes Report a problem | ||
| 2/27/2024 | Sold | $153,000-70.6%$64/sqft |
Source: Public Record Report a problem | ||
| 1/12/2024 | Listed for sale | $520,900$217/sqft |
Source: New Tradition Homes Report a problem | ||
Public tax history
| Year | Property taxes | Tax assessment |
|---|---|---|
| 2025 | $3,880 -14.8% | $606,628 +8.6% |
| 2024 | $4,553 +793.3% | $558,614 +700.8% |
| 2023 | $510 | $69,753 |
Find assessor info on the county website
Monthly payment
Est. payment
Payment breakdown
Explore the cost of this home by adjusting the details. Changes won't be saved.Climate risks
Neighborhood: 98604
Nearby schools
Schools provided by the listing agent
- Elementary: Daybreak
- Middle: Daybreak
- High: Battle Ground
Source: RMLS (OR). This data may not be complete. We recommend contacting the local school district to confirm school assignments for this home.
- $140,0004,060 sqft1853 NW 17th St, Battle Ground, WA 98604Off Market
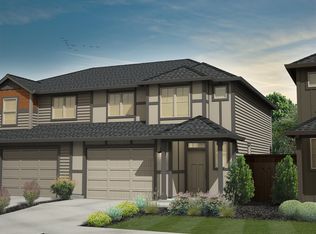
- from $471,9003 bd3 ba1.5k sqftSpruce Plan, Amira's Song, Battle Ground, WA 98604New Construction
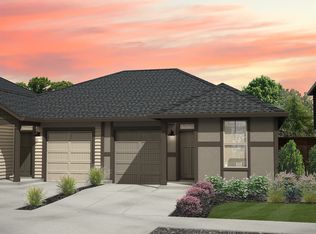
- from $429,9003 bd2 ba1.1k sqftAspen Plan, Amira's Song, Battle Ground, WA 98604New Construction
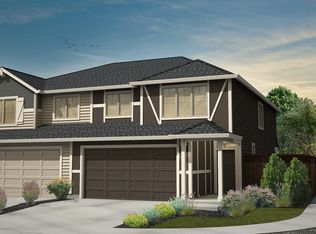
- from $514,9003 bd3 ba1.9k sqftHemlock Plan, Amira's Song, Battle Ground, WA 98604New Construction
Similar homes
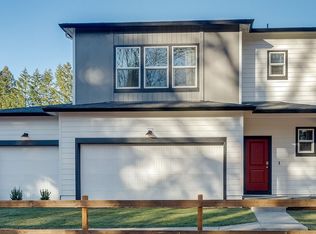
- $599,9954 bd3 ba2.2k sqft118 NE 21st Way, Battle Ground, WA 98604Active
 RMLS (OR)
- $607,5004 bd2 ba1.6k sqft1710 NW 29th Ave, Battle Ground, WA 98604Active
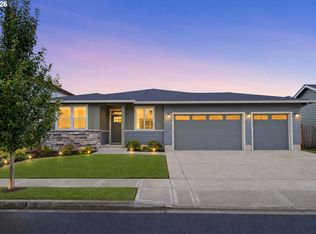 MLS ID #344545416, Jordan McAllister, MORE Realty. RMLS (OR)
- from $626,9003 bd3 ba2.4k sqftRialto Plan, Walker Field, Battle Ground, WA 98604New Construction
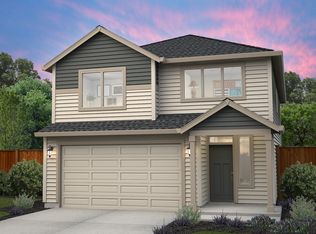 New Tradition Homes
- $639,9004 bd3 ba2k sqft818 SE 35th St, Battle Ground, WA 98604Active
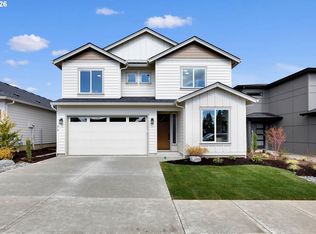 MLS ID #471565591, Timothy Plagman, Knipe Realty ERA Powered. RMLS (OR)
- $634,9003 bd2 ba1.8k sqft2713 SE 22nd Ave, Battle Ground, WA 98604ActiveMLS ID #485285443, Nick Aufenkamp, Real Broker LLC. RMLS (OR)
- $719,9003 bd2 ba2.2k sqft2704 SE 18th Ave, Battle Ground, WA 98604ActiveMLS ID #713227698, Jennifer Amsler, eXp Realty LLC. RMLS (OR)
- $679,0004 bd3 ba2.2k sqft2523 S White Salmon Dr, Ridgefield, WA 98642ActiveMLS ID #250938337, Rebecca Cruz Bustamante, eXp Realty LLC. RMLS (OR)
- $630,0004 bd3 ba2.4k sqft6245 N 86th Ave, Camas, WA 98607ActiveMLS ID #334768480, Taylor Anderson, Windermere Northwest Living. RMLS (OR)
- $669,9003 bd3 ba2.4k sqft9924 NE 132nd Ave, Vancouver, WA 98682ActiveMLS ID #667170925, Ted Williams, Urbane Realty Group. RMLS (OR)
- $617,9005 bd3 ba2.6k sqft13809 NE 107th St, Vancouver, WA 98682ActiveRMLS (OR)
- $699,9004 bd3 ba2.3k sqft4226 S 11th Way, Ridgefield, WA 98642ActiveMLS ID #132017681, Heather Jones, MORE Realty. RMLS (OR)
- $660,0004 bd3 ba2.3k sqft8833 N Appleton Cir, Camas, WA 98607ActiveMLS ID #287999946, Robert Mourton, Kinected Realty LLC. RMLS (OR)
- $669,0004 bd3 ba2.3k sqft2019 N 3rd Way, Ridgefield, WA 98642ActiveMLS ID #342397709, Jolie Hooper Torres, John L. Scott Real Estate. RMLS (OR)
- $531,9004 bd3 ba2k sqft11700 NE 131st Ave, Vancouver, WA 98682ActiveMLS ID #529275448, Susan Gregory, Wayne Kankelberg Real Estate, LLC. RMLS (OR)
- $639,9003 bd3 ba2.1k sqft12408 NE 102nd Way, Vancouver, WA 98682ActiveMLS ID #252173339, Jeff Halstead, MORE Realty. RMLS (OR)
- $569,0004 bd3 ba2.2k sqft6605 NE 134th St, Vancouver, WA 98686ActiveMLS ID #109159488, Amy Asivido, Keller Williams Realty. RMLS (OR)
- $745,0003 bd2 ba1.8k sqft1701 SE 43rd Way, Brush Prairie, WA 98606ActiveMLS ID #352524948, Travis Glendenning, FBR Realty, Inc.. RMLS (OR)
- $599,0003 bd2 ba1.8k sqft4809 S 16th Dr, Ridgefield, WA 98642ActiveMLS ID #722227404, Valerie Curalli, MORE Realty. RMLS (OR)
- $569,9003 bd3 ba2.2k sqft13523 NE 112th St, Vancouver, WA 98682ActiveMLS ID #333696541, Hannah Dubyne, Real Broker LLC. RMLS (OR)
- $665,0003 bd3 ba2.4k sqft13727 NE 101st Dr, Vancouver, WA 98682ActiveMLS ID #147844892, Jennifer Uriarte, John L. Scott Real Estate. RMLS (OR)
