
Covered patioFull height kitchen cabinetsSprinkler systemEnsuite bathLarge walk-in closetDining areaQuartz island and countertops
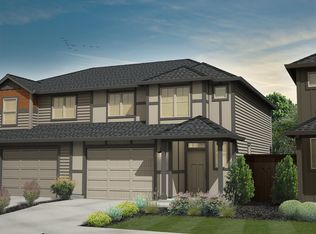
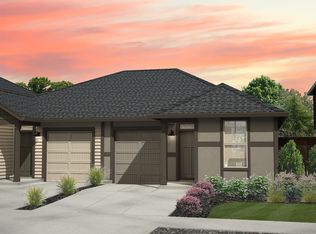
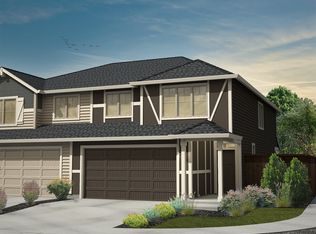
Welcome home to the Birch by New Tradition Homes! The Birch is a thoughtfully designed two-story town-home offering 3 bedrooms and 2.5 bathrooms. The open-concept main floor features a spacious great room, dining area, and kitchen with a large island—perfect for entertaining and everyday life. Through the sliding glass door the yard expands your living space outdoors. Upstairs, you’ll find two secondary bedrooms, a full bath, and a conveniently located laundry area. The highlight is the private owner’s suite, complete with a large walk-in closet and ensuite bath. This home has many upgrades including LVP flooring, quartz island and countertops, full height kitchen cabinets, and more. Additional features include a 1-car garage, welcoming front porch, full fencing, covered patio, landscaping, and sprinkler system This home will meet all your needs. ! 0.2 miles to Daybreak Elementary and Middle School, less than 2.5 miles to downtown Battle Ground, Fred Meyer, Parks, Plus tons of other shopping and dining! This home is Next Gen EnergyStar certified and comes with a 2-10 warranty, plus a 2 year builder's workmanship warranty. ! less than a quarter mile to Daybreak Elementary and Middle School, less than 2.5 miles to downtown Battle Ground, Fred Meyer, Parks, Plus tons of other shopping and dining! This home is Next Gen EnergyStar certified and comes with a 2-10 warranty, plus a 2 year builder's workmanship warranty. Incentives are available for a limited time. Working with preferred lenders may unlock even greater benefits.
34 days
|
32
|
1
|
Zillow last checked:
Listing updated:
Listed by:
Daniel McDuffee503-953-2368,
New Tradition Realty Inc
Source: RMLS (OR),MLS#: 483944489
Facts & features
Interior
Bedrooms & bathrooms
Bedrooms: 3
Bathrooms: 3
Full bathrooms: 2
Partial bathrooms: 1
Main level bathrooms: 1
Rooms
Room types: Laundry, Bedroom 2, Bedroom 3, Dining Room, Family Room, Kitchen, Living Room, Primary Bedroom
Primary bedroom
Level: Upper
Bedroom 2
Level: Upper
Bedroom 3
Level: Upper
Dining room
Level: Main
Kitchen
Level: Main
Living room
Level: Main
Heating
ENERGY STAR Qualified Equipment, Heat Pump, Heat Recovery Ventilator
Cooling
ENERGY STAR Qualified Equipment, Heat Pump
Appliances
Included: Disposal, ENERGY STAR Qualified Appliances, Range Hood, Stainless Steel Appliance(s), Electric Water Heater, ENERGY STAR Qualified Water Heater
Laundry: Laundry Room
Features
High Ceilings, High Speed Internet, Quartz, Kitchen Island, Pantry
Flooring: Luxury Vinyl Plank, Luxury Vinyl Tile
Windows: Double Pane Windows, Vinyl Frames
Basement: Crawl Space
Number of fireplaces: 1
Fireplace features: Electric
Interior area
Total structure area: 1,447
Total interior livable area: 1,447 sqft
Property
Parking
Total spaces: 1
Parking features: Driveway, Attached
Attached garage spaces: 1
Has uncovered spaces: Yes
Features
Levels: Two
Stories: 2
Patio & porch: Covered Patio, Patio, Porch
Exterior features: Yard
Fencing: Fenced
Lot
Size: 3,920 Square Feet
Features: Level, Sprinkler, SqFt 3000 to 4999
Details
Parcel number: 986065673
Construction
Type & style
Home type: Townhouse
Property subtype: Residential, Townhouse
Attached to another structure: Yes
Materials
Cement Siding
Foundation: Concrete Perimeter
Roof: Composition
Condition
New Construction
New construction: Yes
Year built: 2026
Details
Warranty included: Yes
Utilities & green energy
Sewer: Public Sewer
Water: Public
Utilities for property: Other Internet Service
Green energy
Indoor air quality: Lo VOC Material
Community & HOA
Community
Subdivision: Amira's Song
HOA
Has HOA: Yes
Amenities included: Commons, Exterior Maintenance, Front Yard Landscaping, Insurance