Coffee on the covered patio, rain or shine, is how most mornings start here. With everything on one level, living here moves easily from the primary suite and its walk-in tile shower to the great room, where the tray ceiling rises past ten feet and the gas fireplace with built-ins anchors slow evenings. The kitchen opens to the whole living space, which means whoever is cooking is never out of the conversation, and gatherings drift naturally out to the patio when the weather cooperates. Oversized windows with southern exposure invite natural light into the main living space. The yard asks almost nothing of you: the HOA takes care of the front landscaping, and the backyard is fully irrigated with French drains handling the Northwest rain, plus a three-car garage and shed for whatever your hobbies demand. The community itself is surrounded by hills and green space, with more than three miles of walking trails and a neighborhood park to wander when you want to stretch your legs. Downtown Battle Ground's breweries, cafes, and food cart pod are just minutes north, and because this is the south side of town, Vancouver and Portland stay comfortably within reach for work or a night out. Built in 2021 with high-efficiency systems and appliances, this is a home that runs quietly and comfortably while you enjoy everything it and the surrounding community have to offer.
Active
$649,900
2713 SE 22nd Ave, Battle Ground, WA 98604
3beds
1,828sqft
:
Get pre-qualified$4,106/mo
Residential, Single Family Residence
Built in 2021
6,534 Square Feet Lot
$-- Zestimate®
$356/sqft
$94/mo HOA
What's special
Covered patioThree-car garagePrimary suiteWalk-in tile showerGas fireplace with built-ins
- 14 days |
- 329 |
- 30 |
Zillow last checked:
Listing updated:
Listed by:
Nick Aufenkamp nick@thetartanteam.com,
Real Broker LLC
Source: RMLS (OR),MLS#: 485285443
Facts & features
Interior
Bedrooms & bathrooms
- Bedrooms: 3
- Bathrooms: 2
- Full bathrooms: 2
- Main level bathrooms: 2
Rooms
- Room types: Mud Room, Bedroom 2, Bedroom 3, Dining Room, Family Room, Kitchen, Living Room, Primary Bedroom
Primary bedroom
- Features: Bathroom, Ceiling Fan, Shower, Walkin Closet, Wallto Wall Carpet
- Level: Main
- Area: 221
- Dimensions: 17 x 13
Bedroom 2
- Features: Ceiling Fan, Closet, Wallto Wall Carpet
- Level: Main
- Area: 132
- Dimensions: 12 x 11
Bedroom 3
- Features: Ceiling Fan, Closet, Wallto Wall Carpet
- Level: Main
- Area: 132
- Dimensions: 12 x 11
Dining room
- Features: Exterior Entry, Laminate Flooring
- Level: Main
Kitchen
- Features: Dishwasher, Disposal, Island, Microwave, Free Standing Range, Free Standing Refrigerator, Laminate Flooring, Quartz
- Level: Main
Living room
- Features: Fireplace, High Ceilings, Laminate Flooring
- Level: Main
Heating
- Forced Air, Heat Pump, Fireplace(s)
Cooling
- Central Air, Heat Pump
Appliances
- Included: Dishwasher, Disposal, Free-Standing Range, Free-Standing Refrigerator, Microwave, Stainless Steel Appliance(s), Electric Water Heater
- Laundry: Laundry Room
Features
- Ceiling Fan(s), High Ceilings, Closet, Kitchen Island, Quartz, Bathroom, Shower, Walk-In Closet(s)
- Flooring: Laminate, Wall to Wall Carpet, Vinyl
- Windows: Double Pane Windows, Vinyl Frames
- Basement: Crawl Space
- Number of fireplaces: 1
- Fireplace features: Gas
Interior area
- Total structure area: 1,828
- Total interior livable area: 1,828 sqft
Video & virtual tour
Property
Parking
- Total spaces: 3
- Parking features: Driveway, Off Street, Attached, Oversized
- Attached garage spaces: 3
- Has uncovered spaces: Yes
Accessibility
- Accessibility features: Accessible Full Bath, Garage On Main, Main Floor Bedroom Bath, Minimal Steps, Natural Lighting, One Level, Utility Room On Main, Accessibility
Features
- Levels: One
- Stories: 1
- Patio & porch: Covered Patio, Porch
- Exterior features: Exterior Entry
Lot
- Size: 6,534 Square Feet
- Features: Cleared, Level, SqFt 5000 to 6999
Details
- Additional structures: SecondGarage
- Parcel number: 986056878
- Zoning: R3
- Other equipment: Irrigation Equipment
Construction
Type & style
- Home type: SingleFamily
- Architectural style: Craftsman
- Property subtype: Residential, Single Family Residence
Materials
- Board & Batten Siding, Cement Siding
- Foundation: Concrete Perimeter
- Roof: Composition,Shingle
Condition
- Resale
- New construction: No
- Year built: 2021
Utilities & green energy
- Gas: Gas
- Sewer: Public Sewer
- Water: Public
- Utilities for property: Cable Connected
Community & HOA
Community
- Security: Sidewalk, Unknown
HOA
- Has HOA: Yes
- Amenities included: Front Yard Landscaping, Maintenance Grounds
- Second HOA fee: $94 monthly
Location
- Region: Battle Ground
Financial & listing details
- Price per square foot: $356/sqft
- Tax assessed value: $642,467
- Annual tax amount: $4,220
- Date on market: 7/10/2026
- Listing terms: Call Listing Agent,Cash,Conventional,FHA,VA Loan
- Road surface type: Concrete
Estimated market value
Not available
Estimated sales range
Not available
Not available
Price history
| Date | Event | Price |
|---|---|---|
| 7/10/2026 | Listed for sale | $649,900+8.3%$356/sqft |
Source:  RMLS (OR) #485285443 Report a problem RMLS (OR) #485285443 Report a problem | ||
| 11/15/2024 | Sold | $599,900$328/sqft |
Source: RMLS (OR) #24306728 Report a problem | ||
| 10/4/2024 | Pending sale | $599,900$328/sqft |
Source: RMLS (OR) #24306728 Report a problem | ||
| 9/20/2024 | Listed for sale | $599,900-3.2%$328/sqft |
Source: RMLS (OR) #24306728 Report a problem | ||
| 7/22/2024 | Listing removed | $619,900$339/sqft |
Source:  Berkshire Hathaway HomeServices NW #24183694 Report a problem Berkshire Hathaway HomeServices NW #24183694 Report a problem | ||
| 6/27/2024 | Price change | $619,900-3.1%$339/sqft |
Source: Berkshire Hathaway HomeServices NW #24183694 Report a problem | ||
| 6/14/2024 | Listed for sale | $639,900+21.5%$350/sqft |
Source: Berkshire Hathaway HomeServices NW #24183694 Report a problem | ||
| 8/30/2021 | Sold | $526,671$288/sqft |
Source: Public Record Report a problem | ||
Public tax history
| Year | Property taxes | Tax assessment |
|---|---|---|
| 2024 | $5,223 +23.8% | $642,467 +8.8% |
| 2023 | $4,218 +11.8% | $590,459 +13.3% |
| 2022 | $3,773 +5640.1% | $521,280 +24.6% |
| 2021 | $66 | $418,251 |
Find assessor info on the county website
Monthly payment
Est. payment
Payment breakdown
Explore the cost of this home by adjusting the details. Changes won't be saved.Climate risks
Neighborhood: 98604
Nearby schools
GreatSchools rating
- 6/10Tukes Valley Primary SchoolGrades: PK-4Distance: 1.2 mi
- 5/10Tukes Valley Middle SchoolGrades: 5-8Distance: 1.2 mi
- 6/10Battle Ground High SchoolGrades: 9-12Distance: 2.1 mi
Schools provided by the listing agent
- Elementary: Tukes Valley
- Middle: Tukes Valley
- High: Battle Ground
Source: RMLS (OR). This data may not be complete. We recommend contacting the local school district to confirm school assignments for this home.
- $724,7005 bd3 ba2.6k sqft2709 SE 22nd Ave, Battle Ground, WA 98604Off Market
- $822,1005 bd3 ba3.4k sqft2221 SE 28th St, Battle Ground, WA 98604Off Market
- $779,3003 bd2 ba2.5k sqft2204 SE 29th St, Battle Ground, WA 98604Off Market
- $631,4004 bd3 ba2.4k sqftSE 29th St, Battle Ground, WA 98604Off Market
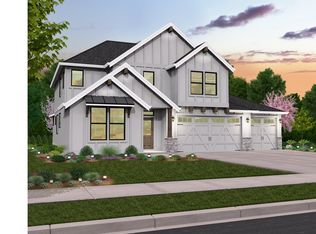
- $759,8004 bd2 ba2.6k sqft2208 SE 29th St, Battle Ground, WA 98604Off Market
- $718,6004 bd3 ba2.6k sqft2718 SE 22nd Ave, Battle Ground, WA 98604Off Market
- $820,8004 bd3 ba2.8k sqft2805 SE 21st Pl, Battle Ground, WA 98604Off Market
- $867,9004 bd3 ba3.4k sqft2225 SE 28th St, Battle Ground, WA 98604Off Market
A local agent can set up tours, give advice and negotiate with sellers.
Similar homes
- $725,0003 bd2 ba2.2k sqft2704 SE 18th Ave, Battle Ground, WA 98604Active
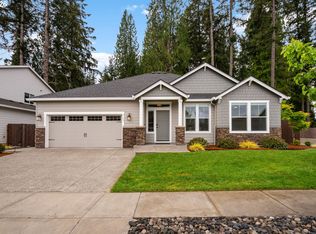
 MLS ID #713227698, Jennifer Amsler, eXp Realty LLC. RMLS (OR)
 - $635,0004 bd3 ba2k sqft731 SE 36th St, Battle Ground, WA 98604Active
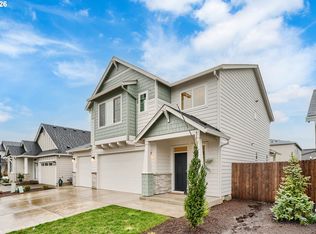 MLS ID #581593951, Scott Bain, John L. Scott Real Estate. RMLS (OR)
 - $539,9003 bd2 ba1.5k sqft1170 NE 18th Street, Battle Ground, WA 98604Active
 MLS ID #2547683, Desiree Lorentz. NWMLS as distributed by MLS GRID
 - $699,9005 bd3 ba2.5k sqft1104 NW 3rd Ct, Battle Ground, WA 98604Active
 MLS ID #671658452, Jeff Wunder, Keller Williams Realty. RMLS (OR)
 - $639,9004 bd3 ba2k sqft818 SE 35th St, Battle Ground, WA 98604ActiveMLS ID #471565591, Timothy Plagman, Knipe Realty ERA Powered. RMLS (OR)
- $649,9003 bd2 ba2k sqft2932 NW 8th Ave, Battle Ground, WA 98604ActiveMLS ID #506972548, Jaysiah Ferguson, Kelly Right Real Estate Vancouver. RMLS (OR)
- $539,0003 bd2 ba1.8k sqft2002 SW 7th Cir, Battle Ground, WA 98604ActiveMLS ID #584518840, Lilli Arveli, Windermere Northwest Living. RMLS (OR)
- $550,0003 bd2 ba1.9k sqft2003 NW 17th St, Battle Ground, WA 98604ActiveMLS ID #751360474, Harvey Coker, Cascade Hasson Sotheby's International Realty. RMLS (OR)
- $530,0004 bd3 ba1.7k sqft1806 NE 11th Ave, Battle Ground, WA 98604ActiveMLS ID #699547294, Eric Lopez, Real Broker LLC. RMLS (OR)
- $700,0004 bd3 ba2.5k sqft10508 NE 153rd Ave, Vancouver, WA 98682ActiveMLS ID #386407964, Pamela Barrett, Cascadia Real Estate Group. RMLS (OR)
- $659,5003 bd3 ba1.8k sqft16811 NE 93rd Way, Vancouver, WA 98682ActiveMLS ID #775770543, Amy Asivido, Keller Williams Realty. RMLS (OR)
- $656,5004 bd3 ba2.3k sqft16716 NE 95th St, Vancouver, WA 98682ActiveMLS ID #719233893, Amy Nelson, Better Homes & Gardens Realty. RMLS (OR)
- $699,0004 bd3 ba2.3k sqftGreely Farms Ph 2a, Ridgefield, WA 98642ActiveMLS ID #2555100, Megan I Anderson. NWMLS as distributed by MLS GRID
- $659,0004 bd3 ba2.5k sqft18110 NE 48th Ct, Vancouver, WA 98686ActiveMLS ID #375736691, Tami Hayes, John L. Scott Real Estate. RMLS (OR)
- $625,0003 bd2 ba2k sqft9718 NE 106th St, Vancouver, WA 98662ActiveMLS ID #533707470, Jacqueline Smith, Keller Williams Realty. RMLS (OR)
- $499,9994 bd4 ba2k sqft101 NE 14th St, Battle Ground, WA 98604ActiveMLS ID #726953255, Janelle LeCount, Realty Works Group Inc. RMLS (OR)
- $559,9004 bd3 ba2.2k sqft11216 NE 135th Ave, Vancouver, WA 98682ActiveMLS ID #672317061, Troy D Doty P.C., Northwest Realty Source. RMLS (OR)
- $659,0005 bd3 ba2.5k sqft10700 NE 109th St, Vancouver, WA 98662ActiveMLS ID #648465362, Maksim Lopatin, Realty One Group Prestige. RMLS (OR)
- $557,5003 bd2 ba1.5k sqft17900 NE 47th Ave, Vancouver, WA 98686ActiveMLS ID #550001297, Ivan Nykyforets, Real Broker LLC. RMLS (OR)
- $559,9003 bd2 ba1.8k sqft11201 NE 126th Ave, Vancouver, WA 98682ActiveMLS ID #738565799, Trevor Anderson, Windermere Northwest Living. RMLS (OR)
