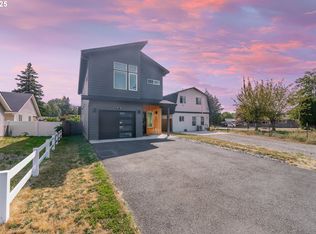
Welcome home to this light-filled 3-bedroom, 2-bath residence featuring an open-concept great room with vaulted ceilings and expansive windows. The contemporary kitchen is designed for everyday living and entertaining, with stainless steel appliances, quartz countertops, a full tile backsplash, and a spacious island. The vaulted primary suite offers a generous walk-in closet and an en-suite bathroom with dual sinks. A tankless water heater provides added comfort and convenience year-round. Outside, enjoy a covered patio, gas BBQ hookup, raised garden beds, and beautifully landscaped low maintenance front and back yards with multiple sitting areas and sprinklers. The fully fenced backyard offers plenty of space to relax or gather, while the two-car garage provides convenient parking and additional storage. This inviting home brings together comfort, style, and thoughtful outdoor spaces!
Pending
Listed by: Keller Williams-Premier Prtnrs • Jennifer Smeller • 503-358-8520
$525,000
1707 NW 27th Avenue, Battle Ground, WA 98604
3beds
1,616sqft
Single Family Residence
Built in 2020
5,227 Square Feet Lot
$-- Zestimate®
$325/sqft
$-- HOA
What's special
Covered patioContemporary kitchenTankless water heaterSpacious islandTwo-car garageGas bbq hookupVaulted primary suite
- --
- on Zillow
- 163
- views
- 9
- saves
Zillow last checked:
Listing updated:
Listed by:
Jennifer Smeller 503-358-8520 Jennifer@midgedobbsrealty.com,
Keller Williams-Premier Prtnrs
Source: NWMLS as distributed by MLS GRID,MLS#: 2569191
Facts & features
Interior
Bedrooms & bathrooms
- Bedrooms: 3
- Bathrooms: 2
- Full bathrooms: 1
- 3/4 bathrooms: 1
- Main level bathrooms: 2
- Main level bedrooms: 3
Primary bedroom
- Description: Suite, Vaulted Ceiling(s), Walk in Closet, Wall to Wall Carpet
- Level: Main
Bedroom
- Description: Closet, Wall to Wall Carpet
- Level: Main
Bedroom
- Description: Closet, Wall to Wall Carpet
- Level: Main
Bathroom three quarter
- Description: Primary, walk-in shower, Dual Sinks
- Level: Main
Bathroom full
- Description: Bath tub and Shower
- Level: Main
Dining room
- Description: Laminate Flooring, Sliding Doors
- Level: Main
Great room
- Description: Ceiling Fan(s), Fireplace, Laminate Flooring, Vaulted Ceiling(s)
- Level: Main
Kitchen with eating space
- Description: Eat Bar, Gas Appliances, Island, Laminate Flooring Dining:
- Level: Main
Utility room
- Description: Laundry Room
- Level: Main
Heating
- Fireplace, Forced Air, Electric, Natural Gas
Cooling
- Has cooling: Yes
Appliances
- Included: Dishwasher, Disposal, Microwave, Stove(s)/Range(s), Dishwasher(s), Garbage Disposal, Microwave(s), Water Heater: Tankless
Features
- Ceiling Fan(s), Dining Room
- Flooring: Laminate
- Windows: Dbl Pane/Storm Window
- Basement: None
- Number of fireplaces: 1
- Fireplace features: Gas, Main Level: 1, Fireplace
Interior area
- Total structure area: 1,616
- Total interior livable area: 1,616 sqft
Property
Parking
- Total spaces: 4
- Parking features: Attached Garage
- Has attached garage: Yes
- Covered spaces: 2
- Uncovered spaces: 2
Features
- Levels: One
- Stories: 1
- Patio & porch: Ceiling Fan(s), Dbl Pane/Storm Window, Dining Room, Fireplace, Sprinkler System, Vaulted Ceiling(s), Water Heater
Lot
- Size: 5,227 Square Feet
- Features: Paved, Sidewalk, Fenced-Fully, Gas Available, Patio, Sprinkler System
- Topography: Level
Details
- Parcel number: 986055556
- Zoning: R7
- Zoning description: Jurisdiction: County
- Special conditions: Standard
Construction
Type & style
- Home type: SingleFamily
- Architectural style: Contemporary,1 Story
- Property subtype: Single Family Residence
Materials
- Cement Planked, Cement Plank
- Foundation: Poured Concrete
- Roof: Composition
Condition
- Very Good
- Year built: 2020
- Major remodel year: 2020
Utilities & green energy
- Electric: Company: Clark PUD
- Sewer: Sewer Connected, Company: City of Battle Ground
- Water: Public, Company: City of Battle Ground
Community & HOA
Community
- Features: CCRs
- Subdivision: Battle Ground
HOA
- HOA phone: 503-358-8520
Location
- Region: Battle Ground
Financial & listing details
- Price per square foot: $325/sqft
- Tax assessed value: $427,618
- Annual tax amount: $3,434
- Date on market: 8/20/2026
- Listing terms: Conventional,FHA,VA Loan
- Inclusions: Dishwasher(s), Garbage Disposal, Microwave(s), Stove(s)/Range(s)
Estimated market value
Not available
Estimated sales range
Not available
Not available
Price history
| Date | Event | Price |
|---|---|---|
| 10/5/2026 | Pending sale | $525,000$325/sqft |
Source:  RMLS (OR) #758977447 Report a problem RMLS (OR) #758977447 Report a problem | ||
| 8/20/2026 | Listed for sale | $525,000+28%$325/sqft |
Source: RMLS (OR) #758977447 Report a problem | ||
| 1/15/2021 | Sold | $410,000$254/sqft |
Source: RMLS (OR) #20559363 Report a problem | ||
| 12/7/2020 | Pending sale | $410,000$254/sqft |
Source: RMLS (OR) #20559363 Report a problem | ||
Public tax history
| Year | Property taxes | Tax assessment |
|---|---|---|
| 2024 | $3,488 -0.1% | $427,618 -12.2% |
| 2023 | $3,490 -5.2% | $486,988 +2.2% |
| 2022 | $3,683 +223.7% | $476,709 +17.1% |
| 2021 | $1,138 | $407,151 +254% |
| 2020 | -- | $115,000 |
Find assessor info on the county website
Monthly payment
Est. payment
Payment breakdown
Explore the cost of this home by adjusting the details. Changes won't be saved.Climate risks
Neighborhood: 98604
Nearby schools
Schools provided by the listing agent
- Elementary: Daybreak Primary
- Middle: Daybreak Middle
- High: Battle Ground High
Source: NWMLS as distributed by MLS GRID. This data may not be complete. We recommend contacting the local school district to confirm school assignments for this home.
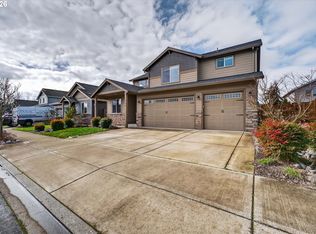
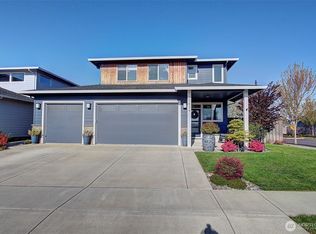
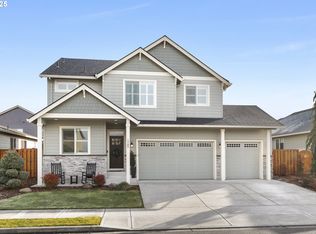

Similar homes
- $515,0004 bd3 ba1.9k sqft1311 NW 12th St, Battle Ground, WA 98604Active

 MLS ID #202262968, Jason Veith, Matin Real Estate. RMLS (OR)
 - $607,5004 bd2 ba1.6k sqft1710 NW 29th Ave, Battle Ground, WA 98604Active
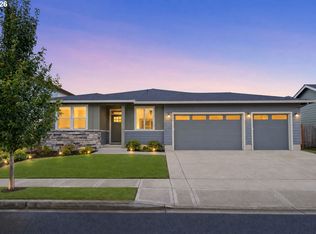 MLS ID #344545416, Jordan McAllister, MORE Realty. RMLS (OR)
 - $520,0003 bd3 ba1.9k sqft213 SE 1st Ave, Battle Ground, WA 98604Active
 MLS ID #633055776, Marco Sanchez Hernandez, HomeSmart Realty Group. RMLS (OR)
 - $420,0003 bd3 ba1.6k sqft1106 SE 6th St, Battle Ground, WA 98604Active
 MLS ID #776002913, Brandon Fox, Keller Williams Realty. RMLS (OR)
 - $639,9003 bd2 ba1.8k sqft2713 SE 22nd Ave, Battle Ground, WA 98604ActiveMLS ID #485285443, Nick Aufenkamp, Real Broker LLC. RMLS (OR)
- $530,0003 bd3 ba1.8k sqft8913 NE 164th Ave, Vancouver, WA 98682ActiveMLS ID #226252604, Harvey Coker, Cascade Hasson Sotheby's International Realty. RMLS (OR)
- $564,9004 bd3 ba1.9k sqft3416 SE 8th Pl, Battle Ground, WA 98604ActiveMLS ID #459212116, Travis Glendenning, FBR Realty, Inc.. RMLS (OR)
- $539,9003 bd3 ba1.8k sqft12919 NE 63rd Ave, Vancouver, WA 98686ActiveMLS ID #538738077, Michelle Nipper, Equity Washington Real Estate. RMLS (OR)
- $449,0003 bd3 ba1.7k sqft9817 NE 75th Cir, Vancouver, WA 98662ActiveMLS ID #267743993, Dayna Nyberg, Kelly Right Real Estate Vancouver. RMLS (OR)
- $544,9003 bd3 ba1.7k sqft8738 N 1st St, Ridgefield, WA 98642ActiveMLS ID #579588321, Midge Dobbs, Keller Williams Realty. RMLS (OR)
- $535,0003 bd3 ba1.7k sqft8939 NE 110th St, Vancouver, WA 98662ActiveMLS ID #709672726, John Bishop, Premiere Property Group, LLC. RMLS (OR)
- $557,5003 bd2 ba1.5k sqft17900 NE 47th Ave, Vancouver, WA 98686ActiveMLS ID #550001297, Ivan Nykyforets, Real Broker LLC. RMLS (OR)
- $499,9004 bd3 ba1.8k sqft11712 NE 130th Ave, Vancouver, WA 98682ActiveMLS ID #632546356, Laura Coulimore, MORE Realty. RMLS (OR)
- $545,0003 bd3 ba2.1k sqft7103 NE 134th St, Vancouver, WA 98686ActiveMLS ID #211685864, Andrea Warren, Knipe Realty ERA Powered. RMLS (OR)
- $519,9003 bd3 ba2k sqft4403 NE 112th Cir, Vancouver, WA 98686ActiveMLS ID #313689541, Spencer Voris, Keller Williams Realty Professionals. RMLS (OR)
- $550,0004 bd3 ba2.4k sqft13706 NE 118th St, Brush Prairie, WA 98606ActiveMLS ID #509067398, Nick Shivers, eXp Realty LLC. RMLS (OR)
- $535,0004 bd3 ba2.3k sqft35671 Spotted Hill Dr, Saint Helens, OR 97051ActiveMLS ID #741596133, Melissa Jaques, John L. Scott. RMLS (OR)
- $599,0003 bd2 ba1.8k sqft4809 S 16th Dr, Ridgefield, WA 98642ActiveMLS ID #722227404, Valerie Curalli, MORE Realty. RMLS (OR)
- $524,9004 bd3 ba2.1k sqft6405 NE 87th Ave, Vancouver, WA 98662ActiveMLS ID #160285472, Lucas Walters, Keller Williams Realty. RMLS (OR)
