Spacious 2 story home on nearly an acre on the edge of Yacolt! This 3 bed, 2.5 bath home offers 2,095 sqft of comfortable living space with an open and inviting layout designed for both everyday living and entertaining. The main floor features a spacious kitchen, dining, and living area that flows seamlessly together, along with a second living space and convenient half bath. Upstairs you’ll find two bed rooms, a den/office, full bath, laundry room, and a spacious primary suite complete with dual vanities, soaking tub, walk-in shower, and large walk-in closet. Step outside and enjoy the possibilities this .88 acre lot has to offer. Whether you envision building a shop, creating the ultimate backyard entertaining space, parking RVs and toys, gardening, or simply enjoying the extra room and privacy, this property gives you the flexibility to make it your own. The partially covered concrete back patio creates a great space for summer BBQs, gatherings, or relaxing evenings overlooking the backyard. Paved driveway, 2 car garage, and a backyard chicken coop add even more functionality and charm. Located in a peaceful setting on the edge of town, this home is surrounded by some of Southwest Washington’s best outdoor recreation. Enjoy quick access to hiking, fishing, kayaking, and exploring at nearby Moulton Falls, Lake Merwin, Yale Lake, and countless surrounding trails and recreation areas. A great opportunity to enjoy space, privacy, and the outdoor lifestyle Yacolt is known for. Schedule you showing today!
Bumpable buyer
Price cut: $14.9K (9/12)
$585,000
26811 NE Yacolt Rd, Yacolt, WA 98675
3beds
2,095sqft
Residential, Single Family Residence
Built in 2020
0.88 Acres Lot
$-- Zestimate®
$279/sqft
$-- HOA
What's special
Spacious kitchenSecond living spaceSpacious primary suiteDual vanitiesSoaking tubLarge walk-in closetPaved driveway
- 3 days
- 68
- 2
Zillow last checked:
Listing updated:
Listed by:
Chad Smith 605-881-6844,
Kelly Right Real Estate of Seattle LLC
Source: RMLS (OR),MLS#: 253530590
Facts & features
Interior
Bedrooms & bathrooms
- Bedrooms: 3
- Bathrooms: 3
- Full bathrooms: 2
- Partial bathrooms: 1
- Main level bathrooms: 1
Rooms
- Room types: Bedroom 2, Bedroom 3, Dining Room, Family Room, Kitchen, Living Room, Primary Bedroom
Primary bedroom
- Level: Upper
Bedroom 2
- Level: Upper
Bedroom 3
- Level: Upper
Dining room
- Level: Main
Kitchen
- Level: Main
Living room
- Level: Main
Heating
- Forced Air, Heat Pump
Cooling
- Central Air, Heat Pump
Appliances
- Included: Dishwasher, Free-Standing Range, Free-Standing Refrigerator, Range Hood, Stainless Steel Appliance(s), Electric Water Heater
- Laundry: Laundry Room
Features
- Ceiling Fan(s), High Ceilings, Soaking Tub
- Flooring: Luxury Vinyl Plank
- Windows: Vinyl Frames
- Basement: Crawl Space
Interior area
- Total structure area: 2,095
- Total interior livable area: 2,095 sqft
Property
Parking
- Total spaces: 1
- Parking features: Driveway, Parking Pad, Garage Door Opener, Attached
- Attached garage spaces: 1
- Has uncovered spaces: Yes
Features
- Levels: Two
- Stories: 2
- Patio & porch: Covered Deck, Patio
- Exterior features: Dog Run, Raised Beds, Yard
- Fencing: Fenced
- Has view: Yes
- View description: Mountain(s), Territorial
Lot
- Size: 0.88 Acres
- Features: Level, SqFt 20000 to Acres1
Details
- Additional structures: PoultryCoop
- Parcel number: 986046298
Construction
Type & style
- Home type: SingleFamily
- Property subtype: Residential, Single Family Residence
Materials
- Cement Siding
- Foundation: Concrete Perimeter
- Roof: Composition
Condition
- Approximately
- New construction: No
- Year built: 2020
Utilities & green energy
- Sewer: Septic Tank
- Water: Public
Community & HOA
HOA
- Has HOA: No
Location
- Region: Yacolt
Financial & listing details
- Price per square foot: $279/sqft
- Tax assessed value: $627,523
- Annual tax amount: $4,222
- Date on market: 7/28/2026
- Listing terms: Cash,Conventional,FHA,VA Loan
- Road surface type: Paved
Estimated market value
Not available
Estimated sales range
Not available
Not available
Price history
| Date | Event | Price |
|---|---|---|
| 9/12/2026 | Price change | $585,000-2.5%$279/sqft |
Source:  RMLS (OR) #253530590 Report a problem RMLS (OR) #253530590 Report a problem | ||
| 7/28/2026 | Listed for sale | $599,900+63.1%$286/sqft |
Source: RMLS (OR) #253530590 Report a problem | ||
| 10/13/2020 | Sold | $367,917+359.9%$176/sqft |
Source: Public Record Report a problem | ||
| 5/6/2020 | Sold | $80,000$38/sqft |
Source: Public Record Report a problem | ||
Public tax history
| Year | Property taxes | Tax assessment |
|---|---|---|
| 2025 | $4,222 -26.7% | $627,523 +7.2% |
| 2024 | $5,762 +41.5% | $585,303 +8.7% |
| 2023 | $4,072 +3% | $538,286 +7.4% |
| 2022 | $3,952 +274.8% | $501,033 +33.6% |
| 2021 | $1,055 +6.5% | $374,984 +278.9% |
| 2020 | $991 | $98,960 +4.5% |
| 2019 | $991 +26.8% | $94,657 +10% |
| 2018 | $781 | $86,052 |
Find assessor info on the county website
Monthly payment
Est. payment
Payment breakdown
Explore the cost of this home by adjusting the details. Changes won't be saved.Climate risks
Neighborhood: 98675
Nearby schools
Schools provided by the listing agent
- Elementary: Yacolt
- Middle: Amboy
- High: Battle Ground
Source: RMLS (OR). This data may not be complete. We recommend contacting the local school district to confirm school assignments for this home.

Similar homes

- $704,9003 bd2 ba2k sqft18209 NE Peg Rd, Yacolt, WA 98675Active

 MLS ID #421380411, Erin Musgrove, Keller Williams Realty. RMLS (OR)
 - $685,0004 bd3 ba2.7k sqft37823 NE Gerber Rd, Yacolt, WA 98675Active
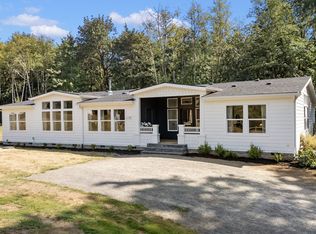 MLS ID #538433610, Harvey Coker, Cascade Hasson Sotheby's International Realty. RMLS (OR)
 - $749,5004 bd3 ba1.9k sqft22630 NE Worthington Rd, Yacolt, WA 98675Active
 MLS ID #711168872, Jared Ritz, Discover Northwest Realty Group United Country. RMLS (OR)
 - $820,0005 bd3 ba2.5k sqft9019 NE 244th St, Battle Ground, WA 98604Active
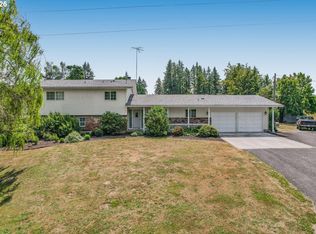 MLS ID #161474906, Nick Shivers, eXp Realty LLC. RMLS (OR)
 - $629,9004 bd3 ba2k sqft731 SE 36th St, Battle Ground, WA 98604ActiveMLS ID #169563102, Scott Bain, John L. Scott Real Estate. RMLS (OR)
- $599,9905 bd3 ba2.5k sqft2220 NW 110th Cir, Vancouver, WA 98685ActiveMLS ID #469537323, Ted Williams, Urbane Realty Group. RMLS (OR)
- $607,5004 bd2 ba1.6k sqft1710 NW 29th Ave, Battle Ground, WA 98604ActiveMLS ID #344545416, Jordan McAllister, MORE Realty. RMLS (OR)
- $599,0003 bd2 ba1.8k sqft4809 S 16th Dr, Ridgefield, WA 98642ActiveMLS ID #722227404, Valerie Curalli, MORE Realty. RMLS (OR)
- $749,9003 bd3 ba2.3k sqft13136 NE Sumac Ct, Brush Prairie, WA 98606ActiveMLS ID #499500272, Lance Dallum, Kelly Right Real Estate of Seattle LLC. RMLS (OR)
- $715,0003 bd2 ba1.9k sqft15000 NE 223rd Cir, Battle Ground, WA 98604ActiveMLS ID #795022796, Morgan Barlow, Brantley Christianson Real Estate. RMLS (OR)
- $569,0004 bd3 ba2.2k sqft6605 NE 134th St, Vancouver, WA 98686ActiveMLS ID #109159488, Amy Asivido, Keller Williams Realty. RMLS (OR)
- $544,9003 bd3 ba1.7k sqft8738 N 1st St, Ridgefield, WA 98642ActiveMLS ID #579588321, Midge Dobbs, Keller Williams Realty. RMLS (OR)
- $575,0004 bd3 ba2.2k sqft368 N Green Gables Loop, Ridgefield, WA 98642ActiveMLS ID #715154107, Meghann Johnson, Reger Homes LLC. RMLS (OR)
- $719,0004 bd3 ba2.1k sqft35616 NW Fairchild Dr, Woodland, WA 98674ActiveMLS ID #637362187, Randi Alldritt, Windermere Northwest Living. RMLS (OR)
- $639,9003 bd2 ba1.8k sqft2713 SE 22nd Ave, Battle Ground, WA 98604ActiveMLS ID #485285443, Nick Aufenkamp, Real Broker LLC. RMLS (OR)
- $750,0003 bd2 ba2.2k sqft2502 SW 11th Ave, Battle Ground, WA 98604ActiveMLS ID #153573852, Mark Kizokian, Premiere Property Group, LLC. RMLS (OR)
- $719,0004 bd3 ba2.4k sqft339 Nevala Rd, Woodland, WA 98674ActiveMLS ID #687468196, Maggie Vladimirsky, Works Real Estate. RMLS (OR)
- $549,0004 bd3 ba1.8k sqft717 NW 137th St, Vancouver, WA 98685ActiveMLS ID #503709451, Martin Cross, Living Room Realty Inc. RMLS (OR)
- $575,0003 bd3 ba2.3k sqft11613 NE 136th Ave, Brush Prairie, WA 98606ActiveMLS ID #597930631, Justine Gamble, Summa Peak. RMLS (OR)
