ASSUMABLE MORTGAGE: 4.625%, PITI $3561/mo, 45-60days to close, need appx $125k cash. HOCKINSON SCHOOLS!! Prefer new construction? WHY WAIT? This home is STILL LIKE-NEW and MOVE-IN READY! Landscaping, window coverings, sprinkler system - all done! Appliances are included, even the washer and dryer! No additional expenses or upgrades needed! Light, bright, open floorplan! Kitchen: granite counters and eat-at-island, laminate floors, gas range, built-in microwave, tons of cabinets, pantry, fridge (included) plumbed for water/ice, dining area and a slider, all open to the living room with a gas fireplace, high ceilings and laminate floors. Main level also includes a, office. Primary Suite: coved ceiling, soaking tub, WI shower with tile surround and glass door, WI closet, high counter with 2 sinks. CHECK OUT ROOM SIZES! 4th bedroom is large enough to be a bonus/play/media room. Laundry is upstairs. Backyard: fully fenced, spacious covered patio, storage shed. Sprinkler system front and back. Tankless gas water heater, gas furnace, central A/C. Attached 2-car garage: electric opener, 2x220 amp service. Fantastic neighborhood and neighbors!
Active
Price cut: $10.5K (8/28)
$645,999
16716 NE 95th St, Vancouver, WA 98682
4beds
2,321sqft
Residential, Single Family Residence
Built in 2019
5,227 Square Feet Lot
$-- Zestimate®
$278/sqft
$49/mo HOA
What's special
High ceilingsSprinkler systemSoaking tubSpacious covered patioBuilt-in microwaveLaminate floorsTons of cabinets
- 155 days
- 390
- 41
Zillow last checked:
Listing updated:
Listed by:
Amy Nelson 503-544-6125,
Better Homes & Gardens Realty
Source: RMLS (OR),MLS#: 719233893
Facts & features
Interior
Bedrooms & bathrooms
- Bedrooms: 4
- Bathrooms: 3
- Full bathrooms: 2
- Partial bathrooms: 1
- Main level bathrooms: 1
Rooms
- Room types: Bedroom 4, Laundry, Den, Bedroom 2, Bedroom 3, Dining Room, Family Room, Kitchen, Living Room, Primary Bedroom
Primary bedroom
- Features: Ceiling Fan, Coved, Soaking Tub, Suite, Tile Floor, Walkin Closet, Walkin Shower, Wallto Wall Carpet
- Level: Upper
- Area: 221
- Dimensions: 17 x 13
Bedroom 2
- Features: Ceiling Fan, Closet, Wallto Wall Carpet
- Level: Upper
- Area: 182
- Dimensions: 14 x 13
Bedroom 3
- Features: Closet, Wallto Wall Carpet
- Level: Upper
- Area: 140
- Dimensions: 14 x 10
Bedroom 4
- Features: Closet, Wallto Wall Carpet
- Level: Upper
- Area: 225
- Dimensions: 15 x 15
Dining room
- Features: Kitchen Dining Room Combo, Sliding Doors, Laminate Flooring
- Level: Main
- Area: 204
- Dimensions: 17 x 12
Kitchen
- Features: Eat Bar, Eating Area, Gas Appliances, Island, Kitchen Dining Room Combo, Granite, Laminate Flooring
- Level: Main
- Area: 204
- Width: 12
Living room
- Features: Ceiling Fan, Fireplace, Great Room, High Ceilings, Laminate Flooring
- Level: Main
- Area: 280
- Dimensions: 20 x 14
Heating
- Forced Air, Fireplace(s)
Cooling
- Central Air
Appliances
- Included: Dishwasher, Disposal, Free-Standing Gas Range, Free-Standing Refrigerator, Gas Appliances, Microwave, Plumbed For Ice Maker, Stainless Steel Appliance(s), Washer/Dryer, Gas Water Heater, Tankless Water Heater
- Laundry: Laundry Room
Features
- Ceiling Fan(s), Granite, High Ceilings, Soaking Tub, Closet, Built-in Features, Kitchen Dining Room Combo, Eat Bar, Eat-in Kitchen, Kitchen Island, Great Room, Coved, Suite, Walk-In Closet(s), Walkin Shower, Pantry
- Flooring: Laminate, Wall to Wall Carpet, Tile
- Doors: French Doors, Sliding Doors
- Windows: Double Pane Windows, Vinyl Frames
- Basement: Crawl Space
- Number of fireplaces: 1
- Fireplace features: Gas
Interior area
- Total structure area: 2,321
- Total interior livable area: 2,321 sqft
Video & virtual tour
Property
Parking
- Total spaces: 2
- Parking features: Driveway, On Street, Garage Door Opener, Attached
- Attached garage spaces: 2
- Has uncovered spaces: Yes
Accessibility
- Accessibility features: Garage On Main, Accessibility
Features
- Levels: Two
- Stories: 2
- Patio & porch: Covered Patio, Patio, Porch
- Exterior features: Dog Run, Yard
- Fencing: Fenced
Lot
- Size: 5,227 Square Feet
- Features: Corner Lot, Level, Sprinkler, SqFt 5000 to 6999
Details
- Additional structures: ToolShed
- Parcel number: 986050968
Construction
Type & style
- Home type: SingleFamily
- Architectural style: Traditional
- Property subtype: Residential, Single Family Residence
Materials
- Cement Siding
- Roof: Composition
Condition
- Updated/Remodeled
- New construction: No
- Year built: 2019
Utilities & green energy
- Gas: Gas
- Sewer: Public Sewer
- Water: Public
Community & HOA
HOA
- Has HOA: Yes
- Amenities included: Basketball Court, Commons, Management
- HOA fee: $49 monthly
Location
- Region: Vancouver
Financial & listing details
- Price per square foot: $278/sqft
- Tax assessed value: $590,767
- Annual tax amount: $5,102
- Date on market: 5/22/2026
- Listing terms: Assumable,Cash,Conventional,FHA,VA Loan
- Road surface type: Paved
Estimated market value
Not available
Estimated sales range
Not available
Not available
Price history
| Date | Event | Price |
|---|---|---|
| 8/28/2026 | Price change | $645,999-1.6%$278/sqft |
Source:  RMLS (OR) #719233893 Report a problem RMLS (OR) #719233893 Report a problem | ||
| 6/25/2026 | Price change | $656,500-1.9%$283/sqft |
Source: RMLS (OR) #719233893 Report a problem | ||
| 5/23/2026 | Listed for sale | $669,000+7%$288/sqft |
Source: RMLS (OR) #719233893 Report a problem | ||
| 6/24/2022 | Sold | $625,000$269/sqft |
Source: RMLS (OR) #22056636 Report a problem | ||
| 5/24/2022 | Pending sale | $625,000$269/sqft |
Source: RMLS (OR) #22056636 Report a problem | ||
| 5/19/2022 | Listed for sale | $625,000+37.4%$269/sqft |
Source: RMLS (OR) #22056636 Report a problem | ||
| 4/10/2020 | Sold | $455,000+308.6%$196/sqft |
Source: RMLS (OR) #20491645 Report a problem | ||
| 6/12/2019 | Sold | $111,365$48/sqft |
Source: Public Record Report a problem | ||
Public tax history
| Year | Property taxes | Tax assessment |
|---|---|---|
| 2025 | $5,102 -2.3% | $590,767 +7.5% |
| 2024 | $5,225 +0.7% | $549,497 -3.7% |
| 2023 | $5,187 +13.8% | $570,639 +19.4% |
| 2022 | $4,558 +1.4% | $477,876 +4.8% |
| 2021 | $4,495 +207% | $455,852 +7.7% |
| 2020 | $1,464 | $423,343 |
| 2019 | -- | -- |
Find assessor info on the county website
Monthly payment
Est. payment
Payment breakdown
Explore the cost of this home by adjusting the details. Changes won't be saved.Climate risks
Neighborhood: Orchards
Nearby schools
Schools provided by the listing agent
- Elementary: Hockinson
- Middle: Hockinson
- High: Hockinson
Source: RMLS (OR). This data may not be complete. We recommend contacting the local school district to confirm school assignments for this home.

Similar homes
- $659,2503 bd3 ba1.8k sqft16811 NE 93rd Way, Vancouver, WA 98682Active
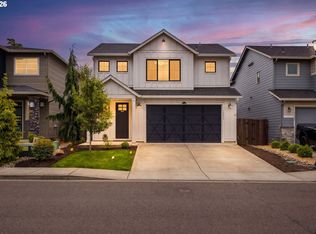
 MLS ID #775770543, Amy Asivido, Keller Williams Realty. RMLS (OR)
 - $735,0004 bd3 ba2.6k sqft15312 NE 108th Way, Vancouver, WA 98682Active
 MLS ID #157161593, Dana Davenport, Windermere Northwest Living. RMLS (OR)
 - $699,0004 bd3 ba2.9k sqft15111 NE 93rd St, Vancouver, WA 98682Active
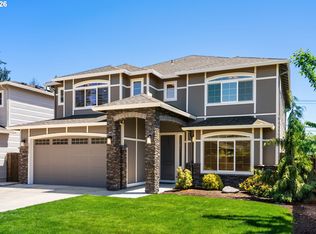 MLS ID #462238762, Marin Studley, Cascade Hasson Sotheby's International Realty. RMLS (OR)
 - $760,0004 bd3 ba2.5k sqft7904 NE 181st Ave, Vancouver, WA 98682Active
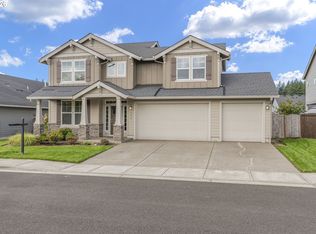 MLS ID #517495738, Anthony Brungardt, eXp Realty LLC. RMLS (OR)
 - $685,0003 bd3 ba2.4k sqft13727 NE 101st Dr, Vancouver, WA 98682ActiveMLS ID #147844892, Jennifer Uriarte, John L. Scott Real Estate. RMLS (OR)
- $639,9003 bd3 ba2.1k sqft12408 NE 102nd Way, Vancouver, WA 98682ActiveMLS ID #252173339, Jeff Halstead, MORE Realty. RMLS (OR)
- $640,0004 bd3 ba2.4k sqft6245 N 86th Ave, Camas, WA 98607ActiveMLS ID #334768480, Taylor Anderson, Windermere Northwest Living. RMLS (OR)
- $499,9004 bd3 ba1.8k sqft11712 NE 130th Ave, Vancouver, WA 98682ActiveMLS ID #632546356, Laura Coulimore, MORE Realty. RMLS (OR)
- $685,0004 bd2 ba2.3k sqft11900 NE 58th Ave, Vancouver, WA 98686ActiveMLS ID #781508968, Amanda Tardio, John L. Scott Market Center - Vancouver. RMLS (OR)
- $950,0004 bd3 ba2.9k sqft18206 NE 87th Way, Vancouver, WA 98682ActiveMLS ID #557337140, Terrie Cox, RE/MAX Equity Group. RMLS (OR)
- $579,9004 bd3 ba2.1k sqft13201 NE 84th St, Vancouver, WA 98682ActiveMLS ID #139389904, Xi Lu, The Agency Vancouver. RMLS (OR)
- $650,0004 bd3 ba2.3k sqft6417 N 87th Ct, Camas, WA 98607ActiveMLS ID #111643987, Brooke Malloy, Washington First Properties. RMLS (OR)
- $679,0005 bd3 ba2.3k sqft13110 NE 61st Ave, Vancouver, WA 98686ActiveMLS ID #361245028, Bev Blume, Keller Williams Realty Elite. RMLS (OR)
- $675,0004 bd3 ba2.7k sqft9354 N Alder St, Camas, WA 98607ActiveMLS ID #135610886, Stacey Decker Cabrera, Real Broker LLC. RMLS (OR)
- $569,0004 bd3 ba2.2k sqft6605 NE 134th St, Vancouver, WA 98686ActiveMLS ID #109159488, Amy Asivido, Keller Williams Realty. RMLS (OR)
- $525,0004 bd3 ba1.9k sqft2016 NE 123rd Ave, Vancouver, WA 98684ActiveMLS ID #597289040, Jim Faust, Windermere Northwest Living. RMLS (OR)
- $565,0003 bd2 ba1.5k sqft8402 NE 133rd Ave, Vancouver, WA 98682ActiveMLS ID #783351343, Cathie Reyes, Windermere Northwest Living. RMLS (OR)
- $749,9004 bd3 ba2.3k sqft5201 NE 130th St, Vancouver, WA 98686ActiveMLS ID #682523360, Valerie Curalli, MORE Realty. RMLS (OR)
- $697,0003 bd2 ba2.1k sqft6806 NE 69th Cir, Vancouver, WA 98661ActiveMLS ID #335322653, Timothy Tkachenko, MORE Realty. RMLS (OR)
- $639,9003 bd2 ba1.8k sqft2713 SE 22nd Ave, Battle Ground, WA 98604ActiveMLS ID #485285443, Nick Aufenkamp, Real Broker LLC. RMLS (OR)
