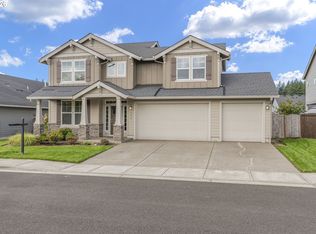
Now under $700,000 this immaculate, like-new home has four bedrooms, a main-level den and an upstairs bonus room! The Ashland plan at Green Mountain delivers 2,723 sq ft of real flexibility: an office on the main level, four true bedrooms upstairs, PLUS a bonus room for whatever comes next. Now working from home doesn't mean losing a bedroom! Skip the new-construction wait and the line-item budget for blinds, appliances and fencing, because it's all already here: fully irrigated landscaping, over 500 sq ft of raised garden beds, an owned security system, structured wiring and underground fiber. Quartz counters, a gas range, and a spacious primary suite with a tiled shower are ready for you to move into now. Built in 2019 and meticulously maintained, it sits on a quiet street backing to greenery with west-facing sunset views. Minutes to Camas Meadows Golf Course, Oak Street Station and the 192nd Ave corridor. Pool, hot tub, play area and trails in the community.
Active
Price cut: $25.1K (9/15)
$699,900
9354 N Alder St, Camas, WA 98607
4beds
2,723sqft
Residential, Single Family Residence
Built in 2019
5,662 Square Feet Lot
$-- Zestimate®
$257/sqft
$74/mo HOA
What's special
West-facing sunset viewsUpstairs bonus roomFully irrigated landscapingSpacious primary suiteTiled showerQuiet streetFour bedrooms
- 54 days
- 835
- 50
Zillow last checked:
Listing updated:
Listed by:
Stacey Decker Cabrera stacey@pnwrealtyexpert.com,
Real Broker LLC
Source: RMLS (OR),MLS#: 135610886
Facts & features
Interior
Bedrooms & bathrooms
- Bedrooms: 4
- Bathrooms: 3
- Full bathrooms: 2
- Partial bathrooms: 1
- Main level bathrooms: 1
Rooms
- Room types: Bonus Room, Laundry, Den, Bedroom 2, Bedroom 3, Dining Room, Family Room, Kitchen, Living Room, Primary Bedroom
Primary bedroom
- Features: Double Sinks, Ensuite, Soaking Tub, Walkin Closet, Wallto Wall Carpet
- Level: Upper
Bedroom 2
- Features: Closet Organizer, Wallto Wall Carpet
- Level: Upper
Bedroom 3
- Features: Closet Organizer, Wallto Wall Carpet
- Level: Upper
Dining room
- Level: Main
Kitchen
- Features: Eat Bar, Gas Appliances, Nook, Pantry, Patio, Sliding Doors
- Level: Main
Living room
- Features: Fireplace
- Level: Main
Heating
- Forced Air 95 Plus, Fireplace(s)
Cooling
- Central Air
Appliances
- Included: Dishwasher, Disposal, Free-Standing Gas Range, Free-Standing Range, Free-Standing Refrigerator, Microwave, Stainless Steel Appliance(s), Washer/Dryer, Gas Appliances, Electric Water Heater
- Laundry: Laundry Room
Features
- High Ceilings, High Speed Internet, Quartz, Closet Organizer, Eat Bar, Nook, Pantry, Double Vanity, Soaking Tub, Walk-In Closet(s), Kitchen Island, Tile
- Flooring: Luxury Vinyl Plank, Vinyl, Wall to Wall Carpet
- Doors: Sliding Doors
- Windows: Double Pane Windows, Vinyl Frames
- Basement: Crawl Space
- Number of fireplaces: 1
- Fireplace features: Gas
Interior area
- Total structure area: 2,723
- Total interior livable area: 2,723 sqft
Video & virtual tour
Property
Parking
- Total spaces: 2
- Parking features: Driveway, On Street, Garage Door Opener, Attached
- Attached garage spaces: 2
- Has uncovered spaces: Yes
Features
- Levels: Two
- Stories: 2
- Patio & porch: Patio, Porch
- Exterior features: Garden, Raised Beds, Yard
- Fencing: Fenced
- Has view: Yes
- View description: Park/Greenbelt, Trees/Woods
Lot
- Size: 5,662 Square Feet
- Features: Level, Sprinkler, SqFt 5000 to 6999
Details
- Parcel number: 986049405
Construction
Type & style
- Home type: SingleFamily
- Architectural style: Craftsman
- Property subtype: Residential, Single Family Residence
Materials
- Cement Siding, Stone
- Foundation: Concrete Perimeter, Pillar/Post/Pier
- Roof: Composition
Condition
- Resale
- New construction: No
- Year built: 2019
Utilities & green energy
- Gas: Gas
- Sewer: Public Sewer
- Water: Public
- Utilities for property: Cable Connected
Community & HOA
Community
- Security: Entry, Fire Sprinkler System, Security System Owned, Sidewalk
HOA
- Has HOA: Yes
- Amenities included: Commons, Management, Pool, Road Maintenance
- HOA fee: $74 monthly
Location
- Region: Camas
Financial & listing details
- Price per square foot: $257/sqft
- Tax assessed value: $666,140
- Annual tax amount: $6,407
- Date on market: 8/6/2026
- Listing terms: Cash,Conventional,FHA,VA Loan
- Road surface type: Concrete, Paved
Estimated market value
Not available
Estimated sales range
Not available
Not available
Price history
| Date | Event | Price |
|---|---|---|
| 9/15/2026 | Price change | $699,900-3.5%$257/sqft |
Source:  RMLS (OR) #135610886 Report a problem RMLS (OR) #135610886 Report a problem | ||
| 8/21/2026 | Price change | $725,000-3.3%$266/sqft |
Source: RMLS (OR) #135610886 Report a problem | ||
| 8/6/2026 | Listed for sale | $749,900+49.7%$275/sqft |
Source: RMLS (OR) #135610886 Report a problem | ||
| 4/16/2020 | Sold | $500,995$184/sqft |
Source: RMLS (OR) #20501813 Report a problem | ||
Public tax history
| Year | Property taxes | Tax assessment |
|---|---|---|
| 2025 | $6,407 +9.2% | $666,140 +11.2% |
| 2024 | $5,869 +5% | $599,198 -2.5% |
| 2023 | $5,588 +6.5% | $614,835 +3.3% |
| 2022 | $5,249 +1.6% | $594,941 +19.9% |
| 2021 | $5,165 +240.5% | $496,023 +7.6% |
| 2020 | $1,517 | $460,783 |
| 2019 | $1,517 | -- |
Find assessor info on the county website
Monthly payment
Est. payment
Payment breakdown
Explore the cost of this home by adjusting the details. Changes won't be saved.Climate risks
Neighborhood: 98607
Nearby schools
Schools provided by the listing agent
- Elementary: Harmony
- Middle: Pacific
- High: Union
Source: RMLS (OR). This data may not be complete. We recommend contacting the local school district to confirm school assignments for this home.
Similar homes

- $675,0004 bd3 ba2.3k sqft6417 N 87th Ct, Camas, WA 98607Active

 MLS ID #111643987, Brooke Malloy, Washington First Properties. RMLS (OR)
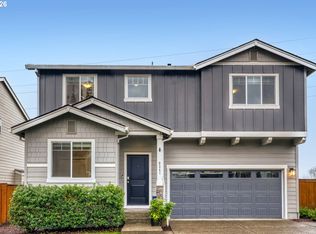
 - $665,0004 bd3 ba2.1k sqft5834 NW 26th Ave, Camas, WA 98607Active
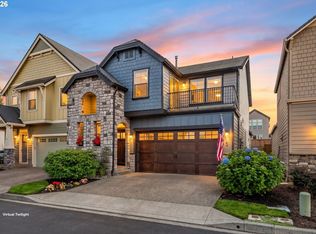 MLS ID #134537491, Chaney Compher, Realty One Group Prestige. RMLS (OR)

 - $729,9004 bd3 ba2.3k sqft17703 NE 32nd St, Vancouver, WA 98682Active
 MLS ID #603310324, Tahjane Harrison, RE/MAX Equity Group. RMLS (OR)
 - $760,0004 bd3 ba2.5k sqft7904 NE 181st Ave, Vancouver, WA 98682Active
 MLS ID #517495738, Anthony Brungardt, eXp Realty LLC. RMLS (OR)
 - $655,0004 bd3 ba2.1k sqft17419 NE 31st St, Vancouver, WA 98683ActiveMLS ID #625906457, Starling Preuninger, John L. Scott Real Estate. RMLS (OR)
- $963,0004 bd3 ba2.5k sqft1638 NW Klickitat St, Camas, WA 98607ActiveMLS ID #553498923, Nancy Koivunen, Cascade Hasson Sotheby's International Realty. RMLS (OR)
- $925,0004 bd3 ba2.3k sqft5194 N 91st Ave, Camas, WA 98607ActiveMLS ID #170827466, Jacqueline Smith, Keller Williams Realty. RMLS (OR)
- $735,0004 bd3 ba2.6k sqft15312 NE 108th Way, Vancouver, WA 98682ActiveMLS ID #157161593, Dana Davenport, Windermere Northwest Living. RMLS (OR)
- $669,9004 bd3 ba2.5k sqft10508 NE 153rd Ave, Vancouver, WA 98682ActiveMLS ID #386407964, Pamela Barrett, Cascadia Real Estate Group. RMLS (OR)
- $999,9004 bd4 ba3.3k sqft4270 NW Sacajawea Ct, Camas, WA 98607ActiveMLS ID #343194646, Brian Jones, Manor Realty Group, LLC. RMLS (OR)
- $697,0003 bd2 ba2.1k sqft6806 NE 69th Cir, Vancouver, WA 98661ActiveMLS ID #335322653, Timothy Tkachenko, MORE Realty. RMLS (OR)
- $725,0004 bd3 ba2k sqft329 W Laurel St, Washougal, WA 98671ActiveMLS ID #455726524, Eric Lopez, Real Broker LLC. RMLS (OR)
- $599,0004 bd3 ba2.2k sqft1343 51st St, Washougal, WA 98671ActiveMLS ID #393521411, Amy Stoller, Windermere/Crest Realty Co. RMLS (OR)
- $699,9005 bd3 ba2.3k sqft13110 NE 61st Ave, Vancouver, WA 98686ActiveMLS ID #361245028, Bev Blume, Keller Williams Realty Elite. RMLS (OR)
- $685,0004 bd2 ba2.3k sqft11900 NE 58th Ave, Vancouver, WA 98686ActiveMLS ID #180577462, Amanda Tardio, John L. Scott Market Center. RMLS (OR)
- $749,9004 bd3 ba2.3k sqft5201 NE 130th St, Vancouver, WA 98686ActiveMLS ID #682523360, Valerie Curalli, MORE Realty. RMLS (OR)
- $685,0003 bd3 ba2.4k sqft13727 NE 101st Dr, Vancouver, WA 98682ActiveMLS ID #147844892, Jennifer Uriarte, John L. Scott Real Estate. RMLS (OR)
- $699,0004 bd3 ba3.2k sqft1099 SE Mimosa Dr, Gresham, OR 97080ActiveMLS ID #709630182, Michael Beirwagen, Berkshire Hathaway HomeServices NW Real Estate. RMLS (OR)
- $719,9004 bd3 ba3.1k sqft507 NW 151st St, Vancouver, WA 98685ActiveMLS ID #556942133, Mervin Calverley, Berkshire Hathaway HomeServices NW Real Estate. RMLS (OR)
- $719,9003 bd2 ba2.2k sqft2704 SE 18th Ave, Battle Ground, WA 98604ActiveMLS ID #713227698, Jennifer Amsler, eXp Realty LLC. RMLS (OR)
