Immaculate one level in prime location gated community. Large office easily 4th bdrm. Each bedroom has its own bath and walk-in closet. Oversized 3-car garage with workshop space. Gourmet kitchen with quartz counters, custom cabinetry, large island, and gas cooktop. Vaulted ceilings, exposed beams, hardwood and tile floors, and brick gas fireplace with built-ins. Large primary suite with soaking tub, walk-in shower, dual sinks, and spacious walk-in closet. Huge covered patio overlooks the fully fenced and landscaped .30-acre lot. Convenient to shopping, dining, parks, and I-205/I-5. Vacant easy to show . Pristine Home! Great entertaining backyard. Private, flat.
Active
$1,000,000
18206 NE 87th Way, Vancouver, WA 98682
4beds
2,965sqft
Residential, Single Family Residence
Built in 2022
0.3 Acres Lot
$-- Zestimate®
$337/sqft
$250/mo HOA
What's special
Huge covered patioImmaculate one levelGreat entertaining backyardExposed beamsLarge islandDual sinksWalk-in shower
- 13 days
- 1,054
- 90
Likely to sell faster than
Zillow last checked:
Listing updated:
Listed by:
Terrie Cox 360-607-4100,
RE/MAX Equity Group
Source: RMLS (OR),MLS#: 557337140
Facts & features
Interior
Bedrooms & bathrooms
- Bedrooms: 4
- Bathrooms: 3
- Full bathrooms: 3
- Main level bathrooms: 3
Rooms
- Room types: Office, Utility Room, Bedroom 2, Bedroom 3, Dining Room, Family Room, Kitchen, Living Room, Primary Bedroom
Primary bedroom
- Features: Bathroom, Ceiling Fan, Bathtub, Double Sinks, High Ceilings, Shower, Suite, Walkin Closet, Wallto Wall Carpet
- Level: Main
Bedroom 2
- Features: Bathroom, Walkin Closet, Wallto Wall Carpet
- Level: Main
Bedroom 3
- Features: Bathroom, Walkin Closet, Wallto Wall Carpet
- Level: Main
Dining room
- Features: Kitchen Dining Room Combo, Patio, Wood Floors
- Level: Main
Kitchen
- Features: Eat Bar, Gas Appliances, Island, Pantry, Quartz, Wood Floors
- Level: Main
Office
- Features: High Ceilings, Wallto Wall Carpet
- Level: Main
Heating
- Forced Air
Cooling
- ENERGY STAR Qualified Equipment
Appliances
- Included: Built In Oven, Cooktop, Dishwasher, Disposal, ENERGY STAR Qualified Appliances, Free-Standing Refrigerator, Gas Appliances, Microwave, Plumbed For Ice Maker, Range Hood, Stainless Steel Appliance(s), Washer/Dryer, Gas Water Heater
Features
- Ceiling Fan(s), High Ceilings, Quartz, Soaking Tub, Vaulted Ceiling(s), Wainscoting, Sink, Bathroom, Walk-In Closet(s), Kitchen Dining Room Combo, Eat Bar, Kitchen Island, Pantry, Bathtub, Double Vanity, Shower, Suite
- Flooring: Engineered Hardwood, Hardwood, Tile, Wall to Wall Carpet, Wood
- Windows: Double Pane Windows, Vinyl Frames
- Basement: Crawl Space
- Number of fireplaces: 1
- Fireplace features: Gas
Interior area
- Total structure area: 2,965
- Total interior livable area: 2,965 sqft
Property
Parking
- Total spaces: 3
- Parking features: Driveway, Garage Door Opener, Attached
- Attached garage spaces: 3
- Has uncovered spaces: Yes
Accessibility
- Accessibility features: Garage On Main, Main Floor Bedroom Bath, One Level, Accessibility
Features
- Levels: One
- Stories: 1
- Patio & porch: Covered Patio, Patio
- Exterior features: Gas Hookup, Yard
- Fencing: Fenced
Lot
- Size: 0.3 Acres
- Features: Level, Sprinkler, SqFt 10000 to 14999
Details
- Additional structures: GasHookup
- Parcel number: 986060061
Construction
Type & style
- Home type: SingleFamily
- Architectural style: Ranch
- Property subtype: Residential, Single Family Residence
Materials
- Board & Batten Siding, Cement Siding, Lap Siding, Stone
- Foundation: Stem Wall
- Roof: Composition
Condition
- Approximately
- New construction: No
- Year built: 2022
Utilities & green energy
- Gas: Gas Hookup, Gas
- Sewer: Public Sewer, Septic Tank
- Water: Public
Community & HOA
Community
- Security: Fire Sprinkler System, Security System Owned
HOA
- Has HOA: Yes
- Amenities included: Gated, Maintenance Grounds
- HOA fee: $250 monthly
Location
- Region: Vancouver
Financial & listing details
- Price per square foot: $337/sqft
- Tax assessed value: $995,474
- Annual tax amount: $10,519
- Date on market: 8/28/2026
- Listing terms: Call Listing Agent,Cash,Conventional
- Road surface type: Paved
Estimated market value
Not available
Estimated sales range
Not available
Not available
Price history
| Date | Event | Price |
|---|---|---|
| 8/28/2026 | Listed for sale | $1,000,000-13.8%$337/sqft |
Source:  RMLS (OR) #557337140 Report a problem RMLS (OR) #557337140 Report a problem | ||
| 4/3/2023 | Sold | $1,160,300-2.9%$391/sqft |
Source: RMLS (OR) #22256903 Report a problem | ||
| 3/20/2023 | Pending sale | $1,195,300$403/sqft |
Source: RMLS (OR) #22256903 Report a problem | ||
| 5/10/2022 | Listed for sale | $1,195,300$403/sqft |
Source: RMLS (OR) #22256903 Report a problem | ||
Public tax history
| Year | Property taxes | Tax assessment |
|---|---|---|
| 2024 | $9,916 -5.2% | $995,474 -9.5% |
| 2023 | $10,459 +1198.7% | $1,099,388 +101.8% |
| 2022 | $805 | $544,798 |
Find assessor info on the county website
Monthly payment
Est. payment
Payment breakdown
Explore the cost of this home by adjusting the details. Changes won't be saved.Climate risks
Neighborhood: 98682
Nearby schools
Schools provided by the listing agent
- Elementary: Pioneer
- Middle: Frontier
- High: Union
Source: RMLS (OR). This data may not be complete. We recommend contacting the local school district to confirm school assignments for this home.

Similar homes
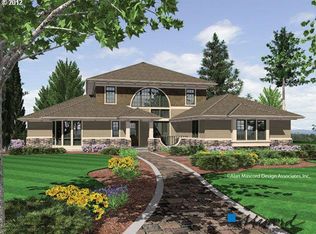
- $925,0006 bd4 ba3.4k sqft8321 NE 168th Place, Vancouver, WA 98682Active
 MLS ID #2577477, Rebecca Thompson. NWMLS as distributed by MLS GRID
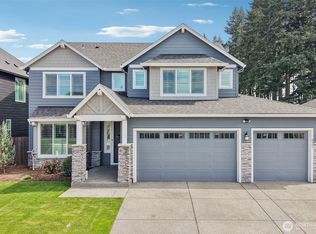
 - $1,200,0005 bd4 ba3.6k sqft8115 NE 186th Ave, Vancouver, WA 98682Active
 MLS ID #241319884, Katherine Hockett, Premiere Property Group LLC. RMLS (OR)
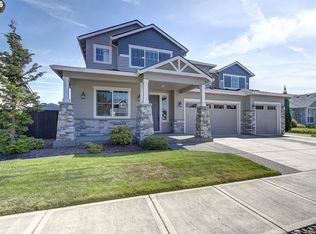
 - $799,0004 bd3 ba2.9k sqft15111 NE 93rd St, Vancouver, WA 98682Active
 MLS ID #462238762, Marin Studley, Cascade Hasson Sotheby's International Realty. RMLS (OR)
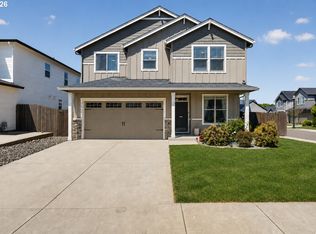
 - $645,9994 bd3 ba2.3k sqft16716 NE 95th St, Vancouver, WA 98682Active
 MLS ID #719233893, Amy Nelson, Better Homes & Gardens Realty. RMLS (OR)
 - $899,9004 bd3 ba3.3k sqft3602 NW 107th St, Vancouver, WA 98685ActiveMLS ID #539268553, Alyssa Curran, Compass. RMLS (OR)
- $729,9004 bd3 ba2.3k sqft17703 NE 32nd St, Vancouver, WA 98682ActiveMLS ID #603310324, Tahjane Harrison, RE/MAX Equity Group. RMLS (OR)
- $900,0004 bd4 ba2.9k sqft5803 NE 125th Cir, Vancouver, WA 98660ActiveMLS ID #606990080, Daniel Belza, Real Broker LLC. RMLS (OR)
- $950,0005 bd4 ba3.4k sqft13910 NE 52nd Ave, Vancouver, WA 98686ActiveMLS ID #327692953, Kat Tarr, Windermere Northwest Living. RMLS (OR)
- $699,9005 bd3 ba3.1k sqft10412 NE 122nd Ave, Vancouver, WA 98682ActiveMLS ID #336317402, Morgan McCollum, Cascade Hasson Sotheby's International Realty. RMLS (OR)
- $685,0004 bd2 ba2.3k sqft11900 NE 58th Ave, Vancouver, WA 98686ActiveMLS ID #180577462, Amanda Tardio, John L. Scott Market Center. RMLS (OR)
- $819,9004 bd3 ba3.7k sqft5212 NE 125th St, Vancouver, WA 98686ActiveMLS ID #591752419, Casey Hilton, WA Move Real Estate LLC. RMLS (OR)
- $925,0004 bd3 ba2.3k sqft5194 N 91st Ave, Camas, WA 98607ActiveMLS ID #170827466, Jacqueline Smith, Keller Williams Realty. RMLS (OR)
- $1,049,9004 bd4 ba3.2k sqft16211 NE 25th Ave, Ridgefield, WA 98642ActiveMLS ID #101874069, Carrie Schaller, Windermere Northwest Living. RMLS (OR)
- $685,0003 bd3 ba2.4k sqft13727 NE 101st Dr, Vancouver, WA 98682ActiveMLS ID #147844892, Jennifer Uriarte, John L. Scott Real Estate. RMLS (OR)
- $950,0004 bd3 ba2.5k sqft16029 NE 180th St, Brush Prairie, WA 98606ActiveMLS ID #310316917, John Bishop, Premiere Property Group, LLC. RMLS (OR)
- $1,380,0004 bd3 ba2.6k sqft3326 NW Utah St, Camas, WA 98607ActiveMLS ID #794869821, Marin Studley, Cascade Hasson Sotheby's International Realty. RMLS (OR)
- $1,125,0003 bd2 ba3.2k sqft4113 NE 132nd Cir, Vancouver, WA 98686ActiveMLS ID #391419933, Amy Asivido, Keller Williams Realty. RMLS (OR)
- $889,9004 bd3 ba2.7k sqft1916 NW 42nd Ave, Camas, WA 98607ActiveMLS ID #672240777, David Sobolik, Knipe Realty ERA Powered. RMLS (OR)
- $915,0004 bd4 ba3.2k sqft1055 SE 75th Ct, Vancouver, WA 98664ActiveMLS ID #115846117, Lori Faye Carroll, Realty NW Properties. RMLS (OR)
- $549,0003 bd2 ba1.4k sqft17007 NE 95th Cir, Vancouver, WA 98682ActiveMLS ID #484374498, Maksim Lopatin, Realty One Group Prestige. RMLS (OR)
