Rare One-Level + Bonus Modern Floor Plan featuring three main-level bedrooms, two with its own private en suite bath, plus a dedicated office and additional powder bath. Exclusively built by Viewridge Homes in gated East Vancouver. Step inside a light-filled interior where dramatic ceiling heights and expansive sightlines create an unforgettable first impression. A dedicated office and three private bedroom suites, two including private baths, are thoughtfully designed to maximize comfort and privacy. The grand great room is highlighted by impressive vaulted ceilings and expansive windows, creating an open and inviting space that seamlessly connects to the breathtaking covered outdoor living area and beautifully landscaped backyard. The upscale chef’s kitchen, complete with a spacious walk-in butler’s pantry, perfectly anchors the main level of this one-of-a-kind modern residence. Elevating the home's versatility and privately situated above the spacious three-car garage, the bonus retreat includes a wet bar, flex room, and full bath—ideal for guests, multigenerational living, recreation, or a private getaway. Complete with a spacious three-car garage and oversized parking pad, this exceptional residence offers a rare combination of architectural elegance, thoughtful design, and everyday luxury.
Active
Listed by: Real Broker LLC • Lisa Carlo
Price cut: $10K (7/8)
$1,599,999
8706 NE 182nd Place, Vancouver, WA 98682
4beds
3,771sqft
:
Get pre-qualified$9,558/mo
Single Family Residence
Built in 2026
0.26 Acres Lot
$-- Zestimate®
$424/sqft
$208/mo HOA
What's special
Oversized parking padBeautifully landscaped backyardDedicated officeFlex roomLight-filled interiorWet barSpacious three-car garage
- 48 days |
- 1,132 |
- 63 |
Zillow last checked:
Listing updated:
Listed by:
Lisa Carlo,
Real Broker LLC
Source: NWMLS as distributed by MLS GRID,MLS#: 2539006
Facts & features
Interior
Bedrooms & bathrooms
- Bedrooms: 4
- Bathrooms: 4
- Full bathrooms: 3
- 1/2 bathrooms: 1
- Main level bathrooms: 3
- Main level bedrooms: 4
Primary bedroom
- Level: Main
Bedroom
- Level: Main
Bedroom
- Level: Main
Bedroom
- Level: Main
Bathroom full
- Level: Second
Bathroom full
- Level: Main
Bathroom full
- Level: Main
Other
- Level: Main
Bonus room
- Level: Second
Dining room
- Level: Main
Entry hall
- Level: Main
Great room
- Level: Main
Kitchen with eating space
- Level: Main
Utility room
- Level: Main
Heating
- Fireplace, Heat Pump, Electric, Natural Gas
Cooling
- Heat Pump
Appliances
- Included: Dishwasher, Microwave, Refrigerator, Stove(s)/Range(s), Dishwasher(s), Microwave(s), Refrigerator(s), Water Heater: Electric, Water Heater Location: In the Garage
Features
- Flooring: Engineered Hardwood
- Windows: Triple Pane Windows
- Basement: None
- Number of fireplaces: 1
- Fireplace features: Gas, Main Level: 1, Fireplace
Interior area
- Total structure area: 3,771
- Total interior livable area: 3,771 sqft
Property
Parking
- Total spaces: 3
- Parking features: Attached Garage
- Has attached garage: Yes
- Covered spaces: 3
Features
- Levels: One
- Stories: 1
- Entry location: Main
- Patio & porch: Second Primary Bedroom, Fireplace, Triple Pane Windows, Vaulted Ceiling(s), Walk-In Closet(s), Water Heater, Wet Bar
Lot
- Size: 0.26 Acres
- Topography: Level
Details
- Parcel number: 986060060
- Special conditions: Standard
Construction
Type & style
- Home type: SingleFamily
- Architectural style: Modern,1 Story
- Property subtype: Single Family Residence
Materials
- Stone, Wood Products
- Foundation: Poured Concrete
- Roof: Composition
Condition
- Very Good
- New construction: Yes
- Year built: 2026
Utilities & green energy
- Electric: Company: Clark County PUD
- Sewer: Available, Company: Clark Regional
- Water: Public, Company: Clark County PUD
Community & HOA
Community
- Features: CCRs
- Subdivision: Prune Hill
HOA
- Services included: Common Area Maintenance
- HOA fee: $208 monthly
- HOA phone: 360-635-7901
Location
- Region: Vancouver
Financial & listing details
- Price per square foot: $424/sqft
- Tax assessed value: $260,000
- Annual tax amount: $2,688
- Date on market: 6/10/2026
- Cumulative days on market: 50 days
- Listing terms: Conventional,FHA,VA Loan
- Inclusions: Dishwasher(s), Microwave(s), Refrigerator(s), Stove(s)/Range(s)
Estimated market value
Not available
Estimated sales range
Not available
Not available
Price history
| Date | Event | Price |
|---|---|---|
| 7/8/2026 | Price change | $1,599,999-0.6%$424/sqft |
Source:  RMLS (OR) #199105709 Report a problem RMLS (OR) #199105709 Report a problem | ||
| 6/11/2026 | Listed for sale | $1,610,000+360%$427/sqft |
Source: RMLS (OR) #199105709 Report a problem | ||
| 6/4/2025 | Sold | $350,000$93/sqft |
Source: Public Record Report a problem | ||
Public tax history
| Year | Property taxes | Tax assessment |
|---|---|---|
| 2024 | $2,639 -17.4% | $260,000 -21.2% |
| 2023 | $3,195 +296.7% | $330,000 -0.8% |
| 2022 | $805 | $332,500 |
Find assessor info on the county website
Monthly payment
Est. payment
Payment breakdown
Explore the cost of this home by adjusting the details. Changes won't be saved.Climate risks
Neighborhood: 98682
Nearby schools
GreatSchools rating
- 4/10Pioneer Elementary SchoolGrades: K-5Distance: 1 mi
- 5/10Frontier Middle SchoolGrades: 6-8Distance: 0.9 mi
- 7/10Union High SchoolGrades: 9-12Distance: 4.4 mi
Schools provided by the listing agent
- Elementary: Pioneer Elem
- Middle: Frontier Mid
- High: Union High School
Source: NWMLS as distributed by MLS GRID. This data may not be complete. We recommend contacting the local school district to confirm school assignments for this home.
- $1,537,0004 bd5 ba3.1k sqft8702 NE 182nd Pl, Vancouver, WA 98682Sold

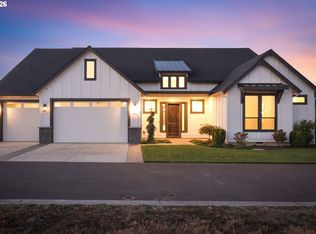
- $1,190,0003 bd3 ba2.9k sqft18206 NE 87th Way, Vancouver, WA 98682For Sale
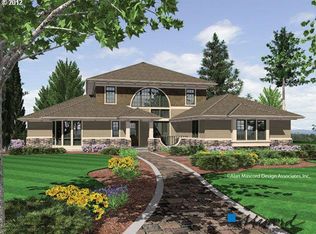
- $1,085,0003 bd4 ba3.2k sqft18116 NE 87th Cir, Vancouver, WA 98682Off Market
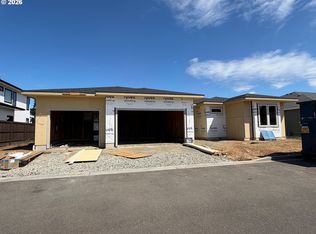
- $1,499,9004 bd3 ba3k sqft18218 NE 87th Way, Vancouver, WA 98682New Construction
- $1,065,0003 bd3 ba3.2k sqft8608 NE 182nd Pl, Vancouver, WA 98682For Sale
- $1,068,9503 bd3 ba2.8k sqft8609 NE 182nd Pl, Vancouver, WA 98682Sold
- $1,489,9003 bd4 ba3.1k sqft8700 NE 183rd Pl, Vancouver, WA 98682Sold
- $1,499,9004 bd3 ba3k sqft8614 NE 183rd Pl, Vancouver, WA 98682Sold
A local agent can set up tours, give advice and negotiate with sellers.
Similar homes
- $1,275,0004 bd3 ba3.3k sqftVelvet Acres, Vancouver, WA 98682Active
 MLS ID #2559325, Amanda Bennett. NWMLS as distributed by MLS GRID
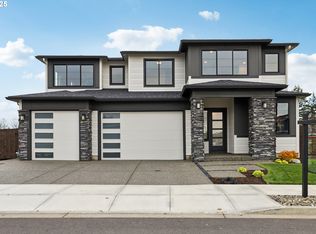
 - $1,349,9005 bd4 ba3.6k sqft8303 NE 174th Ave, Vancouver, WA 98682Active
 RMLS (OR)
 - from $967,9004 bd3 ba3k sqftBainbridge Plan, Si Ellen Farms, Vancouver, WA 98682New Construction
 New Tradition Homes
 - $1,549,0004 bd4 ba4.1k sqftLake Hills, Camas, WA 98607Active
 MLS ID #2542872, Austin Hunt. NWMLS as distributed by MLS GRID
 - $1,450,0004 bd4 ba3.4k sqftHidden Terrace Lot 58 311750, Camas, WA 98607ActiveMLS ID #2551223, Kelly Primerano. NWMLS as distributed by MLS GRID
- from $941,9003 bd3 ba2.9k sqftLaurel Plan, Si Ellen Farms, Vancouver, WA 98682New ConstructionNew Tradition Homes
- from $907,9003 bd3 ba2.6k sqftWhidbey Plan, Si Ellen Farms, Vancouver, WA 98682New ConstructionNew Tradition Homes
- $1,569,9604 bd6 ba3.5k sqft9394 N Clover St, Camas, WA 98607ActiveRMLS (OR)
- $1,299,0004 bd3 ba2.8k sqftFelida Overlook, Vancouver, WA 98685ActiveMLS ID #2538924, Heather DeFord. NWMLS as distributed by MLS GRID
- $1,549,9604 bd5 ba3.1k sqft5107 N 94th Ave, Camas, WA 98607ActiveRMLS (OR)
- $1,400,0005 bd4 ba3.9k sqft24020 NE Alvas Road, Battle Ground, WA 98604ActiveMLS ID #2541913, Jason Blakeman. NWMLS as distributed by MLS GRID
- $2,190,0003 bd3 ba2.6k sqft19012 NE 139th Street, Brush Prairie, WA 98606ActiveMLS ID #2537445, Kristie Manny. NWMLS as distributed by MLS GRID
- $1,950,0004 bd3 ba3.3k sqft13016 NW 50th Ave, Vancouver, WA 98685ActiveMLS ID #295682787, Rachel Gecho, Compass. RMLS (OR)
- $1,450,0005 bd4 ba3.4k sqft1209 NW 151st St, Vancouver, WA 98685ActiveRMLS (OR)
- $1,325,0004 bd4 ba4.4k sqftColumbia Summit Estates, Camas, WA 98607ActiveMLS ID #2460630, Heather DeFord. NWMLS as distributed by MLS GRID
- $2,195,0004 bd4 ba4.2k sqft11507 NW 41st Ct, Vancouver, WA 98685ActiveMLS ID #117240655, Morgan McCollum, Cascade Hasson Sotheby's International Realty. RMLS (OR)
- $1,395,0005 bd4 ba3.4k sqftMartin Meadow, Vancouver, WA 98685ActiveNWMLS as distributed by MLS GRID
- $1,395,0005 bd4 ba3.4k sqftMartin Meadow, Vancouver, WA 98685ActiveNWMLS as distributed by MLS GRID
- $1,795,0004 bd3 ba2.9k sqft12104 NW 20th Ave, Vancouver, WA 98685ActiveMLS ID #23093191, Christopher Galyon, Parker Brennan Real Estate. RMLS (OR)
- $2,295,0005 bd4 ba3.6k sqft3410 NW McMaster Dr, Camas, WA 98607ActiveMLS ID #355671710, Jonathan Romano, Knipe Realty ERA Powered. RMLS (OR)
