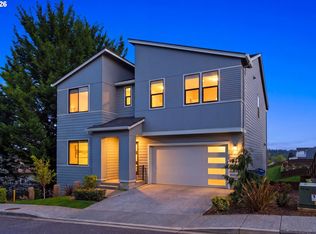
Located in the coveted Lake River Estates community, this custom-built contemporary residence blends clean architectural design with warm Northwest finishes, creating a home that is both sophisticated and inviting. Every detail has been intentionally selected—from the striking stone exterior and glass garage doors to the rich textures and timeless materials found throughout. The light-filled, open-concept floor plan showcases custom cabinetry, natural stone countertops, rift white oak hardwood floors, designer lighting, and premium finishes that elevate every space. At the heart of the home, the chef's kitchen flows effortlessly into the great room and dining area, creating an ideal setting for entertaining or everyday living, while the impressive walk-in wine room with storage for more than 300 bottles offers a showstopping space for collectors and wine enthusiasts alike. Expansive sliding glass doors open to a covered outdoor living area, seamlessly connecting the indoors to a fully fenced, professionally landscaped backyard featuring an in-ground hot tub, raised garden beds, and a spacious level lawn with room for a future pool. The luxurious primary suite offers a peaceful retreat, while three additional bedrooms provide generous space for family, guests, or a dedicated home office. The oversized three-car garage offers exceptional storage and ample room for a home gym without compromising parking or workspace.Designed for those who appreciate thoughtful architecture, quality craftsmanship, and effortless indoor-outdoor living, this move-in-ready home presents a rare opportunity to own a beautifully crafted contemporary residence in one of Vancouver's most sought-after neighborhoods.
Active
$1,950,000
13016 NW 50th Ave, Vancouver, WA 98685
4beds
3,322sqft
:
Get pre-qualified$11,676/mo
Residential, Single Family Residence
Built in 2022
0.28 Acres Lot
$1,883,200 Zestimate®
$587/sqft
$150/mo HOA
What's special
Premium finishesGlass garage doorsLuxurious primary suiteSpacious level lawnRaised garden bedsDesigner lightingExpansive sliding glass doors
- 14 days |
- 424 |
- 19 |
Zillow last checked:
Listing updated:
Listed by:
Rachel Gecho 503-724-7339,
Compass
Source: RMLS (OR),MLS#: 295682787
Facts & features
Interior
Bedrooms & bathrooms
- Bedrooms: 4
- Bathrooms: 3
- Full bathrooms: 3
- Main level bathrooms: 3
Rooms
- Room types: Wine Cellar, Bedroom 4, Laundry, Bedroom 2, Bedroom 3, Dining Room, Family Room, Kitchen, Living Room, Primary Bedroom
Primary bedroom
- Features: Closet Organizer, Hardwood Floors, Patio, Rollin Shower, Walkin Closet
- Level: Main
Bedroom 2
- Features: Central Vacuum, Hardwood Floors, Closet
- Level: Main
Bedroom 3
- Features: Bathroom, Central Vacuum, Closet, Wallto Wall Carpet
- Level: Main
Bedroom 4
- Features: Bathroom, Rollin Shower, Wallto Wall Carpet
- Level: Main
Dining room
- Features: Central Vacuum, Family Room Kitchen Combo, Hardwood Floors, Patio, Sliding Doors
- Level: Main
Kitchen
- Features: Builtin Features, Central Vacuum, Eat Bar, Gas Appliances, Gourmet Kitchen, Hardwood Floors, Sound System, Butlers Pantry, Solid Surface Countertop
- Level: Main
Living room
- Features: Builtin Features, Central Vacuum, Fireplace, Sound System, Reclaimed Material
- Level: Main
Heating
- ENERGY STAR Qualified Equipment, Forced Air 90, Fireplace(s)
Cooling
- ENERGY STAR Qualified Equipment
Appliances
- Included: Built-In Range, Built-In Refrigerator, Convection Oven, Dishwasher, Disposal, ENERGY STAR Qualified Appliances, Gas Appliances, Range Hood, Wine Cooler, ENERGY STAR Qualified Water Heater, Tankless Water Heater
- Laundry: Laundry Room
Features
- Ceiling Fan(s), Central Vacuum, High Speed Internet, Sound System, Built-in Features, Bathroom, Rollin Shower, Sink, Closet, Family Room Kitchen Combo, Eat Bar, Gourmet Kitchen, Butlers Pantry, Closet Organizer, Walk-In Closet(s), Kitchen Island, Pantry, Pot Filler
- Flooring: Hardwood, Heated Tile, Tile, Wall to Wall Carpet
- Doors: Sliding Doors
- Windows: Triple Pane Windows
- Basement: Crawl Space
- Number of fireplaces: 2
- Fireplace features: Gas, Outside
Interior area
- Total structure area: 3,322
- Total interior livable area: 3,322 sqft
Video & virtual tour
Property
Parking
- Total spaces: 3
- Parking features: Driveway, RV Access/Parking, Attached
- Attached garage spaces: 3
- Has uncovered spaces: Yes
Accessibility
- Accessibility features: Accessible Entrance, Garage On Main, Ground Level, Main Floor Bedroom Bath, One Level, Rollin Shower, Utility Room On Main, Accessibility
Features
- Stories: 1
- Patio & porch: Covered Deck, Deck, Patio
- Exterior features: Built-in Barbecue, Garden, Gas Hookup, Raised Beds, Yard
- Has spa: Yes
- Spa features: Builtin Hot Tub
- Fencing: Fenced
- Has view: Yes
- View description: Seasonal, Trees/Woods
Lot
- Size: 0.28 Acres
- Features: Cul-De-Sac, Gated, Level, Private, Sprinkler, SqFt 10000 to 14999
Details
- Additional structures: GasHookup
- Parcel number: 986060355
Construction
Type & style
- Home type: SingleFamily
- Architectural style: NW Contemporary,Ranch
- Property subtype: Residential, Single Family Residence
Materials
- Cement Siding, Stone
- Foundation: Stem Wall
- Roof: Composition
Condition
- Resale
- New construction: No
- Year built: 2022
Utilities & green energy
- Gas: Gas Hookup, Gas
- Sewer: Public Sewer
- Water: Public
- Utilities for property: Cable Connected
Green energy
- Construction elements: Reclaimed Material
- Water conservation: Dual Flush Toilet
Community & HOA
Community
- Security: Security Gate, Security System, Security System Owned, Fire Sprinkler System
- Subdivision: Lake River Estates
HOA
- Has HOA: Yes
- Amenities included: Electricity, Gated, Insurance, Maintenance Grounds, Road Maintenance
- HOA fee: $1,800 annually
Location
- Region: Vancouver
Financial & listing details
- Price per square foot: $587/sqft
- Tax assessed value: $1,498,260
- Annual tax amount: $15,802
- Date on market: 7/9/2026
- Listing terms: Call Listing Agent,Cash,Conventional,VA Loan
- Road surface type: Paved, Pervious Pavement
Estimated market value
$1,883,200
$1.79M - $1.98M
$4,213/mo
Price history
| Date | Event | Price |
|---|---|---|
| 7/9/2026 | Listed for sale | $1,950,000+15.4%$587/sqft |
Source:  RMLS (OR) #295682787 Report a problem RMLS (OR) #295682787 Report a problem | ||
| 5/31/2023 | Sold | $1,689,900$509/sqft |
Source: RMLS (OR) #23325055 Report a problem | ||
| 3/23/2023 | Pending sale | $1,689,900$509/sqft |
Source: RMLS (OR) #23325055 Report a problem | ||
| 3/17/2023 | Listed for sale | $1,689,900$509/sqft |
Source: RMLS (OR) #23325055 Report a problem | ||
Public tax history
| Year | Property taxes | Tax assessment |
|---|---|---|
| 2024 | $15,593 +5.7% | $1,498,260 -1.8% |
| 2023 | $14,745 | $1,525,913 +224.7% |
| 2022 | -- | $470,000 |
Find assessor info on the county website
Monthly payment
Est. payment
Payment breakdown
Explore the cost of this home by adjusting the details. Changes won't be saved.Climate risks
Neighborhood: 98685
Nearby schools
GreatSchools rating
- 7/10Felida Elementary SchoolGrades: K-5Distance: 1.3 mi
- 4/10Jefferson Middle SchoolGrades: 6-8Distance: 1.2 mi
- 6/10Skyview High SchoolGrades: 9-12Distance: 2 mi
Schools provided by the listing agent
- Elementary: Felida
- Middle: Jefferson
- High: Skyview
Source: RMLS (OR). This data may not be complete. We recommend contacting the local school district to confirm school assignments for this home.
- $4,950,0007 bd8 ba8.4k sqft13020 NW 50th Ave, Vancouver, WA 98685Sold
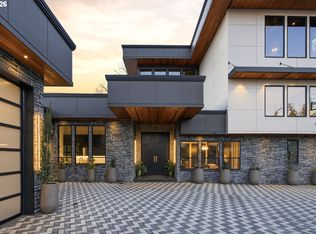
- $1,633,5004 bd5 ba4.9k sqft5202 NW 129th Cir, Vancouver, WA 98685Off Market
- $1,396,1424 bd5 ba6.7k sqft13010 NW 50th Ave, Vancouver, WA 98685Off Market

- $2,800,0006 bd4 ba5.4k sqft13011 NW 50th Ave, Vancouver, WA 98685Sold

- $1,399,4004 bd4 ba3.8k sqft5104 NW 129th Cir, Vancouver, WA 98685Off Market
- $1,788,7004 bd3 ba3.2k sqft13008 NW 50th Ave, Vancouver, WA 98685Off Market
- $1,481,0006 bd4 ba4k sqft5206 NW 129th Cir, Vancouver, WA 98685Off Market
- $980,9004 bd3 ba3.5k sqft13508 Nw 50th Ct, Vancouver, WA 98685Off Market
A local agent can set up tours, give advice and negotiate with sellers.
Similar homes
- $2,195,0004 bd4 ba4.2k sqft11507 NW 41st Ct, Vancouver, WA 98685Active
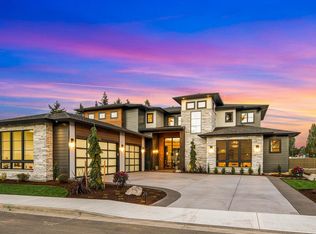
 MLS ID #117240655, Steve Studley, Cascade Hasson Sotheby's International Realty. RMLS (OR)
 - $1,795,0004 bd3 ba2.9k sqft12104 NW 20th Ave, Vancouver, WA 98685Active
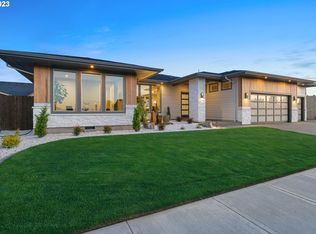 MLS ID #23093191, Christopher Galyon, Parker Brennan Real Estate. RMLS (OR)
 - $1,450,0005 bd5 ba3.6k sqft12904 NW 30th Ave, Vancouver, WA 98685Active
 MLS ID #336734407, Rebecca Lee, Keller Williams Realty. RMLS (OR)
 - $1,099,9906 bd4 ba4.1k sqft13009 NW 31st Ave, Vancouver, WA 98685Active
 MLS ID #507157150, Ryan Smith, Knipe Realty ERA Powered. RMLS (OR)
 - $1,450,0005 bd4 ba3.4k sqft1209 NW 151st St, Vancouver, WA 98685ActiveRMLS (OR)
- $1,195,0003 bd2 ba3.2k sqft4113 NE 132nd Cir, Vancouver, WA 98686ActiveMLS ID #391419933, Amy Asivido, Keller Williams Realty. RMLS (OR)
- $1,429,0004 bd3 ba3.1k sqft10500 NE 110th Cir, Vancouver, WA 98662ActiveMLS ID #637814140, Judy Matz, John L. Scott Real Estate. RMLS (OR)
- $1,275,0004 bd4 ba3.2k sqft15008 NW 13th Ave, Vancouver, WA 98685ActiveMLS ID #154036528, Lilli Arveli, Windermere Northwest Living. RMLS (OR)
- $1,995,0005 bd4 ba4.1k sqft2065 SW 75th Ave, Portland, OR 97225ActiveMLS ID #207880079, Zachary Eaton, Keller Williams Realty Professionals. RMLS (OR)
- $1,590,0005 bd5 ba4.7k sqft2545 S Demaris Pl, Ridgefield, WA 98642ActiveMLS ID #240751476, Travis Glendenning, FBR Realty, Inc.. RMLS (OR)
- $1,995,0004 bd5 ba4.3k sqft3926 SW Martins Ln, Portland, OR 97239ActiveMLS ID #591137406, Tracy Hasson, Cascade Hasson Sotheby's International Realty. RMLS (OR)
- $1,750,0005 bd4 ba4.3k sqft8008 SE Evergreen Hwy, Vancouver, WA 98664ActiveMLS ID #510391736, Alyssa Curran, Compass. RMLS (OR)
- $1,195,0004 bd3 ba4.2k sqft1506 NW Gregory Dr, Vancouver, WA 98665ActiveMLS ID #127936398, Amelie Marian, Windermere Northwest Living. RMLS (OR)
- $1,895,0004 bd5 ba4.5k sqft2780 SW Talbot Rd, Portland, OR 97201ActiveMLS ID #254089930, Patrick J. Henry, P.C., Coldwell Banker Bain. RMLS (OR)
- $1,800,0004 bd3 ba4.4k sqft17808 NE 259th St, Battle Ground, WA 98604ActiveMLS ID #225502136, Andrew Orlando, Real Broker LLC. RMLS (OR)
- $1,750,0004 bd4 ba3.4k sqft20 SW 111th Ter, Portland, OR 97229ActiveMLS ID #364171360, Friederike Svensson, Keller Williams Realty Portland Premiere. RMLS (OR)
- $2,299,0004 bd4 ba4.5k sqft5020 SW Humphrey Blvd, Portland, OR 97221ActiveMLS ID #452112578, Kristina Opsahl, Where, Inc. RMLS (OR)
- $1,699,0006 bd4 ba4.9k sqft3617 Wauna Vista Dr, Vancouver, WA 98661ActiveMLS ID #405710026, Kolleen Bump, Windermere/Crest Realty Co. RMLS (OR)
- $1,449,0004 bd6 ba3.5k sqft10704 NE 189th St, Battle Ground, WA 98604ActiveMLS ID #404969728, John McKay, Premiere Property Group, LLC. RMLS (OR)
- $2,295,0005 bd4 ba3.6k sqft3410 NW McMaster Dr, Camas, WA 98607ActiveMLS ID #355671710, Jonathan Romano, Knipe Realty ERA Powered. RMLS (OR)
