Welcome to your forever luxury farmhouse sanctuary, nestled on 5 serene acres in a private cul-de-sac premiere Battle Ground neighborhood. This estate flawlessly blends multi-generational living & effortless entertaining with meticulous construction & top-of-the-line details. The 3,642 sq ft main residence greets you with wide-width French white oak floors, vaulted ceilings & warm natural light showcasing 360-degree glass views for breathtaking sunrises & sunsets. At the heart of the home is a elegant yet casual gourmet kitchen equipped with custom Vixon inset face-frame cabinets, hand-selected Cambria quartz countertops, a Wolf 6-burner cooktop, Wolf double ovens, a built-in 32" all-refrigerator & 32" all-freezer. The stunning centerpiece of the island has a 5-foot end-grain butcher block complemented by a butler’s pantry with a prep sink & a built-in coffee bar in the dining room. Expansive covered front & back porches provide seamless outdoor living, perfect for star gazing or winding down with a beverage.The main-floor owner’s suite serves as a romantic private sanctuary with a walk-in closet, walk-in shower & relaxing soaking tub. The main level also hosts a den, a half bath, & a functional mudroom with built-in cabinets & full bath. Upstairs, discover a spacious family room, a full bath, & two generous bedrooms with custom built-ins. Unmatched convenience is found with three dedicated laundry rooms—one on each floor of the main house & a stacker unit in the ADU. Just steps away, the detached 3-car garage features built-in storage racks, an EV charger, a workshop, its own central vac, & a versatile flex/bonus room with a half bath & exterior entrance, ideal for a gym, home office, or homeschool space. Above sits a permitted 638 sq ft 1-bedroom, 1-bathroom ADU complete with a kitchen, central vac, & a soaking tub with shower. The level yard includes an existing RV hookup & dump, offering endless potential for a large RV shop, pool, or pickleball court.
Active
$2,199,000
18005 NE 266th St, Battle Ground, WA 98604
4beds
3,642sqft
Residential, Single Family Residence
Built in 2020
5.15 Acres Lot
$2,107,000 Zestimate®
$604/sqft
$-- HOA
What's special
Gourmet kitchenWarm natural lightWalk-in closetRelaxing soaking tubWalk-in showerEv chargerSpacious family room
- 4 days
- 425
- 33
Likely to sell faster than
Zillow last checked:
Listing updated:
Listed by:
Debby Calhoun-Sammons Safeharbordeb@gmail.com,
Safe Harbor Realty
Source: RMLS (OR),MLS#: 376938171
Facts & features
Interior
Bedrooms & bathrooms
- Bedrooms: 4
- Bathrooms: 6
- Full bathrooms: 4
- Partial bathrooms: 2
- Main level bathrooms: 4
Rooms
- Room types: Guest Quarters, Laundry, Bedroom 2, Bedroom 3, Dining Room, Family Room, Kitchen, Living Room, Primary Bedroom
Primary bedroom
- Features: Air Cleaner, Builtin Features, Central Vacuum, French Doors, Double Sinks, High Ceilings, Soaking Tub, Suite, Walkin Closet, Walkin Shower, Wallto Wall Carpet
- Level: Main
Bedroom 2
- Features: Air Cleaner, Builtin Features, Central Vacuum, Closet Organizer, Vaulted Ceiling, Wallto Wall Carpet
- Level: Upper
Bedroom 3
- Features: Air Cleaner, Builtin Features, Central Vacuum, Closet Organizer, Vaulted Ceiling, Wallto Wall Carpet
- Level: Upper
Dining room
- Features: Air Cleaner, Builtin Features, Great Room, High Ceilings, Quartz, Wood Floors
- Level: Main
Family room
- Features: Vaulted Ceiling, Wallto Wall Carpet
- Level: Upper
Kitchen
- Features: Builtin Features, Builtin Refrigerator, Dishwasher, Eat Bar, Gourmet Kitchen, Great Room, Island, Microwave, Convection Oven, Double Oven, High Ceilings, Quartz
- Level: Main
Living room
- Features: Air Cleaner, Bookcases, Builtin Features, Ceiling Fan, Central Vacuum, Fireplace, Great Room, High Ceilings, Wood Floors
- Level: Main
Heating
- Forced Air, Heat Pump, Mini Split, Fireplace(s)
Cooling
- Central Air
Appliances
- Included: Appliance Garage, Built In Oven, Built-In Refrigerator, Convection Oven, Cooktop, Dishwasher, Disposal, Double Oven, Down Draft, ENERGY STAR Qualified Appliances, Microwave, Plumbed For Ice Maker, Range Hood, Stainless Steel Appliance(s), Washer/Dryer, Free-Standing Refrigerator, Propane Water Heater, Tankless Water Heater
- Laundry: Laundry Room
Features
- Ceiling Fan(s), Central Vacuum, Granite, High Ceilings, High Speed Internet, Hookup Available, Quartz, Soaking Tub, Sound System, Vaulted Ceiling(s), Bathroom, Kitchen, Bathtub With Shower, Built-in Features, Sink, Closet Organizer, Great Room, Eat Bar, Gourmet Kitchen, Kitchen Island, Bookcases, Double Vanity, Suite, Walk-In Closet(s), Walkin Shower, Butlers Pantry, Pantry, Pot Filler
- Flooring: Hardwood, Heated Tile, Tile, Wall to Wall Carpet, Wood
- Doors: French Doors
- Windows: Double Pane Windows, Vinyl Frames
- Basement: None
- Number of fireplaces: 1
- Fireplace features: Propane
Interior area
- Total structure area: 3,642
- Total interior livable area: 3,642 sqft
Video & virtual tour
Property
Parking
- Total spaces: 3
- Parking features: RV Access/Parking, Garage Door Opener, Detached, Extra Deep Garage, Oversized
- Garage spaces: 3
Accessibility
- Accessibility features: Builtin Lighting, Caregiver Quarters, Garage On Main, Main Floor Bedroom Bath, Natural Lighting, Parking, Rollin Shower, Utility Room On Main, Walkin Shower, Accessibility
Features
- Stories: 2
- Patio & porch: Covered Patio, Porch
- Exterior features: On Site Storm water Management, RV Hookup, Yard, Exterior Entry
- Has spa: Yes
- Spa features: Bath
- Has view: Yes
- View description: Park/Greenbelt, Trees/Woods
Lot
- Size: 5.15 Acres
- Features: Greenbelt, Level, Sprinkler, Acres 5 to 7
Details
- Additional structures: GuestQuarters, Outbuilding, RVHookup, SecondResidence, ToolShed, HookupAvailable, SeparateLivingQuartersApartmentAuxLivingUnit
- Parcel number: 233518000
- Zoning: R-5
- Other equipment: Air Cleaner, Satellite Dish
Construction
Type & style
- Home type: SingleFamily
- Architectural style: Custom Style,Farmhouse
- Property subtype: Residential, Single Family Residence
Materials
- Cement Siding, Stone
- Foundation: Concrete Perimeter
- Roof: Shingle
Condition
- Resale
- New construction: No
- Year built: 2020
Details
- Warranty included: Yes
Utilities & green energy
- Gas: Propane
- Sewer: Septic Tank
- Water: Public
- Utilities for property: Cable Connected, Satellite Internet Service
Community & HOA
Community
- Security: Fire Sprinkler System
HOA
- Has HOA: No
Location
- Region: Battle Ground
Financial & listing details
- Price per square foot: $604/sqft
- Tax assessed value: $1,396,820
- Annual tax amount: $9,046
- Date on market: 10/15/2026
- Listing terms: Cash,Conventional
- Road surface type: Paved
Estimated market value
$2,107,000
$2.00M - $2.21M
$4,720/mo
Price history
| Date | Event | Price |
|---|---|---|
| 10/16/2026 | Listed for sale | $2,199,000+7.3%$604/sqft |
Source:  RMLS (OR) #376938171 Report a problem | ||
| 11/4/2024 | Sold | $2,050,000-2.4%$563/sqft |
Source: RMLS (OR) #23005697 Report a problem | ||
| 9/26/2024 | Pending sale | $2,100,000$577/sqft |
Source: RMLS (OR) #23005697 Report a problem | ||
| 7/17/2024 | Price change | $2,100,000-4.5%$577/sqft |
Source: RMLS (OR) #23005697 Report a problem | ||
| 6/28/2024 | Listed for sale | $2,200,000$604/sqft |
Source: RMLS (OR) #23005697 Report a problem | ||
Public tax history
| Year | Property taxes | Tax assessment |
|---|---|---|
| 2025 | $9,047 -10.6% | $1,396,820 +13.9% |
| 2024 | $10,116 +15.6% | $1,226,533 +1.3% |
| 2023 | $8,751 +3.1% | $1,210,847 -3% |
| 2022 | $8,490 +157.9% | $1,247,663 +33.4% |
| 2021 | $3,292 +77.9% | $934,971 +185.2% |
| 2020 | $1,851 | $327,819 +81% |
| 2019 | $1,851 +13.1% | $181,072 -1.5% |
| 2018 | $1,636 -23.2% | $183,747 +0.6% |
| 2017 | $2,131 +5101.1% | $182,739 +8822.8% |
| 2016 | $41 | $2,048 +2% |
| 2015 | $41 +4.9% | $2,007 +15.1% |
| 2014 | $39 | $1,743 |
Find assessor info on the county website
Monthly payment
Est. payment
Payment breakdown
Explore the cost of this home by adjusting the details. Changes won't be saved.Climate risks
Neighborhood: 98604
Nearby schools
Schools provided by the listing agent
- Elementary: Captain Strong
- Middle: Chief Umtuch
- High: Battle Ground
Source: RMLS (OR). This data may not be complete. We recommend contacting the local school district to confirm school assignments for this home.

Similar homes
- $1,700,0004 bd3 ba4.4k sqft17808 NE 259th St, Battle Ground, WA 98604Active
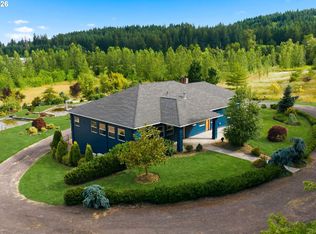
 MLS ID #225502136, Andrew Orlando, Real Broker LLC. RMLS (OR)
- $1,999,0005 bd4 ba4.2k sqft9410 NE 180th Way, Battle Ground, WA 98604Active
 MLS ID #149624535, Valerie Curalli, MORE Realty. RMLS (OR)
- $2,100,0004 bd4 ba4.3k sqft19009 NE 139th St, Brush Prairie, WA 98606Active
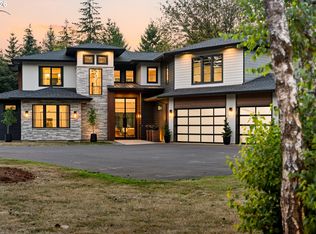 MLS ID #355677162, Adiam Mehretab, Red Roof Realty. RMLS (OR)
- $1,125,0004 bd3 ba2.7k sqft7014 NE 252nd Way, Battle Ground, WA 98604Active
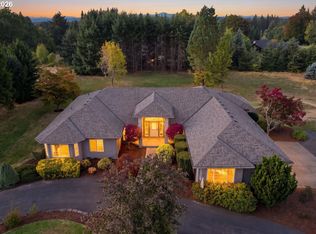 MLS ID #280814068, Amy Asivido, Keller Williams Realty. RMLS (OR)
- $1,799,0004 bd4 ba4.5k sqft3608 NW 157th Cir, Vancouver, WA 98685ActiveMLS ID #556449359, Kari Court, MORE Realty. RMLS (OR)
- $1,995,0004 bd4 ba4.4k sqft14101 NE 144th St, Brush Prairie, WA 98606ActiveMLS ID #609567398, Alyssa Curran, Compass. RMLS (OR)
- $1,399,0004 bd6 ba4.5k sqft18413 NE 184th St, Brush Prairie, WA 98606ActiveMLS ID #673364214, LeAnne Moore, Eleete Real Estate. RMLS (OR)
- $1,585,0005 bd3 ba3.2k sqft17416 NE Hooper Wollam Rd, Amboy, WA 98601ActiveMLS ID #623344907, John Rose, Keller Williams Realty. RMLS (OR)
- $1,185,0005 bd3 ba4.1k sqft20907 NE 72nd Ave, Battle Ground, WA 98604ActiveMLS ID #325423742, Eduardo Reyes, Keller Williams Realty Portland Premiere. RMLS (OR)
- $1,725,0004 bd4 ba3.8k sqft10808 NE 192nd Ave, Brush Prairie, WA 98606ActiveMLS ID #653327984, Justin Underwood, John L. Scott Real Estate. RMLS (OR)
- $1,450,0003 bd3 ba3k sqft9404 NE 180th Way, Battle Ground, WA 98604ActiveMLS ID #475733129, Jessica Wang, Brantley Christianson Real Estate. RMLS (OR)
- $1,849,9004 bd3 ba3.4k sqft4307 NE 165th Cir, Vancouver, WA 98686ActiveMLS ID #171294391, Dawn Beaudoin, Realty One Group Prestige. RMLS (OR)
- $2,950,0004 bd3 ba3.7k sqft810 NW Brady Rd, Camas, WA 98607ActiveMLS ID #769013061, Steve Studley, Cascade Hasson Sotheby's International Realty. RMLS (OR)
- $1,590,0004 bd4 ba4.3k sqft10907 NE 131st St, Vancouver, WA 98662ActiveMLS ID #166813562, Megan Borwieck, Premiere Property Group LLC. RMLS (OR)
- $2,600,0004 bd4 ba3.2k sqft1929 N 10th St, Washougal, WA 98671ActiveMLS ID #365001841, Kat Tarr, Windermere Northwest Living. RMLS (OR)
- $1,795,0004 bd3 ba3.7k sqft4328 NW Paddock Ln, Camas, WA 98607ActiveMLS ID #744835446, Tari Burback, Windermere Northwest Living. RMLS (OR)
- $1,749,0003 bd2 ba3.6k sqft14104 NE 76th Ave, Vancouver, WA 98662ActiveMLS ID #668780319, Iuri Djioev, Realty ONE Group Pacifica. RMLS (OR)
- $1,450,0005 bd5 ba5k sqft60750 Robinette Rd, Saint Helens, OR 97051ActiveMLS ID #242223984, Ruthann Hewgley, Realty Pro Oregon LLC.. RMLS (OR)
- $2,095,0005 bd4 ba4.9k sqft39009 NE 25th St, Washougal, WA 98671ActiveMLS ID #565473486, Lisa Nguyen, Handris Realty Company. RMLS (OR)
