Five private acres in the Hockinson School District, four minutes from Vancouver, WA city limits. Inspired by Affinity Homes' 2021 Parade of Homes Best-in-Show Pradera, this custom smart home sits in a gated three-home Brush Prairie enclave. The two-story great room opens to covered outdoor living. Gourmet kitchen: GE Monogram appliances, oversized island, floor-to-ceiling cabinetry, wet bar, and prep kitchen/pantry with sink, dishwasher, and fridge. Alexa-enabled Lutron lighting, whole-home audio, motion-lit cabinets, and LED stair lighting. Primary suite with wet-room bath, radiant floors, Brizo fixtures, and walk-in closet with LG WashTower. 700 sq ft theater/game room with 11.4.2 Dolby Atmos, a 120-in acoustically transparent screen, a bar, and a pool table. Outside: covered lounge, fire feature, hot tub, workout nook, workshop garage, and private 130-yard golf hole with tee box and green. Vancouver shopping and dining minutes away.
Active
$2,100,000
19009 NE 139th St, Brush Prairie, WA 98606
4beds
4,307sqft
Residential, Single Family Residence
Built in 2022
5 Acres Lot
$2,033,800 Zestimate®
$488/sqft
$-- HOA
What's special
Five private acresWorkshop garageGourmet kitchenOversized islandBrizo fixturesRadiant floorsLed stair lighting
- 38 days
- 739
- 74
Zillow last checked:
Listing updated:
Listed by:
Adiam Mehretab adiam@redroofrentals.com,
Red Roof Realty
Source: RMLS (OR),MLS#: 355677162
Facts & features
Interior
Bedrooms & bathrooms
- Bedrooms: 4
- Bathrooms: 4
- Full bathrooms: 4
- Main level bathrooms: 2
Rooms
- Room types: Bedroom 4, Den, Bedroom 2, Bedroom 3, Dining Room, Family Room, Kitchen, Living Room, Primary Bedroom
Primary bedroom
- Features: Ceiling Fan, Closet Organizer, Double Sinks, Soaking Tub, Suite, Walkin Closet, Washer Dryer
- Level: Main
- Area: 196
- Dimensions: 14 x 14
Bedroom 2
- Features: Wallto Wall Carpet
- Level: Upper
- Area: 196
- Dimensions: 14 x 14
Bedroom 3
- Features: Vinyl Floor, Wallto Wall Carpet
- Level: Upper
- Area: 154
- Dimensions: 14 x 11
Bedroom 4
- Level: Main
- Area: 195
- Dimensions: 13 x 15
Dining room
- Features: Sliding Doors
- Level: Main
- Area: 169
- Dimensions: 13 x 13
Kitchen
- Features: Builtin Refrigerator, Gourmet Kitchen, Instant Hot Water, Island, Microwave, Butlers Pantry, Free Standing Range, Quartz
- Level: Main
- Area: 260
- Width: 20
Living room
- Features: Fireplace, Sliding Doors
- Level: Upper
- Area: 400
- Dimensions: 20 x 20
Heating
- Forced Air 95 Plus, Fireplace(s)
Cooling
- Central Air
Appliances
- Included: Built In Oven, Built-In Range, Built-In Refrigerator, Dishwasher, Disposal, Free-Standing Range, Gas Appliances, Microwave, Range Hood, Stainless Steel Appliance(s), Wine Cooler, Washer/Dryer, Instant Hot Water, Electric Water Heater
- Laundry: Laundry Room
Features
- Ceiling Fan(s), Quartz, Sound System, Vaulted Ceiling(s), Gourmet Kitchen, Kitchen Island, Butlers Pantry, Closet Organizer, Double Vanity, Soaking Tub, Suite, Walk-In Closet(s), Pantry
- Flooring: Heated Tile, Luxury Vinyl Plank, Wall to Wall Carpet, Vinyl
- Doors: Sliding Doors
- Windows: Double Pane Windows
- Basement: Crawl Space
- Number of fireplaces: 1
- Fireplace features: Propane, Outside
Interior area
- Total structure area: 4,307
- Total interior livable area: 4,307 sqft
Video & virtual tour
Property
Parking
- Total spaces: 3
- Parking features: Driveway, RV Access/Parking, Garage Door Opener, Attached
- Attached garage spaces: 3
- Has uncovered spaces: Yes
Features
- Stories: 2
- Patio & porch: Covered Deck, Covered Patio
- Exterior features: Fire Pit, Gas Hookup, Yard
- Has spa: Yes
- Spa features: Bath
- Has view: Yes
- View description: Territorial, Trees/Woods
Lot
- Size: 5 Acres
- Features: Gated, Level, Secluded, Sprinkler, Acres 5 to 7
Details
- Additional structures: GasHookup, RVParking, HomeTheater
- Parcel number: 986042215
- Zoning: R-5
- Other equipment: Home Theater, Intercom
Construction
Type & style
- Home type: SingleFamily
- Property subtype: Residential, Single Family Residence
Materials
- Cement Siding, Stone
- Roof: Composition
Condition
- Resale
- New construction: No
- Year built: 2022
Utilities & green energy
- Gas: Gas Hookup, Propane
- Sewer: Septic Tank
- Water: Public
- Utilities for property: Cable Connected
Green energy
- Water conservation: Dual Flush Toilet
Community & HOA
Community
- Security: Security System Owned, Security Lights
HOA
- Has HOA: No
Location
- Region: Brush Prairie
Financial & listing details
- Price per square foot: $488/sqft
- Tax assessed value: $1,771,604
- Annual tax amount: $16,055
- Date on market: 9/16/2026
- Listing terms: Cash,Conventional
- Road surface type: Paved
Estimated market value
$2,033,800
$1.93M - $2.14M
$5,210/mo
Price history
| Date | Event | Price |
|---|---|---|
| 9/17/2026 | Listed for sale | $2,100,000+394.1%$488/sqft |
Source:  RMLS (OR) #355677162 Report a problem | ||
| 5/23/2022 | Sold | $425,000+41.7%$99/sqft |
Source: Public Record Report a problem | ||
| 8/15/2017 | Sold | $300,000$70/sqft |
Source: Public Record Report a problem | ||
Public tax history
| Year | Property taxes | Tax assessment |
|---|---|---|
| 2024 | $16,155 +5% | $1,771,604 -2.4% |
| 2023 | $15,380 +295.4% | $1,815,845 +493.6% |
| 2022 | $3,890 +1.7% | $305,910 -23% |
| 2021 | $3,824 +16% | $397,202 +6.3% |
| 2020 | $3,297 | $373,491 +17.9% |
| 2019 | $3,297 +14.8% | $316,902 +12% |
| 2018 | $2,871 +29.5% | $282,948 +66.3% |
| 2017 | $2,217 | $170,194 |
Find assessor info on the county website
Monthly payment
Est. payment
Payment breakdown
Explore the cost of this home by adjusting the details. Changes won't be saved.Climate risks
Neighborhood: 98606
Nearby schools
Schools provided by the listing agent
- Elementary: Hockinson
- Middle: Hockinson
- High: Hockinson
Source: RMLS (OR). This data may not be complete. We recommend contacting the local school district to confirm school assignments for this home.
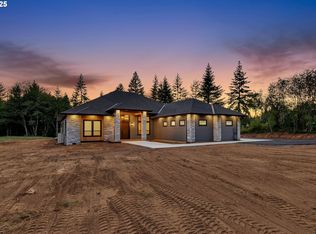
- $1,525,0003 bd3 ba3.4k sqft19005 NE 139th St, Brush Prairie, WA 98606Sold
- $1,777,5004 bd3 ba3.1k sqft19013 NE 139th St, Brush Prairie, WA 98606Off Market
- $777,4003 bd2 ba1.6k sqft18804 NE 135th St, Brush Prairie, WA 98606Off Market

- $836,5003 bd3 ba1.9k sqft18718 NE 135th St, Brush Prairie, WA 98606Off Market
Similar homes
- $1,995,0004 bd4 ba4.4k sqft14101 NE 144th St, Brush Prairie, WA 98606Active
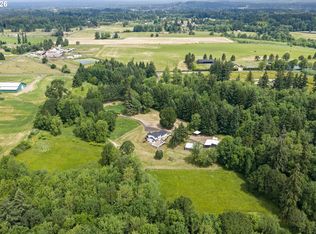
 MLS ID #609567398, Alyssa Curran, Compass. RMLS (OR)
- $2,199,0004 bd6 ba3.6k sqft18005 NE 266th St, Battle Ground, WA 98604Active
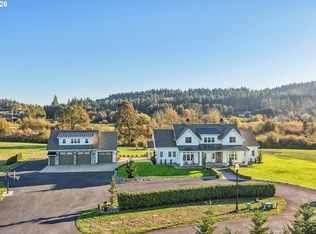 MLS ID #376938171, Debby Calhoun-Sammons, Safe Harbor Realty. RMLS (OR)
- $2,095,0005 bd4 ba4.9k sqft39009 NE 25th St, Washougal, WA 98671Active
 MLS ID #565473486, Lisa Nguyen, Handris Realty Company. RMLS (OR)
- $1,700,0004 bd3 ba4.4k sqft17808 NE 259th St, Battle Ground, WA 98604Active
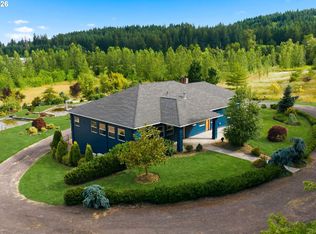 MLS ID #225502136, Andrew Orlando, Real Broker LLC. RMLS (OR)
- $1,999,0005 bd4 ba4.2k sqft9410 NE 180th Way, Battle Ground, WA 98604ActiveMLS ID #149624535, Valerie Curalli, MORE Realty. RMLS (OR)
- $1,590,0006 bd5 ba4.7k sqft8708 NE 222nd Ave, Vancouver, WA 98682ActiveMLS ID #623437142, Amy Asivido, Keller Williams Realty. RMLS (OR)
- $2,099,0005 bd4 ba5.5k sqft501 NW 214th Cir, Ridgefield, WA 98642ActiveMLS ID #596786874, Alyssa Curran, Compass. RMLS (OR)
- $1,725,0004 bd3 ba3.7k sqft4328 NW Paddock Ln, Camas, WA 98607ActiveMLS ID #744835446, Tari Burback, Windermere Northwest Living. RMLS (OR)
- $1,999,9994 bd4 ba4.2k sqft11507 NW 41st Ct, Vancouver, WA 98685ActiveMLS ID #117240655, Morgan McCollum, Cascade Hasson Sotheby's International Realty. RMLS (OR)
- $1,950,0007 bd5 ba5.6k sqft701 NW 184th St, Ridgefield, WA 98642ActiveMLS ID #384007261, Kevin Schubel, RE/MAX Equity Group. RMLS (OR)
- $2,495,0005 bd4 ba5.4k sqft2193 NE 3rd Ave, Camas, WA 98607ActiveMLS ID #532220822, Alyssa Curran, Compass. RMLS (OR)
- $1,995,0004 bd4 ba4.2k sqft4645 SW Fairview Blvd, Portland, OR 97221ActiveMLS ID #384723811, Jeff Weithman, Where, Inc. RMLS (OR)
- $2,400,0003 bd4 ba3.5k sqftNE 43rd Cir Lot 1, Camas, WA 98607ActiveMLS ID #141041138, Christopher Galyon, Parker Brennan Real Estate. RMLS (OR)
- $2,600,0004 bd4 ba3.2k sqft1929 N 10th St, Washougal, WA 98671ActiveMLS ID #365001841, Kat Tarr, Windermere Northwest Living. RMLS (OR)
- $2,195,0005 bd5 ba5.1k sqft14014 NW 57th Ave, Vancouver, WA 98685ActiveMLS ID #668880142, Steve Studley, Cascade Hasson Sotheby's International Realty. RMLS (OR)
- $1,450,0005 bd3 ba3.9k sqft12431 NE 35th St, Vancouver, WA 98682ActiveMLS ID #323832310, Nick Shivers, eXp Realty LLC. RMLS (OR)
- $1,750,0004 bd4 ba2.9k sqft502 Linda Ln, Washougal, WA 98671ActiveMLS ID #126891911, Patrick Miles, Windermere Northwest Living. RMLS (OR)
- $1,550,0004 bd4 ba4.2k sqft4205 NW 118th Cir, Vancouver, WA 98685ActiveMLS ID #593349779, Trish Farrell, Coldwell Banker Bain. RMLS (OR)
- $1,695,0003 bd3 ba3.9k sqft2821 Skye Rd, Washougal, WA 98671ActiveMLS ID #686009148, Amy Asivido, Keller Williams Realty. RMLS (OR)
