Discover timeless craftsmanship and luxurious living in this impressive 5-bedroom, 4-bath residence—5,461 sq ft on 2.06 private acres in sought-after Camas. Minutes from downtown, scenic trails, and the Steigerwald Wildlife Refuge, the home blends peaceful seclusion with everyday convenience.Interior highlights include vaulted ceilings with exposed beams, rich hardwood floors, and floor-to-ceiling windows that fill the home with light. The gourmet kitchen features designer appliances, marble counters, a walk-in pantry, and refined finishes. Three gas fireplaces provide warmth and ambiance, while the main-level primary suite offers comfort and privacy.Practical and thoughtful touches include a central vacuum system, generous bedroom sizes, and versatile living areas ideal for entertaining or multigenerational living. Outdoors, enjoy naturally landscaped grounds with a gas fire pit, a large driveway with ample parking, and a heated detached workshop with a half bath—perfect for hobbies or a home business.Situated in the top-rated Camas School District, this exceptional property combines style, space, and comfort in one of Southwest Washington’s most desirable communities.
Active
$2,495,000
2193 NE 3rd Ave, Camas, WA 98607
5beds
5,491sqft
Residential, Single Family Residence
Built in 2016
2.06 Acres Lot
$-- Zestimate®
$454/sqft
$-- HOA
What's special
Refined finishesGourmet kitchenRich hardwood floorsGenerous bedroom sizesNaturally landscaped groundsWalk-in pantryMarble counters
- 196 days
- 592
- 62
Zillow last checked:
Listing updated:
Listed by:
Alyssa Curran 801-372-1844,
Compass
Source: RMLS (OR),MLS#: 532220822
Facts & features
Interior
Bedrooms & bathrooms
- Bedrooms: 5
- Bathrooms: 4
- Full bathrooms: 4
- Main level bathrooms: 2
Rooms
- Room types: Bedroom 4, Bedroom 5, Loft, Bedroom 2, Bedroom 3, Dining Room, Family Room, Kitchen, Living Room, Primary Bedroom
Primary bedroom
- Features: Fireplace, Soaking Tub, Walkin Closet, Walkin Shower, Wallto Wall Carpet
- Level: Main
Bedroom 2
- Features: Bathroom, Walkin Closet, Wallto Wall Carpet
- Level: Main
Bedroom 3
- Features: Walkin Closet, Wallto Wall Carpet
- Level: Upper
Bedroom 4
- Features: Bathroom, Walkin Closet, Wallto Wall Carpet
- Level: Upper
Bedroom 5
- Features: Bathroom, Walkin Closet, Wallto Wall Carpet
- Level: Upper
Dining room
- Features: Hardwood Floors, High Ceilings
- Level: Main
Family room
- Features: Fireplace, Sliding Doors, High Ceilings, Wallto Wall Carpet
- Level: Lower
Kitchen
- Features: Dishwasher, Disposal, Gourmet Kitchen, Hardwood Floors, Island, Pantry, Double Oven, Free Standing Refrigerator, High Ceilings, Marble
- Level: Main
Heating
- Forced Air, Fireplace(s)
Cooling
- Central Air
Appliances
- Included: Built In Oven, Cooktop, Dishwasher, Disposal, Double Oven, Free-Standing Refrigerator, Gas Appliances, Stainless Steel Appliance(s), Gas Water Heater, Tankless Water Heater
Features
- Bathroom, Walk-In Closet(s), High Ceilings, Gourmet Kitchen, Kitchen Island, Pantry, Marble, Soaking Tub, Walkin Shower
- Flooring: Hardwood, Wall to Wall Carpet
- Doors: Sliding Doors
- Windows: Double Pane Windows
- Basement: Daylight
- Number of fireplaces: 3
- Fireplace features: Gas
Interior area
- Total structure area: 5,491
- Total interior livable area: 5,491 sqft
Property
Parking
- Total spaces: 3
- Parking features: Driveway, Attached
- Attached garage spaces: 3
- Has uncovered spaces: Yes
Accessibility
- Accessibility features: Garage On Main, Main Floor Bedroom Bath, Utility Room On Main, Accessibility
Features
- Stories: 3
- Has view: Yes
- View description: Trees/Woods
Lot
- Size: 2.06 Acres
- Features: Greenbelt, Secluded, Sloped, Trees, Acres 1 to 3
Details
- Additional structures: CoveredArena, ToolShed
- Parcel number: 089893000
- Zoning: R-10
Construction
Type & style
- Home type: SingleFamily
- Architectural style: Custom Style,NW Contemporary
- Property subtype: Residential, Single Family Residence
Materials
- Cedar, Lap Siding, Stone
- Roof: Composition
Condition
- Resale
- New construction: No
- Year built: 2016
Utilities & green energy
- Gas: Gas
- Sewer: Public Sewer
- Water: Public
Community & HOA
HOA
- Has HOA: No
Location
- Region: Camas
Financial & listing details
- Price per square foot: $454/sqft
- Tax assessed value: $1,945,747
- Annual tax amount: $17,776
- Date on market: 3/15/2026
- Listing terms: Cash,Conventional,VA Loan
- Road surface type: Paved
Estimated market value
Not available
Estimated sales range
Not available
Not available
Price history
| Date | Event | Price |
|---|---|---|
| 3/15/2026 | Listed for sale | $2,495,000+84.8%$454/sqft |
Source:  RMLS (OR) #532220822 Report a problem RMLS (OR) #532220822 Report a problem | ||
| 2/14/2018 | Sold | $1,350,000$246/sqft |
Source: RMLS (OR) #17256640 Report a problem | ||
| 2/3/2018 | Pending sale | $1,350,000$246/sqft |
Source: Cascade Sotheby's International Realty #17256640 Report a problem | ||
| 1/28/2018 | Listed for sale | $1,350,000$246/sqft |
Source: Cascade Sotheby's International Realty #17256640 Report a problem | ||
| 1/7/2018 | Pending sale | $1,350,000$246/sqft |
Source: Cascade Sotheby's International Realty #17256640 Report a problem | ||
| 6/21/2017 | Price change | $1,350,000-15.6%$246/sqft |
Source: Adamas Realty Washington #17225179 Report a problem | ||
| 4/21/2017 | Price change | $1,600,000+0.3%$291/sqft |
Source: Adamas Realty Washington #17225179 Report a problem | ||
| 2/8/2017 | Listed for sale | $1,595,000+284.3%$290/sqft |
Source: Adamas Realty Washington #17225179 Report a problem | ||
| 5/23/2016 | Sold | $415,000-7.8%$76/sqft |
Source: RMLS (OR) #16358697 Report a problem | ||
| 3/4/2016 | Pending sale | $449,900$82/sqft |
Source: Real Living The Real Estate Group #16358697 Report a problem | ||
| 2/27/2016 | Listed for sale | $449,900+38.4%$82/sqft |
Source: Real Living The Real Estate Group #16358697 Report a problem | ||
| 2/12/2012 | Listing removed | $325,000$59/sqft |
Source: John L Scott Real Estate #11434534 Report a problem | ||
| 4/29/2011 | Listed for sale | $325,000+446.2%$59/sqft |
Source: John L Scott Real Estate #11434534 Report a problem | ||
| 2/6/2006 | Sold | $59,500$11/sqft |
Source: Public Record Report a problem | ||
Public tax history
| Year | Property taxes | Tax assessment |
|---|---|---|
| 2025 | $17,397 -2.1% | $1,945,747 +4.2% |
| 2024 | $17,776 +11.7% | $1,866,449 +3.8% |
| 2023 | $15,920 +6.3% | $1,797,811 +4.6% |
| 2022 | $14,983 -2.6% | $1,718,937 +27.9% |
| 2021 | $15,375 -0.3% | $1,344,346 +5.2% |
| 2020 | $15,427 | $1,278,291 +7.5% |
| 2019 | $15,427 -1.8% | $1,189,245 -7.8% |
| 2018 | $15,711 -1.9% | $1,290,178 +16.7% |
| 2017 | $16,015 +594.1% | $1,105,390 +538.2% |
| 2016 | $2,307 +81.7% | $173,207 +42.3% |
| 2015 | $1,270 -18.9% | $121,706 -21% |
| 2014 | $1,566 | $154,092 +3.1% |
| 2013 | $1,566 -30.5% | $149,403 -27.2% |
| 2012 | $2,253 +1.5% | $205,273 -3.1% |
| 2011 | $2,219 +4.2% | $211,928 |
| 2010 | $2,130 +4.8% | $211,928 -1.7% |
| 2009 | $2,032 | $215,620 -7.1% |
| 2008 | -- | $232,000 |
| 2007 | -- | $232,000 +54.6% |
| 2005 | -- | $150,100 |
| 2004 | -- | $150,100 |
| 2001 | $793 -41.4% | $150,100 |
| 2000 | $1,353 | $150,100 |
Find assessor info on the county website
Monthly payment
Est. payment
Payment breakdown
Explore the cost of this home by adjusting the details. Changes won't be saved.Climate risks
Neighborhood: 98607
Nearby schools
Schools provided by the listing agent
- Elementary: Woodburn
- Middle: Liberty
- High: Camas
Source: RMLS (OR). This data may not be complete. We recommend contacting the local school district to confirm school assignments for this home.

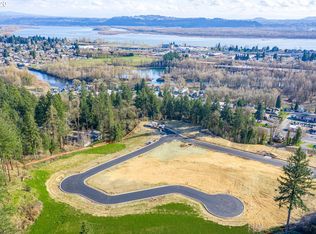
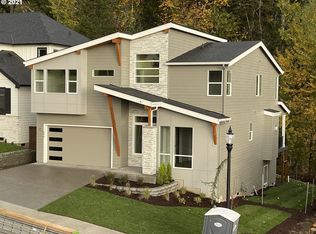
Similar homes
- $2,650,0005 bd4 ba6.2k sqft1313 NW 5th Ave, Camas, WA 98607Active
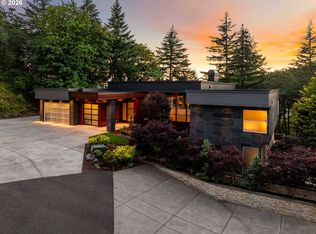
 MLS ID #188162279, Rachel Gecho, Compass. RMLS (OR)
 - $2,800,0004 bd4 ba3.2k sqft1929 N 10th St, Washougal, WA 98671Active
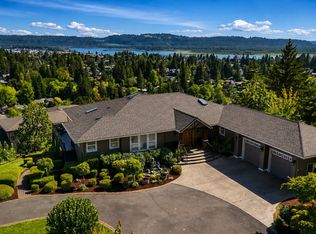 MLS ID #365001841, Kat Tarr, Windermere Northwest Living. RMLS (OR)
 - $2,400,0003 bd4 ba3.5k sqftNE 43rd Cir Lot 1, Camas, WA 98607Active
 MLS ID #141041138, Christopher Galyon, Parker Brennan Real Estate. RMLS (OR)
 - $3,000,0004 bd4 ba4.4k sqftNE 43rd Cir Lot 5, Camas, WA 98607Active
 MLS ID #227646345, Christopher Galyon, Parker Brennan Real Estate. RMLS (OR)
 - $1,480,0004 bd5 ba4.7k sqft4906 NW Highpoint Dr, Camas, WA 98607ActiveMLS ID #685240824, Marin Studley, Cascade Hasson Sotheby's International Realty. RMLS (OR)
- $1,575,0004 bd4 ba3.8k sqft2210 NW Hood St, Camas, WA 98607ActiveMLS ID #192434634, Steve Studley, Cascade Hasson Sotheby's International Realty. RMLS (OR)
- $1,280,0004 bd4 ba4.3k sqft3744 NW 19th Cir, Camas, WA 98607ActiveMLS ID #752190592, Jacqueline Smith, Keller Williams Realty. RMLS (OR)
- $2,750,0004 bd6 ba4.6k sqft30832 SE Country Living Ln, Boring, OR 97009ActiveMLS ID #333888686, Alex Cristurean, RE/MAX Equity Group. RMLS (OR)
- $2,495,0005 bd4 ba4.3k sqft2600 Glenmorrie Dr, Lake Oswego, OR 97034ActiveMLS ID #482827945, Carrie Spurlock, Real Broker. RMLS (OR)
- $1,300,0005 bd3 ba2.8k sqft2840 NW Walden Dr, Camas, WA 98607ActiveMLS ID #462379341, Patrick Swanson, Windermere Northwest Living. RMLS (OR)
- $1,249,0004 bd4 ba3.7k sqft3603 NW Oregon Ct, Camas, WA 98607ActiveMLS ID #367262986, Melissa Shattuck, Cascade Hasson Sotheby's International Realty. RMLS (OR)
- $1,879,9004 bd4 ba3.3k sqft2546 NW 16th Ave, Camas, WA 98607ActiveMLS ID #605810892, Scott Combs, Windermere Northwest Living. RMLS (OR)
- $2,749,0006 bd6 ba6.5k sqft19018 NE 127th Cir, Brush Prairie, WA 98606ActiveMLS ID #458806073, LeAnne Moore, Eleete Real Estate. RMLS (OR)
- $2,199,0005 bd6 ba6k sqft25150 SE Bohna Park Rd, Damascus, OR 97089ActiveMLS ID #591813503, Jason Watkins, Real Estate Performance Group. RMLS (OR)
- $2,950,0005 bd5 ba7.4k sqft20401 NE 116th Cir, Brush Prairie, WA 98606ActiveMLS ID #100460341, Daniel Belza, Real Broker LLC. RMLS (OR)
- $1,299,0003 bd3 ba3.5k sqft2722 NW 24th Ave, Camas, WA 98607ActiveMLS ID #299010681, Matthew Tercek, Real Broker LLC. RMLS (OR)
- $1,265,0004 bd3 ba3.2k sqft145 N 45th Cir, Camas, WA 98607ActiveMLS ID #798519855, Geno Shulikov, Berkshire Hathaway HomeServices NW Real Estate. RMLS (OR)
- $2,250,0005 bd6 ba5.7k sqft13857 SE Mountain Crest Dr, Happy Valley, OR 97086ActiveMLS ID #413527492, Josh Hackenjos, LUXE Forbes Global Properties. RMLS (OR)
- $2,395,0005 bd5 ba5.4k sqft5716 SW Hamilton St, Portland, OR 97221ActiveMLS ID #327006766, Beverly Moser, John L. Scott. RMLS (OR)
- $1,999,0005 bd4 ba4.2k sqft9410 NE 180th Way, Battle Ground, WA 98604ActiveMLS ID #149624535, Valerie Curalli, MORE Realty. RMLS (OR)
