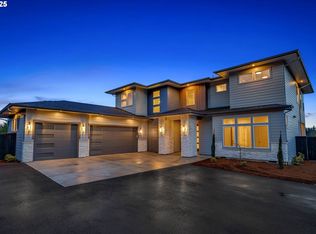
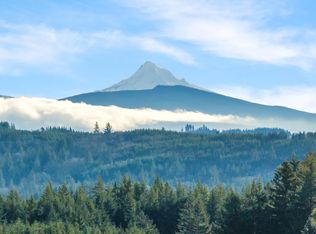
Welcome To Livingston Ridge, A Premiere Luxury Home Community Of 2 Acre Parcels Set Within The Camas Foothills Just 10 Minutes From Downtown Camas, WA. Build Your Dream Home w/An Award Winning Local Custom Home Builder Offering A Tailored Custom Design And Build Process. This Proposed Home Features Over 3500sqft. On One Level With 3 Ensuites, An Office And A Huge 4-Car Garage. There Are Many Amazing Design Appointments Such As 20ft Vaulted Ceilings Spanning The Kitchen & Great Room w/Suspended Stained Beams, A 14' Panoramic Door Opening To A Large Covered Outdoor Living Area, Gourmet Kitchen w/High-End Appliances And Spacious Butler's Pantry, And A Dining Room w/12' Cedar Tongue And Groove Ceilings. Other Notable Amenities Include A Primary Suite w/Luxurious Bath And Large Walk-In Closet w/Direct Access To The Laundry Rm, 2 Additional En-Suite Guest Rooms And An Spacious Executive Office. The Oversized Garage Has Flex Space For Shop/Gym/Storage. Top Of The Line Craftsmanship, Fit And Finish. Neighborhood Offers A Serene Setting w/More Than Enough Land For Detached Shop Or Secondary Structure. Enjoy The Space And Privacy Of 2 Acres Without The Maintenance. The Natural Landscape On Portions Of The Parcels Offers The Privacy And Feel Of Acreage Living w/Minimal Maintenance. Located Just 10 Mins. East Of NE 162nd & Fourth Plain Blvd, 30 Mins. to PDX, 10 Minutes To Lacamas Lake And All Daily Amenities! Served By Camas School District. Builder Rep Available For Additional Information On Custom Design And Build Process. This Home Is An Example Of The Type Of Homes That Are Being Constructed Within The Community.
Active
$2,400,000
NE 43rd Cir Lot 1, Camas, WA 98607
3beds
3,530sqft
Residential, Single Family Residence
Built in 2025
2.05 Acres Lot
$-- Zestimate®
$680/sqft
$50/mo HOA
What's special
Spacious executive office
- 509 days
- 225
- 21
Zillow last checked:
Listing updated:
Listed by:
Christopher Galyon 360-521-7565,
Parker Brennan Real Estate
Source: RMLS (OR),MLS#: 141041138
Facts & features
Interior
Bedrooms & bathrooms
- Bedrooms: 3
- Bathrooms: 4
- Full bathrooms: 3
- Partial bathrooms: 1
- Main level bathrooms: 4
Rooms
- Room types: Entry, Office, Laundry, Mud Room, Bedroom 2, Bedroom 3, Dining Room, Family Room, Kitchen, Living Room, Primary Bedroom
Primary bedroom
- Features: Bathroom, Engineered Hardwood, High Ceilings, Suite, Wainscoting, Walkin Closet, Walkin Shower
- Level: Main
- Area: 336
- Dimensions: 21 x 16
Bedroom 2
- Features: Bathroom, Closet, Ensuite, High Ceilings, Walkin Shower, Wallto Wall Carpet
- Level: Main
- Area: 182
- Dimensions: 14 x 13
Bedroom 3
- Features: Bathroom, Closet, Ensuite, High Ceilings, Walkin Shower, Wallto Wall Carpet
- Level: Main
- Area: 182
- Dimensions: 14 x 13
Dining room
- Features: Builtin Features, Engineered Hardwood, High Ceilings
- Level: Main
- Area: 368
- Dimensions: 23 x 16
Family room
- Features: Beamed Ceilings, Builtin Features, Exterior Entry, Fireplace, Engineered Hardwood, High Ceilings
- Level: Main
- Area: 374
- Dimensions: 22 x 17
Kitchen
- Features: Beamed Ceilings, Dishwasher, Gourmet Kitchen, Island, Microwave, Pantry, Builtin Oven, Butlers Pantry, Double Oven, Engineered Hardwood, High Ceilings, Quartz
- Level: Main
Office
- Features: Engineered Hardwood, High Ceilings
- Level: Main
- Area: 224
- Dimensions: 16 x 14
Heating
- ENERGY STAR Qualified Equipment, Heat Exchanger, Heat Pump, Heat Recovery Ventilator, Fireplace(s), Hea tExchanger
Cooling
- Heat Exchanger, Heat Pump
Appliances
- Included: Built In Oven, Built-In Refrigerator, Dishwasher, Disposal, Double Oven, Free-Standing Range, Gas Appliances, Instant Hot Water, Microwave, Plumbed For Ice Maker, Range Hood, Stainless Steel Appliance(s), Electric Water Heater, Tank Water Heater
- Laundry: Laundry Room
Features
- Ceiling Fan(s), Central Vacuum, High Ceilings, High Speed Internet, Quartz, Sound System, Vaulted Ceiling(s), Wainscoting, Built-in Features, Closet, Sink, Bathroom, Walkin Shower, Beamed Ceilings, Gourmet Kitchen, Kitchen Island, Pantry, Butlers Pantry, Suite, Walk-In Closet(s), Pot Filler
- Flooring: Engineered Hardwood, Tile, Wall to Wall Carpet
- Windows: Double Pane Windows, Vinyl Frames
- Basement: Crawl Space
- Number of fireplaces: 2
- Fireplace features: Gas, Outside
Interior area
- Total structure area: 3,530
- Total interior livable area: 3,530 sqft
Property
Parking
- Total spaces: 4
- Parking features: Driveway, Off Street, Garage Door Opener, Car Charging Station Ready, Attached, Oversized
- Attached garage spaces: 4
- Has uncovered spaces: Yes
Accessibility
- Accessibility features: Accessible Doors, Accessible Entrance, Accessible Full Bath, Accessible Hallway, Garage On Main, Main Floor Bedroom Bath, Natural Lighting, One Level, Utility Room On Main, Walkin Shower, Accessibility
Features
- Levels: One
- Stories: 1
- Patio & porch: Covered Patio
- Exterior features: Built-in Barbecue, Gas Hookup, Yard, Exterior Entry
- Has view: Yes
- View description: Territorial, Trees/Woods
Lot
- Size: 2.05 Acres
- Dimensions: 405 x 220
- Features: Corner Lot, Cul-De-Sac, Gentle Sloping, Level, Private, Sprinkler, Acres 1 to 3
Details
- Additional structures: GasHookup
- Parcel number: 986065051
- Zoning: R-5
Construction
Type & style
- Home type: SingleFamily
- Architectural style: Custom Style
- Property subtype: Residential, Single Family Residence
Materials
- Brick, Cement Siding, Lap Siding, Panel, Added Wall Insulation, Insulation and Ceiling Insulation
- Foundation: Concrete Perimeter, Stem Wall
- Roof: Composition,Metal
Condition
- Proposed
- New construction: Yes
- Year built: 2025
Details
- Warranty included: Yes
Utilities & green energy
- Gas: Gas Hookup, Propane
- Sewer: Standard Septic
- Water: Shared Well
- Utilities for property: Cable Connected
Green energy
- Water conservation: Water-Smart Landscaping
Community & HOA
Community
- Features: Territorial Views, Private Location
- Security: Fire Sprinkler System
- Subdivision: Livingston Ridge
HOA
- Has HOA: No
- Amenities included: Road Maintenance
- HOA fee: $600 annually
Location
- Region: Camas
Financial & listing details
- Price per square foot: $680/sqft
- Annual tax amount: $2,642
- Price range: $2.2M - $2.4M
- Date on market: 5/8/2025
- Listing terms: Cash,Conventional
- Road surface type: Paved
Estimated market value
Not available
Estimated sales range
Not available
$5,143/mo
Price history
| Date | Event | Price |
|---|---|---|
| 11/6/2025 | Price change | $2,400,000+5.5%$680/sqft |
Source:  RMLS (OR) #141041138 Report a problem RMLS (OR) #141041138 Report a problem | ||
| 5/9/2025 | Price change | $2,275,000+378.9%$644/sqft |
Source: RMLS (OR) #141041138 Report a problem | ||
| 11/4/2023 | Listed for sale | $475,000$135/sqft |
Source: RMLS (OR) #23382461 Report a problem | ||
Public tax history
Tax history is unavailable.
Monthly payment
Est. payment
Payment breakdown
Explore the cost of this home by adjusting the details. Changes won't be saved.Climate risks
Neighborhood: 98607
Nearby schools
Schools provided by the listing agent
- Elementary: Lacamas
- Middle: Liberty
- High: Camas
Source: RMLS (OR). This data may not be complete. We recommend contacting the local school district to confirm school assignments for this home.

Similar homes
- $3,000,0004 bd4 ba4.4k sqftNE 43rd Cir Lot 5, Camas, WA 98607Active
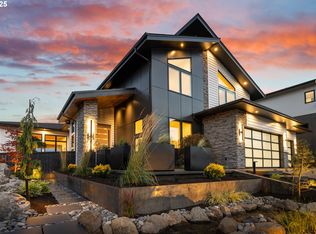
 MLS ID #227646345, Christopher Galyon, Parker Brennan Real Estate. RMLS (OR)
 - $2,395,0005 bd6 ba4.2k sqft3439 NW McMaster Drive, Camas, WA 98607Active
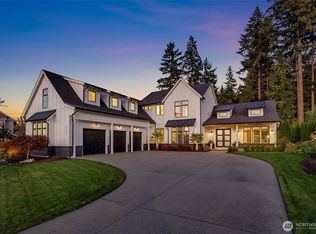 MLS ID #2453849, Eric Anthony Lopez. NWMLS as distributed by MLS GRID
 - $2,800,0004 bd4 ba3.2k sqft1929 N 10th St, Washougal, WA 98671Active
 MLS ID #365001841, Kat Tarr, Windermere Northwest Living. RMLS (OR)
 - $2,100,0004 bd4 ba4.3k sqft19009 NE 139th St, Brush Prairie, WA 98606Active
 MLS ID #355677162, Adiam Mehretab, Red Roof Realty. RMLS (OR)
 - $1,879,9004 bd4 ba3.3k sqft2546 NW 16th Ave, Camas, WA 98607ActiveMLS ID #605810892, Scott Combs, Windermere Northwest Living. RMLS (OR)
- $1,300,0005 bd3 ba2.8k sqft2840 NW Walden Dr, Camas, WA 98607ActiveMLS ID #462379341, Patrick Swanson, Windermere Northwest Living. RMLS (OR)
- $1,275,0004 bd3 ba2.7k sqft29104 NE Hancock Rd, Camas, WA 98607ActiveMLS ID #358383742, Brett Leyden, Windermere Northwest Living. RMLS (OR)
- $1,575,0004 bd4 ba3.8k sqft2210 NW Hood St, Camas, WA 98607ActiveMLS ID #192434634, Steve Studley, Cascade Hasson Sotheby's International Realty. RMLS (OR)
- $1,299,0003 bd3 ba3.5k sqft2722 NW 24th Ave, Camas, WA 98607ActiveMLS ID #299010681, Matthew Tercek, Real Broker LLC. RMLS (OR)
- $1,499,9005 bd4 ba4.5k sqft4119 NW Jasmine St, Camas, WA 98607ActiveMLS ID #585384616, David Sobolik, Knipe Realty ERA Powered. RMLS (OR)
- $1,380,0004 bd3 ba2.6k sqft3326 NW Utah St, Camas, WA 98607ActiveMLS ID #794869821, Marin Studley, Cascade Hasson Sotheby's International Realty. RMLS (OR)
- $1,249,0004 bd4 ba3.7k sqft3603 NW Oregon Ct, Camas, WA 98607ActiveMLS ID #367262986, Melissa Shattuck, Cascade Hasson Sotheby's International Realty. RMLS (OR)
- $1,265,0004 bd3 ba3.2k sqft145 N 45th Cir, Camas, WA 98607ActiveMLS ID #798519855, Geno Shulikov, Berkshire Hathaway HomeServices NW Real Estate. RMLS (OR)
- $1,200,0005 bd4 ba3.7k sqft1518 NW 37th Ave, Camas, WA 98607ActiveMLS ID #682448626, Jennifer Picinich, Washington First Properties. RMLS (OR)
- $1,200,0004 bd3 ba3.2k sqft626 NE Province Ct, Camas, WA 98607ActiveMLS ID #796234791, Debra Luepke, Windermere Northwest Living. RMLS (OR)
- $1,480,0004 bd5 ba4.7k sqft4906 NW Highpoint Dr, Camas, WA 98607ActiveMLS ID #685240824, Marin Studley, Cascade Hasson Sotheby's International Realty. RMLS (OR)
- $1,725,0004 bd4 ba3.8k sqft10808 NE 192nd Ave, Brush Prairie, WA 98606ActiveMLS ID #653327984, Justin Underwood, John L. Scott Real Estate. RMLS (OR)
- $2,750,0004 bd6 ba4.6k sqft30832 SE Country Living Ln, Boring, OR 97009ActiveMLS ID #333888686, Alex Cristurean, RE/MAX Equity Group. RMLS (OR)
- $1,695,0003 bd3 ba3.9k sqft2821 Skye Rd, Washougal, WA 98671ActiveMLS ID #686009148, Amy Asivido, Keller Williams Realty. RMLS (OR)
