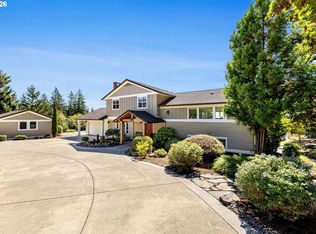
Set against a spectacular Livingston Mountain backdrop, this custom-built 4-bedroom, 3.5-bath Camas home pairs 3,270 SqFt of beautifully designed living space with 5.29 acres of privacy, sweeping Mt. Hood and territorial views and exceptional custom architecture. Be invited in with endless natural lighting, graceful arched openings, clerestory windows and updated features that create an immediate sense of warmth and distinction. The living room impresses with a charming river-rock fireplace, a dramatic wall of near floor-to-ceiling windows and French doors that flood the space with PNW views. The adjacent vaulted dining area features a cozy eating nook, picture windows, and direct deck access — all oriented toward the outdoor beauty. A well-appointed gourmet kitchen offers abundant cabinetry, stainless-steel appliances including double ovens and a Thermador gas range, breakfast bar and walk-in pantry. Entertain guests in your formal dining, with a backdrop of more windows bringing in the outdoors. The main-level owners’ suite features a coved ceiling, fireplace, floor-to-ceiling picture windows and French doors opening to the deck with more incredible views. Your en-suite includes a freestanding soaking tub with windows framing the landscape, large walk-in closet with organizer, double vanities with warm bronze-toned fixtures and separate tiled walk-in shower. The finished daylight lower level expands the possibilities with a family room, bonus room, kitchenette, additional bedroom, and a full bathroom. An office with built-in desk and bookshelves, a spacious laundry room with sink, additional storage, and breezeway access to the 3-car garage, along with garden and fire pit areas seal the deal. Located within a gated community and served by Camas schools, this exceptional property offers custom character, breathtaking views, flexible living space and an extraordinary mountain setting.
Active
$1,250,000
31013 NE 69th St, Camas, WA 98607
4beds
3,270sqft
Residential, Single Family Residence
Built in 1997
5.29 Acres Lot
$-- Zestimate®
$382/sqft
$42/mo HOA
What's special
Charming river-rock fireplaceExtraordinary mountain settingVaulted dining areaFormal diningSpectacular livingston mountain backdropBonus roomBreathtaking views
- 17 days
- 2,289
- 227
Likely to sell faster than
Zillow last checked:
Listing updated:
Listed by:
Brooke Malloy 360-605-6442,
Washington First Properties
Source: RMLS (OR),MLS#: 296936073
Facts & features
Interior
Bedrooms & bathrooms
- Bedrooms: 4
- Bathrooms: 4
- Full bathrooms: 3
- Partial bathrooms: 1
- Main level bathrooms: 3
Rooms
- Room types: Bedroom 4, Laundry, Office, Bedroom 2, Bedroom 3, Dining Room, Family Room, Kitchen, Living Room, Primary Bedroom
Primary bedroom
- Features: Bathroom, Ceiling Fan, Closet Organizer, Fireplace, Double Sinks, High Ceilings, Soaking Tub, Walkin Closet, Walkin Shower, Wallto Wall Carpet
- Level: Main
Bedroom 2
- Features: Vaulted Ceiling, Walkin Closet, Wallto Wall Carpet
- Level: Main
Bedroom 3
- Features: Closet, High Ceilings, Wallto Wall Carpet
- Level: Main
Bedroom 4
- Features: Closet Organizer, Walkin Closet
- Level: Lower
Dining room
- Features: Formal, High Ceilings, Vaulted Ceiling, Wallto Wall Carpet
- Level: Main
Family room
- Features: French Doors, Patio, Tile Floor
- Level: Lower
Kitchen
- Features: Builtin Features, Builtin Range, Ceiling Fan, Dishwasher, Eat Bar, Eating Area, Hardwood Floors, Pantry, Double Oven
- Level: Main
Living room
- Features: Builtin Features, Ceiling Fan, Fireplace, French Doors, High Ceilings, Vaulted Ceiling, Wallto Wall Carpet
- Level: Main
Office
- Features: Builtin Features
- Level: Main
Heating
- Forced Air, Heat Pump, Fireplace(s)
Cooling
- Central Air
Appliances
- Included: Built In Oven, Built-In Range, Dishwasher, Disposal, Double Oven, Gas Appliances, Microwave, Stainless Steel Appliance(s), Washer/Dryer, Electric Water Heater, Tank Water Heater
- Laundry: Laundry Room
Features
- Ceiling Fan(s), High Ceilings, Soaking Tub, Vaulted Ceiling(s), Closet Organizer, Walk-In Closet(s), Built-in Features, Sink, Closet, Formal, Eat Bar, Eat-in Kitchen, Pantry, Bathroom, Double Vanity, Walkin Shower, Tile
- Flooring: Hardwood, Tile, Wall to Wall Carpet
- Doors: French Doors
- Windows: Double Pane Windows, Vinyl Frames
- Basement: Daylight
- Number of fireplaces: 2
- Fireplace features: Electric, Wood Burning
Interior area
- Total structure area: 3,270
- Total interior livable area: 3,270 sqft
Property
Parking
- Total spaces: 3
- Parking features: Driveway, RV Access/Parking, Garage Door Opener, Detached
- Garage spaces: 3
- Has uncovered spaces: Yes
Accessibility
- Accessibility features: Main Floor Bedroom Bath, Parking, Pathway, Utility Room On Main, Walkin Shower, Accessibility
Features
- Stories: 2
- Patio & porch: Covered Patio, Deck, Porch, Patio
- Exterior features: Garden, Yard, Exterior Entry
- Has view: Yes
- View description: Mountain(s), Territorial, Trees/Woods
Lot
- Size: 5.29 Acres
- Features: Gentle Sloping, Level, Private, Secluded, Sloped, Trees, Acres 5 to 7
Details
- Additional structures: RVParking
- Parcel number: 137347000
- Zoning: R-5
Construction
Type & style
- Home type: SingleFamily
- Architectural style: Daylight Ranch,Ranch
- Property subtype: Residential, Single Family Residence
Materials
- Cement Siding, Stone
- Foundation: Concrete Perimeter
- Roof: Composition
Condition
- Resale
- New construction: No
- Year built: 1997
Utilities & green energy
- Gas: Propane
- Sewer: Septic Tank
- Water: Well
Community & HOA
Community
- Security: Security Gate
HOA
- Has HOA: Yes
- Amenities included: Gated, Road Maintenance
- HOA fee: $500 annually
Location
- Region: Camas
Financial & listing details
- Price per square foot: $382/sqft
- Tax assessed value: $1,143,621
- Annual tax amount: $11,143
- Date on market: 9/17/2026
- Listing terms: Cash,Conventional,VA Loan
- Road surface type: Paved
Estimated market value
Not available
Estimated sales range
Not available
Not available
Price history
| Date | Event | Price |
|---|---|---|
| 9/17/2026 | Listed for sale | $1,250,000+221.8%$382/sqft |
Source:  RMLS (OR) #296936073 Report a problem RMLS (OR) #296936073 Report a problem | ||
| 7/17/2000 | Sold | $388,400$119/sqft |
Source: Public Record Report a problem | ||
Public tax history
| Year | Property taxes | Tax assessment |
|---|---|---|
| 2025 | $11,143 +4.1% | $1,143,621 +7.3% |
| 2024 | $10,707 +8.1% | $1,066,077 +0.5% |
| 2023 | $9,902 +5.2% | $1,060,659 -0.8% |
| 2022 | $9,413 -2.5% | $1,069,591 +32.3% |
| 2021 | $9,650 -2.8% | $808,324 +5% |
| 2020 | $9,929 | $770,025 +3.3% |
| 2019 | $9,929 +13.2% | $745,609 +3.4% |
| 2018 | $8,772 -5.6% | $720,989 +14% |
| 2017 | $9,295 +17.3% | $632,667 +7.5% |
| 2016 | $7,926 +4.3% | $588,350 +5.7% |
| 2015 | $7,597 +6.3% | $556,839 +12.7% |
| 2014 | $7,149 | $494,204 +6.1% |
| 2013 | $7,149 -5.5% | $465,803 +22.1% |
| 2012 | $7,566 -3.5% | $381,637 -16.4% |
| 2011 | $7,843 +10.2% | $456,254 -5.3% |
| 2010 | $7,117 -6.7% | $481,687 -0.8% |
| 2009 | $7,627 | $485,350 -23.2% |
| 2008 | -- | $631,800 |
| 2007 | -- | $631,800 +97.9% |
| 2005 | -- | $319,300 |
| 2004 | -- | $319,300 +10.9% |
| 2001 | $4,462 +9.1% | $287,800 +20.9% |
| 2000 | $4,089 | $238,100 |
Find assessor info on the county website
Monthly payment
Est. payment
Payment breakdown
Explore the cost of this home by adjusting the details. Changes won't be saved.Climate risks
Neighborhood: 98607
Nearby schools
Schools provided by the listing agent
- Elementary: Lacamas
- Middle: Liberty
- High: Camas
Source: RMLS (OR). This data may not be complete. We recommend contacting the local school district to confirm school assignments for this home.
Similar homes
- $1,150,0004 bd3 ba3.1k sqft30100 NE Spud Mountain Rd, Camas, WA 98607Active
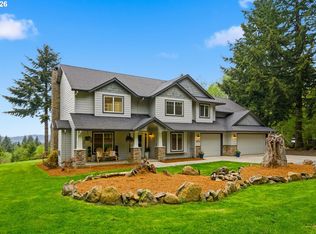
 MLS ID #211621365, Martine Gibbons, Cascade Hasson Sotheby's International Realty. RMLS (OR)
 - $1,249,0004 bd4 ba3.7k sqft3603 NW Oregon Ct, Camas, WA 98607Active
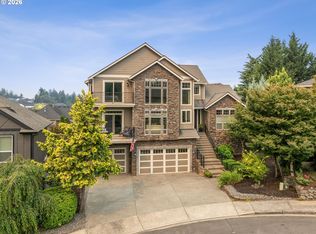 MLS ID #367262986, Melissa Shattuck, Cascade Hasson Sotheby's International Realty. RMLS (OR)
 - $1,225,0004 bd3 ba2.7k sqft34517 SE Lawton Rd, Washougal, WA 98671Active
 MLS ID #704016515, Laura Duncan, Windermere/Crest Realty Co. RMLS (OR)
 - $1,299,0003 bd3 ba3.5k sqft2722 NW 24th Ave, Camas, WA 98607Active
 MLS ID #299010681, Matthew Tercek, Real Broker LLC. RMLS (OR)
 - $1,299,0004 bd5 ba4.7k sqft4906 NW Highpoint Dr, Camas, WA 98607ActiveMLS ID #685240824, Marin Studley, Cascade Hasson Sotheby's International Realty. RMLS (OR)
- $1,150,0004 bd4 ba3.3k sqft38622 NE 25th St, Washougal, WA 98671ActiveMLS ID #674717948, Brooke Malloy, Washington First Properties. RMLS (OR)
- $1,150,0004 bd3 ba2.9k sqft5237 NW Fernridge Dr, Camas, WA 98607ActiveMLS ID #519234849, Shannon Sundin Wheeler, eXp Realty LLC. RMLS (OR)
- $1,200,0005 bd4 ba3.7k sqft1518 NW 37th Ave, Camas, WA 98607ActiveMLS ID #682448626, Jennifer Picinich, Washington First Properties. RMLS (OR)
- $1,180,0004 bd3 ba3.2k sqft1739 NW Hancock Dr, Camas, WA 98607ActiveMLS ID #446496186, Faith Le, MORE Realty. RMLS (OR)
- $1,150,0004 bd3 ba2.7k sqft7014 NE 252nd Way, Battle Ground, WA 98604ActiveMLS ID #280814068, Amy Asivido, Keller Williams Realty. RMLS (OR)
- $1,099,0004 bd3 ba2.9k sqft1776 NW Rolling Hills Dr, Camas, WA 98607ActiveMLS ID #267678280, Milla Meyer, eXp Realty LLC. RMLS (OR)
- $974,9995 bd4 ba3.5k sqft466 NE 43rd Cir, Camas, WA 98607ActiveMLS ID #423778178, Kelsey Gebhardt, Berkshire Hathaway HomeServices NW Real Estate. RMLS (OR)
- $1,299,0005 bd3 ba3.5k sqft17011 NE 41st Cir, Vancouver, WA 98682ActiveMLS ID #750719570, Trish Farrell, Coldwell Banker Bain. RMLS (OR)
- $1,399,0004 bd6 ba4.5k sqft18413 NE 184th St, Brush Prairie, WA 98606ActiveMLS ID #673364214, LeAnne Moore, Eleete Real Estate. RMLS (OR)
- $975,0004 bd3 ba3.3k sqft1740 NW Klickitat St, Camas, WA 98607ActiveMLS ID #411140368, Jerrod Strandemo, Coldwell Banker Bain. RMLS (OR)
- $1,300,0005 bd4 ba4k sqft2520 SE Ellsworth Rd, Vancouver, WA 98664ActiveMLS ID #283125426, Milla Meyer, eXp Realty LLC. RMLS (OR)
- $1,175,0005 bd3 ba3.4k sqft2060 SW Butler Rd, Gresham, OR 97080ActiveMLS ID #550121610, Dill Ward, eXp Realty, LLC. RMLS (OR)
- $775,0004 bd3 ba2.1k sqft2329 NE 380th Ave, Washougal, WA 98671ActiveMLS ID #516871068, Anthony Brungardt, eXp Realty LLC. RMLS (OR)
- $1,180,0005 bd3 ba3.3k sqft12840 SE 257th Ave, Damascus, OR 97089ActiveMLS ID #108722262, Darren Humbert, Cascade Hasson Sotheby's International Realty. RMLS (OR)
- $999,9005 bd3 ba2.3k sqft24341 NE Berry Rd, Battle Ground, WA 98604ActiveMLS ID #761796119, Daniel Belza, Real Broker LLC. RMLS (OR)
