14.74 ACRES. A FULL ADU. PRIMARY ON THE MAIN. MINUTES FROM TOWN.Read that again—because finding all three in Washougal is rare.Nearly 15 private acres of rolling terrain, towering near-century-old trees and two natural springs—including one that flows year-round—surround this remarkable 3,677 sq. ft. home, yet you’re still incredibly close to town, Highway 14, the new and upcoming waterfront, amazing restaurants, hiking, boat launch, and everything that makes the “Gateway to the Gorge” so special.The floor plan is massive, spacious and exceptionally versatile. The main home was designed for true main-level living, with a soaring great room centered around a wood stove and a generous primary suite with its own door opening directly onto the partial wraparound porch and hardscape living. One of the most compelling features may be the complete ADU on the main level: its own full wet bar kitchenette, living room, bedroom with walk in closet and walk out deck, full bathroom and private exterior entrance. Connected to the main home through the laundry room, it offers separation without feeling disconnected—an extraordinary amount of flexibility under one roof.Outside, the scale of the property takes over. Expansive hardscaped outdoor living areas disappear into the surrounding landscape, while a livestock barn and massive shop—with astroturf and a batting cage—open up even more possibilities.Upstairs are two additional bedrooms and a dedicated craft space.14.74 acres. Two springs. Full ADU. Massive shop. Main-level primary. And approximately 30 minutes to PDX.This isn’t a property you fully understand from the photos. You need to stand on it
Active
Price cut: $50K (7/23)
$1,449,000
2461 Belle Center Rd, Washougal, WA 98671
4beds
3,677sqft
Residential, Single Family Residence
Built in 1999
14.74 Acres Lot
$1,390,700 Zestimate®
$394/sqft
$-- HOA
What's special
Livestock barnTowering near-century-old trees
- 90 days
- 973
- 80
Zillow last checked:
Listing updated:
Listed by:
Chaney Compher teamwa@rogprestige.com,
Realty One Group Prestige
Source: RMLS (OR),MLS#: 795447203
Facts & features
Interior
Bedrooms & bathrooms
- Bedrooms: 4
- Bathrooms: 4
- Full bathrooms: 3
- Partial bathrooms: 1
- Main level bathrooms: 3
Rooms
- Room types: Guest Quarters, Bedroom 4, Storage, Bedroom 2, Bedroom 3, Dining Room, Family Room, Kitchen, Living Room, Primary Bedroom
Primary bedroom
- Features: Deck, Laminate Flooring, Soaking Tub, Walkin Closet, Walkin Shower
- Level: Main
Bedroom 2
- Features: Closet, Wallto Wall Carpet
- Level: Upper
Bedroom 3
- Features: Closet, Wallto Wall Carpet
- Level: Upper
Bedroom 4
- Features: Deck, Walkin Closet, Wallto Wall Carpet
- Level: Main
Dining room
- Level: Main
Kitchen
- Features: Dishwasher, Eating Area, Microwave, Pantry, Free Standing Range
- Level: Main
Living room
- Features: Ceiling Fan, Skylight, High Ceilings, Vaulted Ceiling, Wood Stove
- Level: Main
Heating
- Forced Air, Heat Pump, Wood Stove
Cooling
- Heat Pump
Appliances
- Included: Dishwasher, Free-Standing Range, Microwave, Electric Water Heater
Features
- Ceiling Fan(s), High Ceilings, Vaulted Ceiling(s), Bathroom, Kitchen, Living Room Dining Room Combo, Walk-In Closet(s), Closet, Eat-in Kitchen, Pantry, Soaking Tub, Walkin Shower
- Flooring: Laminate, Slate, Tile, Wall to Wall Carpet
- Windows: Vinyl Frames, Skylight(s)
- Basement: Crawl Space
- Fireplace features: Wood Burning, Outside, Wood Burning Stove
Interior area
- Total structure area: 3,677
- Total interior livable area: 3,677 sqft
Video & virtual tour
Property
Parking
- Parking features: Driveway, RV Access/Parking, RV Boat Storage, Detached
- Has uncovered spaces: Yes
Accessibility
- Accessibility features: Main Floor Bedroom Bath, Utility Room On Main, Accessibility
Features
- Levels: Two
- Stories: 2
- Patio & porch: Covered Deck, Deck, Patio, Porch
- Exterior features: Fire Pit, Garden, Raised Beds, Water Feature, Yard
- Has view: Yes
- View description: Trees/Woods
- Waterfront features: Creek, Seasonal
Lot
- Size: 14.74 Acres
- Features: Gentle Sloping, Level, Private, Secluded, Terraced, Trees, Acres 10 to 20
Details
- Additional structures: Barn, GuestQuarters, RVParking, RVBoatStorage, Workshop, SeparateLivingQuartersApartmentAuxLivingUnit
- Parcel number: 01050700010100
- Zoning: G-R5AG2
Construction
Type & style
- Home type: SingleFamily
- Architectural style: Custom Style
- Property subtype: Residential, Single Family Residence
Materials
- Cement Siding
- Foundation: Concrete Perimeter
- Roof: Composition
Condition
- Resale
- New construction: No
- Year built: 1999
Utilities & green energy
- Sewer: Septic Tank
- Water: Shared Well
- Utilities for property: Cable Connected
Community & HOA
Community
- Security: Unknown
HOA
- Has HOA: No
Location
- Region: Washougal
Financial & listing details
- Price per square foot: $394/sqft
- Tax assessed value: $900,900
- Annual tax amount: $7,416
- Date on market: 6/26/2026
- Listing terms: Cash,Conventional,VA Loan
- Road surface type: Gravel
Estimated market value
$1,390,700
$1.32M - $1.46M
$5,510/mo
Price history
| Date | Event | Price |
|---|---|---|
| 7/23/2026 | Price change | $1,449,000-3.3%$394/sqft |
Source:  RMLS (OR) #795447203 Report a problem RMLS (OR) #795447203 Report a problem | ||
| 6/27/2026 | Listed for sale | $1,499,000$408/sqft |
Source: RMLS (OR) #795447203 Report a problem | ||
Public tax history
| Year | Property taxes | Tax assessment |
|---|---|---|
| 2025 | $7,416 +11.5% | $900,900 +6.2% |
| 2024 | $6,648 +6% | $848,700 +10.3% |
| 2023 | $6,273 +0.9% | $769,600 +8.4% |
| 2022 | $6,216 -0.7% | $709,800 +23.9% |
| 2021 | $6,259 +6.6% | $572,700 +5.2% |
| 2020 | $5,873 +15.3% | $544,600 |
| 2019 | $5,095 +1.5% | $544,600 +25.1% |
| 2018 | $5,022 +62% | $435,200 +1.2% |
| 2017 | $3,100 | $430,200 +10.6% |
| 2015 | $3,100 | $389,000 |
| 2013 | $3,100 | $389,000 +0.3% |
| 2011 | -- | $388,000 -1% |
| 2010 | -- | $392,000 |
Find assessor info on the county website
Monthly payment
Est. payment
Payment breakdown
Explore the cost of this home by adjusting the details. Changes won't be saved.Climate risks
Neighborhood: 98671
Similar homes
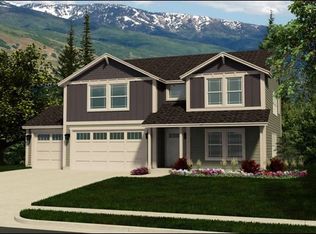
- $1,345,0004 bd3 ba5k sqft1352 Buhman Rd, Washougal, WA 98671Active
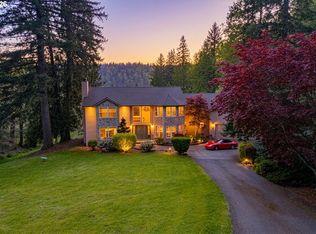
 MLS ID #742347283, Dawn Beaudoin, Realty One Group Prestige. RMLS (OR)
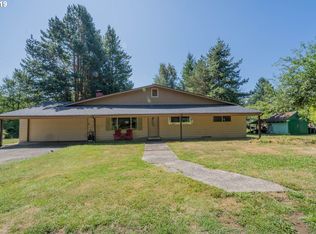
 - $1,695,0003 bd3 ba3.9k sqft2821 Skye Rd, Washougal, WA 98671Active
 MLS ID #686009148, Amy Asivido, Keller Williams Realty. RMLS (OR)
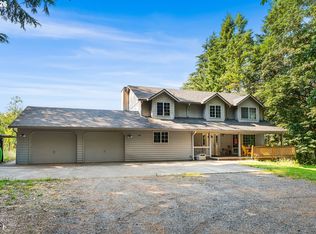
 - $1,225,0004 bd3 ba2.7k sqft34517 SE Lawton Rd, Washougal, WA 98671Active
 MLS ID #704016515, Laura Duncan, Windermere/Crest Realty Co. RMLS (OR)
 - $1,100,0006 bd4 ba3.5k sqft34412 SE 20th St, Washougal, WA 98671Active
 MLS ID #426659800, Louise James, Cascade Hasson Sotheby's International Realty. RMLS (OR)
 - $1,150,0004 bd4 ba3.3k sqft38622 NE 25th St, Washougal, WA 98671ActiveMLS ID #674717948, Brooke Malloy, Washington First Properties. RMLS (OR)
- $1,250,0003 bd3 ba2.3k sqft814 SE 357th Ave, Washougal, WA 98671ActiveMLS ID #258181162, Louise James, Cascade Hasson Sotheby's International Realty. RMLS (OR)
- $1,099,0004 bd4 ba3.3k sqft2215 NE 359th Ave, Washougal, WA 98671ActiveMLS ID #279880686, Hartwell Saunders, Coldwell Banker Bain. RMLS (OR)
- $1,125,0003 bd3 ba2.9k sqft313 NE 353rd Ave, Washougal, WA 98671ActiveMLS ID #641155756, DeAnna Bryson, Berkshire Hathaway HomeServices NW Real Estate. RMLS (OR)
- $1,149,9003 bd3 ba2.6k sqft38901 NE 25th St, Washougal, WA 98671ActiveMLS ID #143046837, Christy Buchanan, Knipe Realty ERA Powered. RMLS (OR)
- $1,125,0003 bd3 ba2.7k sqft30524 NE 10th St, Washougal, WA 98671ActiveMLS ID #720056015, Aaron Signor, Small Business Real Estate. RMLS (OR)
- $795,0004 bd3 ba2.1k sqft2329 NE 380th Ave, Washougal, WA 98671ActiveMLS ID #516871068, Anthony Brungardt, eXp Realty LLC. RMLS (OR)
- $1,449,9004 bd3 ba4.1k sqft41370 SE Bacon Creek Ln, Sandy, OR 97055ActiveMLS ID #574745847, Kimberly Gellatly, Berkshire Hathaway HomeServices NW Real Estate. RMLS (OR)
- $859,0003 bd2 ba2k sqft61 Bear Prairie Rd, Washougal, WA 98671ActiveMLS ID #157792663, Chaney Compher, Realty One Group Prestige. RMLS (OR)
- $1,150,0005 bd5 ba4.7k sqft702 NE 367th Ave, Washougal, WA 98671ActiveMLS ID #514237866, Candy Paradis, John L. Scott Real Estate. RMLS (OR)
- $1,099,9004 bd3 ba3.3k sqft1803 N Woodburn Rd, Washougal, WA 98671ActiveMLS ID #125663651, Marcus Saxon, Premiere Property Group, LLC. RMLS (OR)
- $799,9003 bd3 ba2.1k sqft33005 NE Ammeter Rd, Washougal, WA 98671ActiveMLS ID #733472614, Lynnette Russell, Call It Closed International Realty. RMLS (OR)
- $1,299,9994 bd4 ba4.2k sqft8443 SE Orient Dr, Gresham, OR 97080ActiveMLS ID #510705235, Robie Ranes, Realty One Group Pacifica. RMLS (OR)
- $839,0004 bd3 ba3.5k sqft4244 M Loop, Washougal, WA 98671ActiveMLS ID #598318274, Graham Gentry, Knipe Realty ERA Powered. RMLS (OR)
- $749,0004 bd3 ba3.2k sqft3075 40th St, Washougal, WA 98671ActiveMLS ID #246123284, Amy Rhew, Real Broker LLC. RMLS (OR)
- $1,399,0004 bd6 ba4.5k sqft18413 NE 184th St, Brush Prairie, WA 98606ActiveMLS ID #673364214, LeAnne Moore, Eleete Real Estate. RMLS (OR)
