Experience the beauty of riverfront living in this exceptional Columbia River retreat, where sweeping water views, Mount Hood, and Portland city lights create an unforgettable backdrop. Set on nearly half an acre, this spacious 4-bedroom, 3-bath home offers more than 4,500 square feet of thoughtfully designed living space.Walls of windows fill the home with natural light while framing the breathtaking scenery from nearly every angle. Step onto the expansive decks to relax, entertain, or watch boats pass along the river. Direct riverfront access from the backyard offers a rare opportunity to fully enjoy the peaceful Pacific Northwest setting.Generous living spaces provide room to gather, unwind, and host guests comfortably, while the private setting feels worlds away from the city. Located just 20 minutes from Portland, this remarkable property combines tranquility, convenience, and one-of-a-kind views.More than a home, this is a lifestyle—and a rare opportunity to own your own retreat along the Columbia River.
Active
Price cut: $140K (9/21)
$1,750,000
954 S A St, Washougal, WA 98671
4beds
4,552sqft
Residential, Single Family Residence
Built in 1989
0.47 Acres Lot
$1,690,100 Zestimate®
$384/sqft
$-- HOA
What's special
Sweeping water views
- 147 days
- 872
- 60
Zillow last checked:
Listing updated:
Listed by:
Jennifer Picinich 703-944-7191,
Washington First Properties
Source: RMLS (OR),MLS#: 623715205
Facts & features
Interior
Bedrooms & bathrooms
- Bedrooms: 4
- Bathrooms: 3
- Full bathrooms: 3
- Main level bathrooms: 1
Rooms
- Room types: Bedroom 2, Bedroom 3, Dining Room, Family Room, Kitchen, Living Room, Primary Bedroom
Primary bedroom
- Features: Balcony, Ensuite, Shower, Soaking Tub, Walkin Closet
- Level: Upper
Bedroom 2
- Level: Upper
Bedroom 3
- Level: Upper
Dining room
- Features: Barn Door
- Level: Main
Family room
- Features: Fireplace
- Level: Main
Kitchen
- Features: Dishwasher, Disposal, Gourmet Kitchen, Free Standing Refrigerator, Tile Floor
- Level: Main
Living room
- Features: Fireplace
- Level: Main
Heating
- Forced Air, Fireplace(s)
Cooling
- Central Air
Appliances
- Included: Dishwasher, Free-Standing Refrigerator, Microwave, Plumbed For Ice Maker, Range Hood, Stainless Steel Appliance(s), Washer/Dryer, Disposal, Electric Water Heater, Propane Water Heater
Features
- Ceiling Fan(s), Central Vacuum, Granite, Soaking Tub, Gourmet Kitchen, Balcony, Shower, Walk-In Closet(s), Kitchen Island, Pantry, Tile
- Flooring: Heated Tile, Tile, Wall to Wall Carpet, Wood
- Basement: Crawl Space
- Number of fireplaces: 2
- Fireplace features: Propane
Interior area
- Total structure area: 4,552
- Total interior livable area: 4,552 sqft
Property
Parking
- Total spaces: 3
- Parking features: RV Access/Parking, RV Boat Storage, Garage Door Opener, Attached, Extra Deep Garage
- Attached garage spaces: 3
Features
- Levels: Two
- Stories: 2
- Patio & porch: Deck, Patio
- Exterior features: RV Hookup, Yard, Balcony
- Has view: Yes
- View description: City, Mountain(s), River
- Has water view: Yes
- Water view: River
- Waterfront features: River Front
- Body of water: Columbia River
Lot
- Size: 0.47 Acres
- Features: Level, Sprinkler, SqFt 20000 to Acres1
Details
- Additional structures: RVHookup, RVBoatStorage
- Parcel number: 071897000
Construction
Type & style
- Home type: SingleFamily
- Property subtype: Residential, Single Family Residence
Materials
- Brick, Cedar
- Roof: Composition
Condition
- Updated/Remodeled
- New construction: No
- Year built: 1989
Utilities & green energy
- Sewer: Public Sewer
- Water: Public
Community & HOA
Community
- Security: Fire Sprinkler System
HOA
- Has HOA: No
Location
- Region: Washougal
Financial & listing details
- Price per square foot: $384/sqft
- Tax assessed value: $1,531,407
- Annual tax amount: $14,346
- Date on market: 5/21/2026
- Listing terms: Cash,Conventional,FHA,VA Loan
- Road surface type: Paved
Estimated market value
$1,690,100
$1.61M - $1.77M
$4,168/mo
Price history
| Date | Event | Price |
|---|---|---|
| 9/21/2026 | Price change | $1,750,000-7.4%$384/sqft |
Source:  RMLS (OR) #623715205 Report a problem RMLS (OR) #623715205 Report a problem | ||
| 5/21/2026 | Listed for sale | $1,890,000+26.6%$415/sqft |
Source: RMLS (OR) #623715205 Report a problem | ||
| 3/24/2021 | Listing removed | -- |
Source: Owner Report a problem | ||
| 10/8/2020 | Sold | $1,492,627-0.5%$328/sqft |
Source: Public Record Report a problem | ||
| 8/29/2020 | Pending sale | $1,500,000$330/sqft |
Source: Owner Report a problem | ||
| 8/15/2020 | Listed for sale | $1,500,000+100%$330/sqft |
Source: Owner Report a problem | ||
| 5/8/2011 | Listing removed | $750,000$165/sqft |
Source: Vflyer Homes Report a problem | ||
| 2/12/2011 | Listed for sale | $750,000-2.6%$165/sqft |
Source: Vflyer Report a problem | ||
| 8/28/2010 | Listing removed | $769,998$169/sqft |
Source: CENTURY 21 Expert Realty #10043882 Report a problem | ||
| 7/17/2010 | Price change | $769,998-2.5%$169/sqft |
Source: CENTURY 21 Expert Realty #10043882 Report a problem | ||
| 5/30/2010 | Price change | $790,000+5.3%$174/sqft |
Source: CENTURY 21 Expert Realty #10043882 Report a problem | ||
| 1/14/2010 | Price change | $750,000-9.1%$165/sqft |
Source: Vflyer Report a problem | ||
| 10/7/2009 | Price change | $825,000-5.1%$181/sqft |
Source: Vflyer Report a problem | ||
| 7/24/2009 | Price change | $869,000-6.1%$191/sqft |
Source: Vflyer Report a problem | ||
| 2/18/2009 | Price change | $925,000-7.5%$203/sqft |
Source: Vflyer Report a problem | ||
| 1/3/2009 | Price change | $999,999-20%$220/sqft |
Source: Vflyer Report a problem | ||
| 11/22/2008 | Price change | $1,250,000-9.7%$275/sqft |
Source: Vflyer #8051342 Report a problem | ||
| 8/24/2008 | Listed for sale | $1,385,000$304/sqft |
Source: Vflyer #8051342 Report a problem | ||
Public tax history
| Year | Property taxes | Tax assessment |
|---|---|---|
| 2025 | $14,346 +5.9% | $1,531,407 +7.3% |
| 2024 | $13,551 +0.8% | $1,427,554 -3.9% |
| 2023 | $13,448 +1.1% | $1,485,974 +6.2% |
| 2022 | $13,307 -7.3% | $1,399,576 +12.1% |
| 2021 | $14,350 +2.8% | $1,248,862 -1.1% |
| 2020 | $13,961 | $1,263,307 +1.2% |
| 2019 | $13,961 +44.4% | $1,248,271 +36.6% |
| 2018 | $9,668 -18.2% | $914,011 -0.9% |
| 2017 | $11,822 +27.7% | $922,443 +16.3% |
| 2016 | $9,256 -1% | $793,334 +8.2% |
| 2015 | $9,353 +2.2% | $733,070 +2.7% |
| 2014 | $9,153 | $713,801 +12.5% |
| 2013 | $9,153 +46.8% | $634,587 +44.2% |
| 2012 | $6,235 -4.4% | $440,082 -5.6% |
| 2011 | $6,522 -20.8% | $466,105 -27.3% |
| 2010 | $8,231 +1.6% | $641,496 -7.1% |
| 2009 | $8,104 | $690,280 -18.3% |
| 2008 | -- | $844,600 |
| 2007 | -- | $844,600 +62.8% |
| 2005 | -- | $518,700 |
| 2004 | -- | $518,700 +7.9% |
| 2001 | $7,101 +3.7% | $480,800 -0.1% |
| 2000 | $6,845 | $481,300 |
Find assessor info on the county website
Monthly payment
Est. payment
Payment breakdown
Explore the cost of this home by adjusting the details. Changes won't be saved.Climate risks
Neighborhood: 98671
Nearby schools
Schools provided by the listing agent
- Elementary: Hathaway
- Middle: Jemtegaard
- High: Washougal
Source: RMLS (OR). This data may not be complete. We recommend contacting the local school district to confirm school assignments for this home.

Similar homes
- $2,600,0004 bd4 ba3.2k sqft1929 N 10th St, Washougal, WA 98671Active
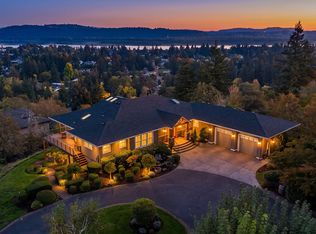
 MLS ID #365001841, Kat Tarr, Windermere Northwest Living. RMLS (OR)
 - $1,395,0004 bd4 ba3.6k sqft2461 Belle Center Rd, Washougal, WA 98671Active
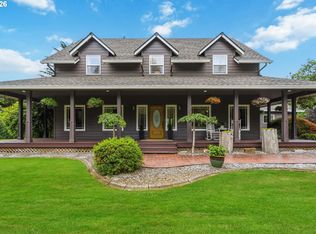 MLS ID #795447203, Chaney Compher, Realty One Group Prestige. RMLS (OR)
 - $1,225,0004 bd3 ba2.7k sqft34517 SE Lawton Rd, Washougal, WA 98671Active
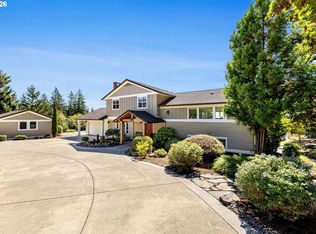 MLS ID #704016515, Laura Duncan, Windermere/Crest Realty Co. RMLS (OR)
 - $1,290,0005 bd5 ba4.6k sqft37020 SE 13th St, Washougal, WA 98671Active
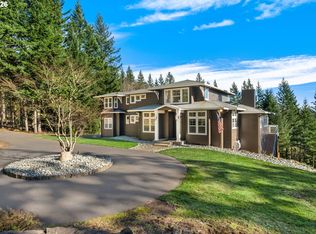 MLS ID #281648202, David Sobolik, Knipe Realty ERA Powered. RMLS (OR)
 - $1,100,0006 bd4 ba3.5k sqft34412 SE 20th St, Washougal, WA 98671ActiveMLS ID #426659800, Louise James, Cascade Hasson Sotheby's International Realty. RMLS (OR)
- $1,261,0006 bd4 ba3.3k sqft2501 SE 396th Ave, Washougal, WA 98671ActiveMLS ID #728260711, Jennifer Amsler, eXp Realty LLC. RMLS (OR)
- $1,049,0004 bd4 ba3.3k sqft2215 NE 359th Ave, Washougal, WA 98671ActiveMLS ID #279880686, Hartwell Saunders, Coldwell Banker Bain. RMLS (OR)
- $1,600,0007 bd3 ba6k sqft28660 SE K W Anderson Rd, Gresham, OR 97080ActiveMLS ID #593681732, Elaine Powers, John L. Scott Portland Metro. RMLS (OR)
- $1,150,0004 bd4 ba3.3k sqft38622 NE 25th St, Washougal, WA 98671ActiveMLS ID #674717948, Brooke Malloy, Washington First Properties. RMLS (OR)
- $899,0005 bd5 ba4k sqft965 W Magnolia Loop, Washougal, WA 98671ActiveMLS ID #677122521, Fran Brown, Berkshire Hathaway HomeServices NW Real Estate. RMLS (OR)
- $1,149,9003 bd3 ba2.6k sqft38901 NE 25th St, Washougal, WA 98671ActiveMLS ID #143046837, Christy Buchanan, Knipe Realty ERA Powered. RMLS (OR)
- $1,750,0005 bd6 ba5.1k sqft14733 SE Northern Heights Dr, Happy Valley, OR 97086ActiveMLS ID #637671147, David Brownlee, Modern Realty. RMLS (OR)
- $1,995,0006 bd4 ba6.6k sqft1650 NW Deerfern St, Camas, WA 98607ActiveMLS ID #405719344, David Cuthbert, Side Realty LLC. RMLS (OR)
- $1,700,0004 bd3 ba4.4k sqft17808 NE 259th St, Battle Ground, WA 98604ActiveMLS ID #225502136, Andrew Orlando, Real Broker LLC. RMLS (OR)
- $1,668,0004 bd4 ba6.3k sqft19710 SE Semple Rd, Damascus, OR 97089ActiveMLS ID #371857483, Errol Bradley, Cascade Hasson Sotheby's International Realty. RMLS (OR)
- $900,0003 bd3 ba2.5k sqft36115 NE Washougal River Rd, Washougal, WA 98671ActiveMLS ID #574004706, Melissa Shattuck, Cascade Hasson Sotheby's International Realty. RMLS (OR)
- $1,799,9504 bd5 ba4.6k sqft3046 SW Fairmount Blvd, Portland, OR 97239ActiveMLS ID #540782365, Monika Gray, Opt. RMLS (OR)
- $1,299,9994 bd4 ba4.2k sqft8443 SE Orient Dr, Gresham, OR 97080ActiveMLS ID #510705235, Robie Ranes, Realty One Group Nexus. RMLS (OR)
- $1,250,0004 bd4 ba3.2k sqft31013 NE 69th St, Camas, WA 98607ActiveMLS ID #296936073, Brooke Malloy, Washington First Properties. RMLS (OR)
- $1,250,0004 bd4 ba4.3k sqft3744 NW 19th Cir, Camas, WA 98607ActiveMLS ID #752190592, Jacqueline Smith, Keller Williams Realty. RMLS (OR)
