Welcome to a custom Happy Valley masterpiece where breathtaking Mt. Hood views, exceptional craftsmanship, and uncompromising quality come together to create a home unlike any other. Designed by award winning designer Di Barker, this residence reflects a level of care, pride of ownership, and attention to detail that is increasingly rare to find.From the moment you arrive, the quality is evident. Natural stone wraps the exterior, layered siding adds architectural depth, and every finish was selected with intention. Inside, Acacia hardwood floors, solid Alder doors, custom lighting, imported fixtures, and unique finishes create a sense of warmth and sophistication rarely found in today's construction.The chef's kitchen is a true showpiece, featuring Brazilian Fusion marble, imported Italian lighting, premium DCS appliances, double ovens, a warming drawer, illuminated cabinetry, and an oversized walk in pantry designed for entertaining and everyday living.Luxury and engineering blend throughout the home with a professionally designed balanced HVAC system for zoned heating on every floor, heated tile bathroom floors, a sealed foundation system, and extensive drainage improvements providing comfort and peace of mind for years to come.The primary suite offers stunning Mt. Hood views, a private balcony, a spa inspired bath with heated floors, soaking tub, and luxury multi head shower. A dedicated office with fireplace and mountain views creates the perfect work from home retreat.The lower level adds a spacious entertainment and living area, perfect for movie nights, game days, gatherings with friends, or simply relaxing. Designed to complement the rest of the home, it offers additional space to enjoy everyday life.More than just a home, this is a legacy property built to be enjoyed, cherished, and carried forward by its next owner. Opportunities to own a residence of this caliber in one of Happy Valley's most desirable locations are exceptionally rare.
Active
$1,750,000
14733 SE Northern Heights Dr, Happy Valley, OR 97086
5beds
5,180sqft
Residential, Single Family Residence
Built in 2014
0.49 Acres Lot
$-- Zestimate®
$338/sqft
$33/mo HOA
What's special
Solid alder doorsBrazilian fusion marblePrivate balconyCustom lightingAcacia hardwood floorsSoaking tubHeated tile bathroom floors
- 90 days
- 517
- 21
Zillow last checked:
Listing updated:
Listed by:
David Brownlee 360-910-9876,
Modern Realty
Source: RMLS (OR),MLS#: 637671147
Facts & features
Interior
Bedrooms & bathrooms
- Bedrooms: 5
- Bathrooms: 6
- Full bathrooms: 4
- Partial bathrooms: 2
- Main level bathrooms: 2
Rooms
- Room types: Bedroom 4, Bedroom 5, Wine Cellar, Bedroom 2, Bedroom 3, Dining Room, Family Room, Kitchen, Living Room, Primary Bedroom
Primary bedroom
- Features: Balcony, Closet, Suite
- Level: Main
- Area: 405
- Dimensions: 27 x 15
Bedroom 2
- Level: Lower
- Area: 195
- Dimensions: 15 x 13
Bedroom 3
- Features: Floor3rd
- Level: Upper
- Area: 208
- Dimensions: 16 x 13
Bedroom 4
- Features: Floor3rd
- Level: Upper
- Area: 195
- Dimensions: 15 x 13
Bedroom 5
- Features: Floor3rd
- Level: Upper
- Area: 168
- Dimensions: 14 x 12
Dining room
- Level: Main
- Area: 168
- Dimensions: 14 x 12
Family room
- Features: Kitchen Dining Room Combo
- Level: Lower
- Area: 1032
- Dimensions: 43 x 24
Kitchen
- Features: Island, Pantry, Butlers Pantry, Double Oven, Marble
- Level: Main
- Area: 221
- Width: 13
Living room
- Features: Builtin Features, Fireplace
- Level: Main
- Area: 558
- Dimensions: 31 x 18
Heating
- Forced Air, Zoned, Fireplace(s)
Cooling
- Central Air
Appliances
- Included: Built In Oven, Dishwasher, Disposal, Double Oven, Free-Standing Gas Range, Free-Standing Refrigerator, Microwave, Plumbed For Ice Maker, Range Hood, Stainless Steel Appliance(s), Washer/Dryer, Gas Water Heater
- Laundry: Laundry Room
Features
- High Ceilings, Marble, Soaking Tub, Floor 3rd, Kitchen Dining Room Combo, Kitchen Island, Pantry, Butlers Pantry, Built-in Features, Balcony, Closet, Suite
- Flooring: Hardwood, Heated Tile, Tile, Wall to Wall Carpet, Wood
- Basement: Daylight,Partially Finished,Storage Space
- Number of fireplaces: 3
- Fireplace features: Gas, Outside
Interior area
- Total structure area: 5,180
- Total interior livable area: 5,180 sqft
Video & virtual tour
Property
Parking
- Total spaces: 3
- Parking features: Driveway, Garage Door Opener, Extra Deep Garage
- Garage spaces: 3
- Has uncovered spaces: Yes
Accessibility
- Accessibility features: Main Floor Bedroom Bath, Utility Room On Main, Accessibility
Features
- Stories: 3
- Patio & porch: Covered Deck, Covered Patio, Deck, Patio
- Exterior features: Built-in Barbecue, Fire Pit, Gas Hookup, Water Feature, Yard, Balcony
- Has view: Yes
- View description: Territorial, Trees/Woods
Lot
- Size: 0.49 Acres
- Features: Gentle Sloping, Sprinkler, SqFt 20000 to Acres1
Details
- Additional structures: CoveredArena, GasHookup
- Parcel number: 05012836
- Zoning: SFR
Construction
Type & style
- Home type: SingleFamily
- Architectural style: Custom Style
- Property subtype: Residential, Single Family Residence
Materials
- Lap Siding, Stone
Condition
- Resale
- New construction: No
- Year built: 2014
Utilities & green energy
- Gas: Gas Hookup, Gas
- Sewer: Public Sewer
- Water: Public
Community & HOA
HOA
- Has HOA: Yes
- Amenities included: Commons, Gated, Management
- HOA fee: $400 annually
Location
- Region: Happy Valley
Financial & listing details
- Price per square foot: $338/sqft
- Tax assessed value: $1,590,430
- Annual tax amount: $18,613
- Date on market: 6/12/2026
- Listing terms: Cash,Conventional,VA Loan
- Road surface type: Paved
Estimated market value
Not available
Estimated sales range
Not available
Not available
Price history
| Date | Event | Price |
|---|---|---|
| 6/12/2026 | Listed for sale | $1,750,000+602.8%$338/sqft |
Source:  RMLS (OR) #637671147 Report a problem RMLS (OR) #637671147 Report a problem | ||
| 12/9/2013 | Sold | $249,000$48/sqft |
Source: RMLS (OR) #13525126 Report a problem | ||
| 10/7/2013 | Pending sale | $249,000$48/sqft |
Source: RE/MAX EQUITY GROUP-SUNNYSIDE OFFICE #13525126 Report a problem | ||
| 8/13/2013 | Listed for sale | $249,000$48/sqft |
Source: RE/MAX Equity Group-Sunnyside Office #13525126 Report a problem | ||
Public tax history
| Year | Property taxes | Tax assessment |
|---|---|---|
| 2025 | $18,614 +3.7% | $944,643 +3% |
| 2024 | $17,958 +2.9% | $917,130 +3% |
| 2023 | $17,449 +5.6% | $890,418 +3% |
| 2022 | $16,526 +3.8% | $864,484 +3% |
| 2021 | $15,925 +3.3% | $839,305 +3% |
| 2020 | $15,421 +1.5% | $814,860 +3% |
| 2019 | $15,189 +13.8% | $791,127 +3% |
| 2018 | $13,344 +6.5% | $768,084 +3% |
| 2017 | $12,527 +0.6% | $745,713 +3% |
| 2016 | $12,456 | $723,993 +5.3% |
| 2015 | $12,456 +5.2% | $687,580 +376.3% |
| 2014 | $11,837 +417.1% | $144,356 +5.9% |
| 2013 | $2,289 -3.2% | $136,261 -1% |
| 2012 | $2,364 -5.8% | $137,610 -2.2% |
| 2011 | $2,511 +5% | $140,760 +3% |
| 2010 | $2,392 +3.3% | $136,660 +3% |
| 2009 | $2,316 +6.2% | $132,680 +3% |
| 2008 | $2,180 +1.6% | $128,816 +3% |
| 2007 | $2,146 +9.9% | $125,064 +3% |
| 2006 | $1,953 | $121,421 |
Find assessor info on the county website
Monthly payment
Est. payment
Payment breakdown
Explore the cost of this home by adjusting the details. Changes won't be saved.Climate risks
Neighborhood: 97086
Nearby schools
Schools provided by the listing agent
- Elementary: Scouters Mtn
- Middle: Happy Valley
- High: Clackamas
Source: RMLS (OR). This data may not be complete. We recommend contacting the local school district to confirm school assignments for this home.
- $1,010,0004 bd3 ba3k sqft8843 SE Christilla Ln, Happy Valley, OR 97086Off Market

- $1,840,5004 bd5 ba6.9k sqft8862 SE Denali Dr, Happy Valley, OR 97086Off Market
- $1,009,6005 bd4 ba3.1k sqft8811 SE Christilla Ln, Happy Valley, OR 97086Off Market
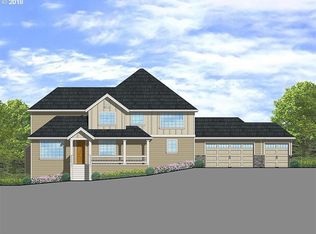
- $1,877,3005 bd6 ba7.7k sqft8814 SE Denali Dr, Happy Valley, OR 97086Off Market

Similar homes
- $875,0005 bd4 ba3.4k sqft9588 SE Nicholas Dr, Happy Valley, OR 97086Active

 MLS ID #674393480, Jennifer Fidler, Opt. RMLS (OR)
 - $1,799,9504 bd5 ba4.6k sqft3046 SW Fairmount Blvd, Portland, OR 97239Active
 MLS ID #540782365, Monika Gray, Opt. RMLS (OR)
 - $1,150,0004 bd3 ba3.2k sqft14985 SE Northern Heights Dr, Happy Valley, OR 97086Active
 MLS ID #775903061, Stephanie Peck, eXp Realty, LLC. RMLS (OR)
 - $1,850,0004 bd5 ba6.1k sqft14005 155th Ter, Portland, OR 97224Active
 MLS ID #490655778, Brian Getman, Where, Inc. RMLS (OR)
 - $1,050,0005 bd3 ba4.5k sqft12492 SE 155th Ave, Happy Valley, OR 97086ActiveMLS ID #170526157, Leigh Flynn, Wise Move Real Estate. RMLS (OR)
- $1,650,0005 bd5 ba4.8k sqft17410 Upper Cherry Ln, Lake Oswego, OR 97034ActiveMLS ID #261468913, Elizabeth Davidson, Cascade Hasson Sotheby's International Realty. RMLS (OR)
- $1,695,0006 bd5 ba5.5k sqft17220 S Radfords View Ln, Oregon City, OR 97045ActiveMLS ID #581593762, Mark Meek, Avid Real Estate Executives LLC. RMLS (OR)
- $935,0004 bd4 ba5.2k sqft13370 SE Woodland Cir, Happy Valley, OR 97086ActiveMLS ID #178908066, Vince Kinney, Matin Real Estate. RMLS (OR)
- $1,699,0004 bd5 ba4.4k sqft37363 SE Hauglum Rd, Sandy, OR 97055ActiveMLS ID #655716758, Adrian Olmstead, Cascade Hasson Sotheby's International Realty. RMLS (OR)
- $1,100,0005 bd4 ba4.7k sqft10962 SE Pheasant Ridge Dr, Happy Valley, OR 97086ActiveMLS ID #741416743, Judy Adler, Windermere Heritage. RMLS (OR)
- $949,9004 bd4 ba3.9k sqft16025 SE Palermo Ave, Happy Valley, OR 97086ActiveMLS ID #265745853, April Keesey, Windermere Heritage. RMLS (OR)
- $899,0004 bd3 ba3.5k sqft15395 SE Frye St, Happy Valley, OR 97086ActiveMLS ID #585070058, Nikki Brooke, Opt. RMLS (OR)
- $1,150,0005 bd4 ba4.6k sqft211 SE Gabbert Rd, Gresham, OR 97080ActiveMLS ID #460827637, Bev Blume, Keller Williams Realty Portland Elite. RMLS (OR)
- $1,099,0008 bd4 ba4.6k sqft12491 SE Capri Ct, Happy Valley, OR 97086ActiveMLS ID #489784657, Gina Nguyen, iStar Realty LLC. RMLS (OR)
- $1,750,0004 bd4 ba3.4k sqft20 SW 111th Ter, Portland, OR 97229ActiveMLS ID #364171360, Friederike Svensson, Keller Williams Realty Portland Premiere. RMLS (OR)
- $2,199,0005 bd6 ba6k sqft25150 SE Bohna Park Rd, Damascus, OR 97089ActiveMLS ID #591813503, Jason Watkins, Real Estate Performance Group. RMLS (OR)
- $899,9003 bd3 ba3.1k sqft9506 SE Hunters Bluff Ave, Happy Valley, OR 97086ActiveMLS ID #744362783, Jeanine Dixon, Windermere Realty Trust. RMLS (OR)
- $1,695,0004 bd4 ba4k sqft2348 NW Pinnacle Dr, Portland, OR 97229ActiveMLS ID #164506854, Mike Hall, Cascade Hasson Sotheby's International Realty. RMLS (OR)
- $1,305,0004 bd4 ba3.8k sqft18273 S Nancy Jean Way, Oregon City, OR 97045For Sale
 MLS ID #845229, CHRIS TEICHROEW, Realty One Group Willamette Valley. WVMLS
 - $1,999,9005 bd4 ba4.9k sqft1423 NW Deerfern St, Camas, WA 98607ActiveMLS ID #657924062, Jonathan Casares, Zenith Properties NW, LLC. RMLS (OR)
