Custom Rambler perched on a gated .69 Acres with potential to addanother home, shop or A.D.U. Located just north of Hwy 26, and 4minutes to Providence / St. Vincent Medical Center (Washington County). This luxury home was designed with good separation from the bedroom suites and each bedroom has direct access to a bathroom. NE Bedroom can convert to 2nd primary suite. The grand primary suite features large double closets, gas fireplace and opens to the large covered patio and rear grounds. The Spa-Like primary bath has a large steam shower, jetted soaking tub, two large vanities and a private water closet. The home is designed to live wrapping around the large covered patio with outdoor kitchen. French doors from both the living and dining rooms. The over-sized 3 to 4 car garage is fully finished and includes a flex room withpartial kitchenette. Versatility and options to include adding a shop building and/or additional living structure render this a unique opportunity. Never lived in since full renovation completed in 2025. The home was designed with a North and South Wing, the primary suite takes the entire south wing from front to back and the north wing has the other 3 bedrooms including the 2nd primary suite option with it’s own exterior access. Recent upgrades include a new Interior and Exterior paint, Presidential Lifetime Roof, complete interior refresh with deluxe engineered hardwood floors. The potential to add a second home or A.D.U. adds a unique “Wild Card” to this one of a kind package. “Detailed Information Package” available upon request. Watch for Open House Schedule. This property has been identified as Ideal for a Luxury Adult Care Home opportunity, do you know an adult care home operator ready for a premium upgrade?
Active
Price cut: $60K (9/18)
$1,690,000
20 SW 111th Ter, Portland, OR 97229
4beds
3,425sqft
Residential, Single Family Residence
Built in 2013
0.69 Acres Lot
$1,624,000 Zestimate®
$493/sqft
$-- HOA
What's special
Gas fireplaceGrand primary suiteJetted soaking tubTwo large vanitiesSpa-like primary bathLarge double closetsPrivate water closet
- 148 days
- 601
- 22
Zillow last checked:
Listing updated:
Listed by:
Friederike Svensson 503-388-5570,
Keller Williams Realty Portland Premiere
Source: RMLS (OR),MLS#: 364171360
Facts & features
Interior
Bedrooms & bathrooms
- Bedrooms: 4
- Bathrooms: 4
- Full bathrooms: 3
- Partial bathrooms: 1
- Main level bathrooms: 4
Rooms
- Room types: Bedroom 4, Office, Laundry, Bedroom 2, Bedroom 3, Dining Room, Family Room, Kitchen, Living Room, Primary Bedroom
Primary bedroom
- Features: Ceiling Fan, Closet Organizer, Fireplace, Sliding Doors, Double Closet, Double Sinks, Soaking Tub, Suite, Tile Floor, Walkin Closet, Walkin Shower, Wallto Wall Carpet
- Level: Main
- Area: 378
- Dimensions: 21 x 18
Bedroom 2
- Features: Bathroom, Closet, Wallto Wall Carpet
- Level: Main
- Area: 208
- Dimensions: 16 x 13
Bedroom 3
- Features: Bathroom, Closet, Wallto Wall Carpet
- Level: Main
- Area: 192
- Dimensions: 16 x 12
Bedroom 4
- Features: Closet, Wallto Wall Carpet
- Level: Main
- Area: 169
- Dimensions: 13 x 13
Dining room
- Features: Formal, Engineered Hardwood
- Level: Main
- Area: 195
- Dimensions: 15 x 13
Family room
- Features: Exterior Entry, Engineered Hardwood
- Level: Main
- Area: 484
- Dimensions: 22 x 22
Kitchen
- Features: Builtin Range, Dishwasher, Disposal, Eating Area, Gas Appliances, Gourmet Kitchen, Island, Microwave, Pantry, Builtin Oven, Double Oven, Tile Floor
- Level: Main
- Area: 288
- Width: 16
Living room
- Features: Builtin Features, Ceiling Fan, Fireplace, Great Room, Engineered Hardwood
- Level: Main
- Area: 572
- Dimensions: 26 x 22
Office
- Features: Engineered Hardwood
- Level: Main
- Area: 156
- Dimensions: 13 x 12
Heating
- Forced Air 95 Plus, Fireplace(s)
Cooling
- Central Air
Appliances
- Included: Built In Oven, Built-In Range, Dishwasher, Disposal, Double Oven, Free-Standing Refrigerator, Gas Appliances, Microwave, Range Hood, Stainless Steel Appliance(s), Gas Water Heater
- Laundry: Laundry Room
Features
- Ceiling Fan(s), High Ceilings, High Speed Internet, Soaking Tub, Closet, Bathroom, Formal, Eat-in Kitchen, Gourmet Kitchen, Kitchen Island, Pantry, Built-in Features, Great Room, Closet Organizer, Double Closet, Double Vanity, Suite, Walk-In Closet(s), Walkin Shower, Pot Filler, Tile
- Flooring: Engineered Hardwood, Wall to Wall Carpet, Tile
- Doors: Sliding Doors
- Windows: Double Pane Windows
- Basement: Crawl Space
- Number of fireplaces: 2
- Fireplace features: Gas
Interior area
- Total structure area: 3,425
- Total interior livable area: 3,425 sqft
Video & virtual tour
Property
Parking
- Total spaces: 3
- Parking features: Driveway, RV Access/Parking, RV Boat Storage, Garage Door Opener, Attached, Extra Deep Garage, Oversized
- Attached garage spaces: 3
- Has uncovered spaces: Yes
Accessibility
- Accessibility features: Accessible Full Bath, Builtin Lighting, Caregiver Quarters, Garage On Main, Ground Level, Main Floor Bedroom Bath, One Level, Rollin Shower, Utility Room On Main, Walkin Shower, Accessibility
Features
- Levels: One
- Stories: 1
- Patio & porch: Covered Patio
- Exterior features: Built-in Barbecue, Water Feature, Yard, Exterior Entry
- Fencing: Fenced
- Has view: Yes
- View description: Seasonal, Trees/Woods
Lot
- Size: 0.69 Acres
- Features: Cul-De-Sac, Private, Terraced, Trees, Sprinkler, SqFt 20000 to Acres1
Details
- Additional structures: RVParking, RVBoatStorage
- Parcel number: R641648
Construction
Type & style
- Home type: SingleFamily
- Architectural style: Craftsman
- Property subtype: Residential, Single Family Residence
Materials
- Stone, Stucco
- Foundation: Concrete Perimeter
- Roof: Composition,Shingle
Condition
- Resale
- New construction: No
- Year built: 2013
Utilities & green energy
- Gas: Gas
- Sewer: Public Sewer
- Water: Public
- Utilities for property: Cable Connected
Community & HOA
Community
- Security: Security Gate, Security Lights, Sidewalk, Fire Sprinkler System
HOA
- Has HOA: No
Location
- Region: Portland
Financial & listing details
- Price per square foot: $493/sqft
- Tax assessed value: $829,680
- Annual tax amount: $11,433
- Date on market: 4/30/2026
- Listing terms: Cash,Conventional,FHA,VA Loan
- Road surface type: Paved
Estimated market value
$1,624,000
$1.54M - $1.71M
$5,870/mo
Price history
| Date | Event | Price |
|---|---|---|
| 9/18/2026 | Price change | $1,690,000-3.4%$493/sqft |
Source:  RMLS (OR) #364171360 Report a problem RMLS (OR) #364171360 Report a problem | ||
| 7/23/2026 | Price change | $1,750,000-2.2%$511/sqft |
Source: RMLS (OR) #364171360 Report a problem | ||
| 6/4/2026 | Price change | $1,790,000-8.2%$523/sqft |
Source: RMLS (OR) #364171360 Report a problem | ||
| 5/1/2026 | Listed for sale | $1,950,000$569/sqft |
Source: RMLS (OR) #364171360 Report a problem | ||
Public tax history
| Year | Property taxes | Tax assessment |
|---|---|---|
| 2025 | $11,433 +4.1% | $520,430 +3% |
| 2024 | $10,980 -25% | $505,280 -27.1% |
| 2023 | $14,645 +4.5% | $693,020 +3% |
| 2022 | $14,017 +3.6% | $672,840 |
| 2021 | $13,526 +3.1% | -- |
| 2020 | $13,115 +3.3% | $634,230 +3% |
| 2019 | $12,700 +3.3% | $615,760 |
| 2018 | $12,295 | $615,760 +6.1% |
| 2017 | $12,295 +0.8% | $580,420 -3.6% |
| 2016 | $12,202 | $601,930 +3% |
| 2015 | $12,202 +3.9% | $584,400 +3% |
| 2014 | $11,748 +223.1% | $567,380 +219.2% |
| 2013 | $3,636 +545.9% | $177,730 +410.1% |
| 2012 | $563 -88.5% | $34,840 -93.8% |
| 2011 | $4,908 +2.6% | $565,330 -7.8% |
| 2010 | $4,784 +2.1% | $612,830 -9.2% |
| 2009 | $4,685 +8.4% | $675,220 -10% |
| 2008 | $4,322 +2.5% | $750,450 +18.3% |
| 2007 | $4,216 +11.6% | $634,460 +8.9% |
| 2006 | $3,777 -10.3% | $582,630 +25.1% |
| 2005 | $4,210 +11.5% | $465,800 +10.7% |
| 2004 | $3,777 -6.5% | $420,820 +26.8% |
| 2003 | $4,040 +13.6% | $331,980 +4.5% |
| 2002 | $3,556 +2.9% | $317,760 +5.3% |
| 2001 | $3,455 +10.5% | $301,760 +5% |
| 2000 | $3,128 | $287,490 |
Find assessor info on the county website
Monthly payment
Est. payment
Payment breakdown
Explore the cost of this home by adjusting the details. Changes won't be saved.Climate risks
Neighborhood: West Haven-Sylvan
Nearby schools
Schools provided by the listing agent
- Elementary: Cedar Mill
- Middle: Tumwater
- High: Sunset
Source: RMLS (OR). This data may not be complete. We recommend contacting the local school district to confirm school assignments for this home.
Similar homes
- $1,047,0004 bd4 ba3.4k sqft450 NW 114th Ave, Portland, OR 97229Active
 MLS ID #799228742, Cheryl Stiller Otis, Cascade Hasson Sotheby's International Realty. RMLS (OR)
 - $1,119,7004 bd3 ba4k sqft11085 NW Eggers Ct, Portland, OR 97229Active
 MLS ID #590441992, Krista Beale, Keller Williams Sunset Corridor. RMLS (OR)
 - $1,600,0003 bd4 ba3.5k sqft7274 SW Ascot Ct, Portland, OR 97225Active
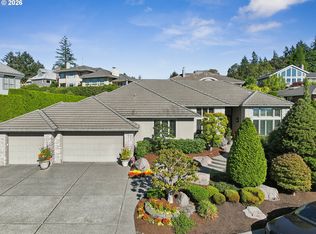 MLS ID #477535465, Lisa Cook, Premiere Property Group, LLC. RMLS (OR)
 - $1,095,0004 bd4 ba4.4k sqft9723 NW Henry Ct, Portland, OR 97229Active
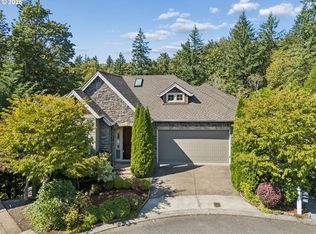 MLS ID #305906320, Amy McMahon, Windermere Realty Trust. RMLS (OR)
 - $1,199,0004 bd4 ba4.2k sqft1033 NW Eloise Ln, Portland, OR 97229ActiveMLS ID #699185859, Dawn Cordiner, eXp Realty, LLC. RMLS (OR)
- $910,0004 bd3 ba3k sqft1919 NW Runnymeade Ct, Portland, OR 97229ActiveMLS ID #274906388, Amy McMahon, Windermere Realty Trust. RMLS (OR)
- $1,385,0005 bd5 ba5k sqft9238 NW Murdock St, Portland, OR 97229ActiveMLS ID #165242571, Andrew Galler CRS, Realty Works Group. RMLS (OR)
- $1,200,0003 bd3 ba2.9k sqft12856 NW Hartford St, Portland, OR 97229ActiveMLS ID #228203961, Renee Harper, ELEETE Real Estate. RMLS (OR)
- $995,0004 bd3 ba3.4k sqft9325 NW Hopedale Ct, Portland, OR 97229ActiveMLS ID #670981487, Darcie VanderZanden, Keller Williams Sunset Corridor. RMLS (OR)
- $920,0004 bd3 ba2.9k sqft1300 NW Mayfield Rd, Portland, OR 97229ActiveMLS ID #733396622, Kristin Rader, Keller Williams Sunset Corridor. RMLS (OR)
- $1,495,0004 bd4 ba4.2k sqft4411 SW 63rd Ave, Portland, OR 97221ActiveMLS ID #209394243, Kevin Hall, Cascade Hasson Sotheby's International Realty. RMLS (OR)
- $1,189,0005 bd5 ba4.6k sqft9149 NW McKenna Dr, Portland, OR 97229ActiveMLS ID #695300466, Cary Perkins, Windermere Realty Trust. RMLS (OR)
- $1,650,0003 bd4 ba4k sqft9396 SW Whispering Fir Dr, Beaverton, OR 97007ActiveMLS ID #230889104, Carey Hughes, Keller Williams Realty Professionals. RMLS (OR)
- $1,015,0004 bd4 ba3.9k sqft1915 NW Columbine Ln, Portland, OR 97229ActiveMLS ID #426066377, Lee Davies, ELEETE Real Estate. RMLS (OR)
- $1,095,0005 bd4 ba4.5k sqft2727 NW Avocet Ln, Portland, OR 97229ActiveMLS ID #373914393, Sarita Dua, Keller Williams Sunset Corridor. RMLS (OR)
- $1,799,9504 bd5 ba4.6k sqft3046 SW Fairmount Blvd, Portland, OR 97239ActiveMLS ID #540782365, Monika Gray, Opt. RMLS (OR)
- $1,400,0004 bd5 ba4.2k sqft721 SW 68th Ter, Portland, OR 97225ActiveMLS ID #738126546, Mark Scholz, Keller Williams Realty Portland Premiere. RMLS (OR)
- $849,0004 bd3 ba2.7k sqft1438 NW Mayfield Rd, Portland, OR 97229ActiveMLS ID #105179817, Dirk Hmura, The Agency Portland. RMLS (OR)
- $1,615,0005 bd4 ba3.3k sqft203 SW Kingston Ave, Portland, OR 97205ActiveMLS ID #702691398, Steve Odermann, LUXE Forbes Global Properties. RMLS (OR)
- $1,130,0005 bd4 ba4.6k sqft9028 NW Benson St, Portland, OR 97229ActiveMLS ID #109118220, Jie Zhan, John L. Scott. RMLS (OR)
