**OPEN HOUSE** Saturday 9/19 from 1-3pm. Situated on a private street just off Thompson Rd, this exceptional Northwest Heights home offers breathtaking 180-degree panoramic views from the living room, kitchen, office, primary bedroom, primary bathroom, loft, and all four decks. At this price point, it is difficult to find better views anywhere in Forest Heights. Thoughtfully updated and meticulously maintained, the home features approximately $117,000 in recent improvements, including new walnut hardwood floors on the main floor, new carpet throughout the main floor, basement and upstairs, fresh interior paint, updated lighting, KitchenAid dishwasher, refrigerator, and washer/dryer. Major upgrades include a Generac whole-home gas generator with prepaid 3-year warranty (2025), ADT security system serving the main floor and basement (2026), and new garage door spring, motor and opener (2026) and dual zone heat pump upstairs in 2026. Exterior improvements include new stone stairs to the backyard, new fencing, protective gutter covers, a mature fig tree, and a gas-connected Weber BBQ on the dining-room balcony. Additional updates include entryway shelving near the garage and four new ceiling lights in the larger bedroom. Soaring 20-foot ceilings, multiple decks, and exceptional indoor/outdoor living spaces complete this impressive home. A rare combination of unparalleled views, quality, condition, and extensive recent improvements, offering peace of mind and exceptional value for the next owner. Move-in ready and motivated sellers!
Active
$999,000
9618 NW Thompson Rd, Portland, OR 97229
6beds
4,416sqft
Residential, Single Family Residence
Built in 2006
9,147 Square Feet Lot
$-- Zestimate®
$226/sqft
$136/mo HOA
What's special
New fencingUpdated lightingFresh interior paintFour decksKitchenaid dishwasherProtective gutter coversMature fig tree
- 6 days
- 563
- 47
Likely to sell faster than
Zillow last checked:
Listing updated:
Listed by:
Krishnakumar Regupathy 503-468-5552,
Krishna Realty,
Vera Clair 503-468-5552,
Krishna Realty
Source: RMLS (OR),MLS#: 167518642
Facts & features
Interior
Bedrooms & bathrooms
- Bedrooms: 6
- Bathrooms: 4
- Full bathrooms: 3
- Partial bathrooms: 1
- Main level bathrooms: 1
Rooms
- Room types: Bedroom 4, Bedroom 5, Den, Bedroom 2, Bedroom 3, Dining Room, Family Room, Kitchen, Living Room, Primary Bedroom
Primary bedroom
- Features: Deck, Fireplace, Suite
- Level: Upper
- Area: 352
- Dimensions: 16 x 22
Bedroom 2
- Features: Wallto Wall Carpet
- Level: Upper
- Area: 156
- Dimensions: 12 x 13
Bedroom 3
- Features: Wallto Wall Carpet
- Level: Upper
- Area: 180
- Dimensions: 12 x 15
Bedroom 4
- Features: Wallto Wall Carpet
- Level: Lower
- Area: 266
- Dimensions: 14 x 19
Bedroom 5
- Features: Wallto Wall Carpet
- Level: Lower
- Area: 156
- Dimensions: 12 x 13
Dining room
- Features: High Ceilings, Wood Floors
- Level: Main
- Area: 156
- Dimensions: 12 x 13
Family room
- Features: Deck, Wallto Wall Carpet, Wet Bar
- Level: Lower
- Area: 340
- Dimensions: 17 x 20
Kitchen
- Features: Builtin Refrigerator, Island, Pantry
- Level: Main
- Area: 324
- Width: 18
Living room
- Features: Deck, Fireplace, High Ceilings
- Level: Main
- Area: 320
- Dimensions: 16 x 20
Heating
- Forced Air, Fireplace(s)
Cooling
- Central Air
Appliances
- Included: Built In Oven, Dishwasher, Free-Standing Range, Gas Appliances, Microwave, Range Hood, Built-In Refrigerator, Gas Water Heater, Tankless Water Heater
- Laundry: Laundry Room
Features
- High Ceilings, Wet Bar, Kitchen Island, Pantry, Suite
- Flooring: Wall to Wall Carpet, Wood
- Doors: French Doors
- Basement: Crawl Space,Finished,Full
- Number of fireplaces: 2
- Fireplace features: Gas
Interior area
- Total structure area: 4,416
- Total interior livable area: 4,416 sqft
Property
Parking
- Total spaces: 2
- Parking features: Driveway, Off Street, Attached
- Attached garage spaces: 2
- Has uncovered spaces: Yes
Features
- Stories: 3
- Patio & porch: Deck
- Exterior features: Garden, Gas Hookup, Yard
- Has spa: Yes
- Spa features: Bath
- Has view: Yes
- View description: Territorial, Valley
Lot
- Size: 9,147 Square Feet
- Features: Sloped, Terraced, Sprinkler, SqFt 7000 to 9999
Details
- Additional structures: GasHookup
- Parcel number: R165250
Construction
Type & style
- Home type: SingleFamily
- Architectural style: Craftsman
- Property subtype: Residential, Single Family Residence
Materials
- Cultured Stone, Wood Composite
- Roof: Composition
Condition
- Resale
- New construction: No
- Year built: 2006
Utilities & green energy
- Gas: Gas Hookup, Gas
- Sewer: Public Sewer
- Water: Public
Community & HOA
Community
- Security: Security System, Fire Sprinkler System
HOA
- Has HOA: Yes
- Amenities included: Commons, Management, Snow Removal
- HOA fee: $449 semi-annually
- Second HOA fee: $368 semi-annually
Location
- Region: Portland
Financial & listing details
- Price per square foot: $226/sqft
- Tax assessed value: $1,128,260
- Annual tax amount: $20,294
- Date on market: 9/9/2026
- Listing terms: Cash,Conventional
- Road surface type: Paved
Estimated market value
Not available
Estimated sales range
Not available
Not available
Price history
| Date | Event | Price |
|---|---|---|
| 9/9/2026 | Listed for sale | $999,000+16.4%$226/sqft |
Source:  RMLS (OR) #167518642 Report a problem RMLS (OR) #167518642 Report a problem | ||
| 1/8/2020 | Sold | $858,000-3.9%$194/sqft |
Source: RMLS (OR) #19268883 Report a problem | ||
| 1/8/2020 | Listed for sale | $892,500$202/sqft |
Source: Coldwell Banker Bain #19268883 Report a problem | ||
| 11/22/2019 | Pending sale | $892,500$202/sqft |
Source: Coldwell Banker Bain #19268883 Report a problem | ||
| 9/25/2019 | Price change | $892,500-1.7%$202/sqft |
Source: Coldwell Banker Bain #19268883 Report a problem | ||
| 9/10/2019 | Price change | $907,500-2.4%$206/sqft |
Source: Coldwell Banker Bain #19268883 Report a problem | ||
| 7/17/2019 | Price change | $929,750-0.9%$211/sqft |
Source: Coldwell Banker Bain #19268883 Report a problem | ||
| 6/4/2019 | Price change | $938,500-2.2%$213/sqft |
Source: Coldwell Banker Bain #19268883 Report a problem | ||
| 5/29/2019 | Price change | $959,988-3.9%$217/sqft |
Source: Coldwell Banker Bain #19268883 Report a problem | ||
| 5/10/2019 | Price change | $998,500-4.4%$226/sqft |
Source: Coldwell Banker Bain #19029597 Report a problem | ||
| 4/13/2019 | Listed for sale | $1,044,748+7.5%$237/sqft |
Source: Coldwell Banker Bain #19029597 Report a problem | ||
| 6/5/2015 | Listing removed | $4,395$1/sqft |
Source: PropM, Inc Report a problem | ||
| 4/16/2015 | Listing removed | $972,000$220/sqft |
Source: Owner Report a problem | ||
| 4/3/2015 | Listed for sale | $972,000+647.7%$220/sqft |
Source: Owner Report a problem | ||
| 3/26/2015 | Listed for rent | $4,395-4.4%$1/sqft |
Source: PropM, Inc Report a problem | ||
| 7/17/2012 | Listing removed | $4,595$1/sqft |
Source: Lakeside Property Management Report a problem | ||
| 6/12/2012 | Price change | $4,595-7.6%$1/sqft |
Source: Lakeside Property Management Report a problem | ||
| 6/2/2012 | Price change | $4,975-0.5%$1/sqft |
Source: Lakeside Property Management Report a problem | ||
| 5/22/2012 | Listed for rent | $5,000$1/sqft |
Source: RentalHunt.com #237029 Report a problem | ||
| 7/2/2004 | Sold | $130,000+32.7%$29/sqft |
Source: Public Record Report a problem | ||
| 6/22/2001 | Sold | $98,000$22/sqft |
Source: Public Record Report a problem | ||
Public tax history
| Year | Property taxes | Tax assessment |
|---|---|---|
| 2025 | $20,295 +1.4% | $818,580 +3% |
| 2024 | $20,008 -1.3% | $794,740 +3% |
| 2023 | $20,264 +2% | $771,600 +3% |
| 2022 | $19,873 +7.3% | $749,130 +3% |
| 2021 | $18,521 +14.1% | $727,320 +3% |
| 2020 | $16,231 +0.1% | $706,140 +3% |
| 2019 | $16,211 | $685,580 +3% |
| 2018 | $16,211 -1.9% | $665,620 +3% |
| 2017 | $16,529 +15.7% | $646,240 +3% |
| 2016 | $14,282 | $627,420 +3% |
| 2015 | $14,282 +3.8% | $609,150 +3% |
| 2014 | $13,766 +12.9% | $591,410 +3% |
| 2013 | $12,188 +6.2% | $574,190 +3% |
| 2012 | $11,477 +3.1% | $557,470 +3% |
| 2011 | $11,131 -2.5% | $541,240 +3% |
| 2010 | $11,418 +2.7% | $525,480 +3% |
| 2009 | $11,115 +5.9% | $510,180 +3% |
| 2008 | $10,493 +1.8% | $495,330 +4.6% |
| 2007 | $10,311 +11.4% | $473,560 +3% |
| 2006 | $9,258 +409.3% | $459,770 +400.8% |
| 2005 | $1,818 -6% | $91,810 +3% |
| 2004 | $1,934 +5.1% | $89,140 +3% |
| 2003 | $1,841 +3.3% | $86,550 +3% |
| 2002 | $1,782 +8% | $84,030 +6.1% |
| 2000 | $1,650 | $79,220 |
Find assessor info on the county website
Monthly payment
Est. payment
Payment breakdown
Explore the cost of this home by adjusting the details. Changes won't be saved.Climate risks
Neighborhood: Northwest Heights
Nearby schools
Schools provided by the listing agent
- Elementary: Forest Park
- Middle: West Sylvan
- High: Lincoln
Source: RMLS (OR). This data may not be complete. We recommend contacting the local school district to confirm school assignments for this home.
Similar homes
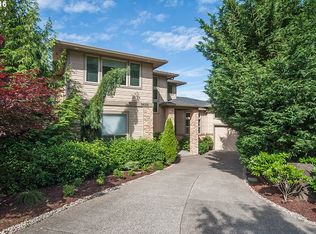
- $995,0003 bd3 ba3.8k sqft1136 NW Park Ridge Ln, Portland, OR 97229Active
 MLS ID #771631603, Pascha Cain, Real Broker. RMLS (OR)

 - $995,0004 bd3 ba3.4k sqft9325 NW Hopedale Ct, Portland, OR 97229Active
 MLS ID #670981487, Darcie VanderZanden, Keller Williams Sunset Corridor. RMLS (OR)
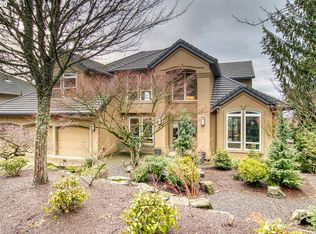
 - $1,095,0005 bd4 ba4.5k sqft2727 NW Avocet Ln, Portland, OR 97229Active
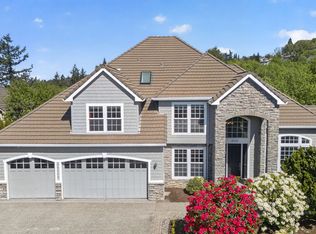 MLS ID #373914393, Sarita Dua, Keller Williams Sunset Corridor. RMLS (OR)
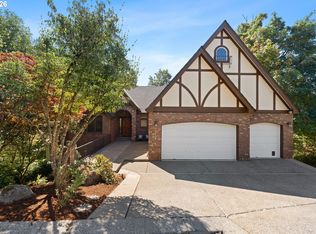
 - $1,070,0004 bd4 ba3.9k sqft1915 NW Columbine Ln, Portland, OR 97229Active
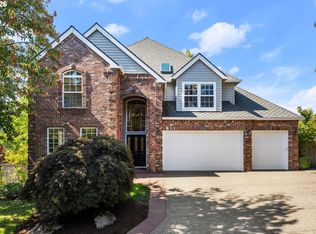 MLS ID #426066377, Lee Davies, ELEETE Real Estate. RMLS (OR)
 - $950,0004 bd4 ba3.3k sqft10027 NW Skyline Heights Dr, Portland, OR 97229ActiveMLS ID #191002089, Linda Locker, Locker Properties. RMLS (OR)
- $1,075,0004 bd4 ba3.9k sqft8601 NW Hazeltine St, Portland, OR 97229ActiveMLS ID #651857684, Steve Louie, John L. Scott. RMLS (OR)
- $1,130,0005 bd4 ba4.6k sqft9028 NW Benson St, Portland, OR 97229ActiveMLS ID #109118220, Jie Zhan, John L. Scott. RMLS (OR)
- $899,5003 bd3 ba3.1k sqft10147 NW Skyline Heights Dr, Portland, OR 97229ActiveMLS ID #152857003, Genie Shook, John L. Scott. RMLS (OR)
- $920,0004 bd3 ba2.9k sqft1300 NW Mayfield Rd, Portland, OR 97229ActiveMLS ID #733396622, Kristin Rader, Keller Williams Sunset Corridor. RMLS (OR)
- $1,385,0005 bd5 ba5k sqft9238 NW Murdock St, Portland, OR 97229ActiveMLS ID #165242571, Andrew Galler CRS, Realty Works Group. RMLS (OR)
- $1,295,0004 bd4 ba5.2k sqft9734 NW Skyline Heights Dr, Portland, OR 97229ActiveMLS ID #719255946, Linda Locker, Locker Properties. RMLS (OR)
- $1,199,0004 bd4 ba4.2k sqft1033 NW Eloise Ln, Portland, OR 97229ActiveMLS ID #699185859, Dawn Cordiner, eXp Realty, LLC. RMLS (OR)
- $1,085,0005 bd4 ba3.8k sqft4611 NW 130th Ave, Portland, OR 97229ActiveMLS ID #600176990, Victoria Buck, Coldwell Banker Bain. RMLS (OR)
- $1,200,0003 bd3 ba2.9k sqft12856 NW Hartford St, Portland, OR 97229ActiveMLS ID #228203961, Renee Harper, ELEETE Real Estate. RMLS (OR)
- $899,0004 bd4 ba4.1k sqft5033 SW Texas St, Portland, OR 97219ActiveMLS ID #574545352, Chris Mackovjak, Realty Portland. RMLS (OR)
- $780,0005 bd3 ba2.7k sqft1170 NW 99th Ave, Portland, OR 97229ActiveMLS ID #756916315, Kaden Anderson, Keller Williams Realty Portland Premiere. RMLS (OR)
- $1,150,0004 bd3 ba3.4k sqft4414 SW Eleanor Ln, Portland, OR 97221ActiveMLS ID #394189513, Leia Carlton, Portland's Alternative Inc., Realtors. RMLS (OR)
- $780,0004 bd3 ba2.7k sqft9830 NW Wayne Ln, Portland, OR 97229ActiveMLS ID #619812503, Amy McMahon, Windermere Realty Trust. RMLS (OR)
- $1,050,0003 bd3 ba3.4k sqft9331 NW Old Skyline Blvd, Portland, OR 97231ActiveMLS ID #452424640, Joylene Swanberg, Windermere Happy Valley. RMLS (OR)
- $1,025,0004 bd4 ba3.8k sqft2304 NW 209th St, Ridgefield, WA 98642ActiveMLS ID #661073330, Rebecca Dunn, Keller Williams Realty. RMLS (OR)
