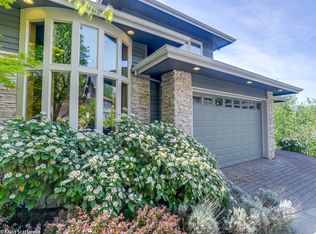
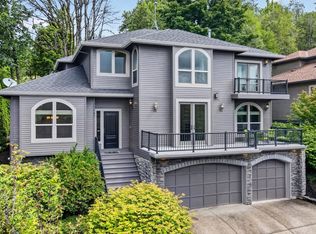
OPEN HOUSE, SAT,7/25,12-2:00,MOTIVATED SELLERS! A MUST SEE! Premier NW Heights Location with Valley Views, Built in 2005 on a Private, 0.19 Acre Lot backing to Green Space. Wrap Around Deck (Partially Covered) to Dine Al Fresco and Enjoy the Views! Stunning Home with Fabulous, Open Floor Plan and High Ceilings. Plenty of Natural Light. Great Room 24'x14' open to Formal Dining area – Excellent for Entertaining!4 Bedrooms Plus Bonus with attached Full Bath on Lower Level. Great for Guests! Den/Office on Main. Chef's Kitchen with Slab Granite Counters and Eating Bar, Pantry, High-end Stainless Steel Appliances including; Bosch Dishwasher, 4 Burner Wolf Gas Range with Convection Oven, Wolf Warming Drawer and Miele Dishwasher. Exceptionally Maintained! Excellent Schools; Forest Park Elementary, West Sylvan Middle & Lincoln High School. [Home Energy Score = 1. HES Report at https://rpt.greenbuildingregistry.com/hes/OR10238342]
Active
Price cut: $110K (7/20)
$1,025,000
10027 NW Skyline Heights Dr, Portland, OR 97229
4beds
3,381sqft
:
Get pre-qualified$7,250/mo
Residential, Single Family Residence
Built in 2005
8,276 Square Feet Lot
$-- Zestimate®
$303/sqft
$102/mo HOA
What's special
Plenty of natural light
- 179 days |
- 490 |
- 12 |
Zillow last checked:
Listing updated:
Listed by:
Linda Locker 503-709-5040,
Locker Properties
Source: RMLS (OR),MLS#: 191002089
Facts & features
Interior
Bedrooms & bathrooms
- Bedrooms: 4
- Bathrooms: 4
- Full bathrooms: 3
- Partial bathrooms: 1
- Main level bathrooms: 1
Rooms
- Room types: Bedroom 4, Den, Laundry, Bedroom 2, Bedroom 3, Dining Room, Family Room, Kitchen, Living Room, Primary Bedroom
Primary bedroom
- Features: Builtin Features, Double Sinks, Jetted Tub, Suite, Tile Floor, Vaulted Ceiling, Walkin Closet, Walkin Shower
- Level: Upper
- Area: 252
- Dimensions: 14 x 18
Bedroom 2
- Features: Walkin Closet
- Level: Upper
- Area: 156
- Dimensions: 12 x 13
Bedroom 3
- Level: Upper
- Area: 143
- Dimensions: 11 x 13
Bedroom 4
- Level: Upper
- Area: 156
- Dimensions: 12 x 13
Dining room
- Features: Builtin Features, Hardwood Floors, High Ceilings
- Level: Main
- Area: 156
- Dimensions: 12 x 13
Family room
- Features: Suite, Tile Floor, Walkin Shower
- Level: Lower
- Area: 228
- Dimensions: 12 x 19
Kitchen
- Features: Builtin Range, Dishwasher, Eat Bar, Gas Appliances, Gourmet Kitchen, Hardwood Floors, Instant Hot Water, Microwave, Nook, Pantry, Plumbed For Ice Maker
- Level: Main
- Area: 144
- Width: 12
Heating
- Forced Air
Cooling
- Central Air
Appliances
- Included: Built-In Range, Convection Oven, Dishwasher, Down Draft, Free-Standing Refrigerator, Gas Appliances, Instant Hot Water, Microwave, Plumbed For Ice Maker, Stainless Steel Appliance(s), Gas Water Heater, Tank Water Heater
- Laundry: Laundry Room
Features
- Granite, High Ceilings, Quartz, Vaulted Ceiling(s), Built-in Features, Closet, Sink, Walk-In Closet(s), Suite, Walkin Shower, Eat Bar, Gourmet Kitchen, Nook, Pantry, Double Vanity, Kitchen Island
- Flooring: Hardwood, Tile, Wall to Wall Carpet
- Windows: Double Pane Windows, Vinyl Frames
- Basement: Exterior Entry,Finished,Storage Space
- Number of fireplaces: 1
- Fireplace features: Gas, Wood Burning
Interior area
- Total structure area: 3,381
- Total interior livable area: 3,381 sqft
Property
Parking
- Total spaces: 2
- Parking features: Garage Door Opener, Attached, Extra Deep Garage, Oversized
- Attached garage spaces: 2
Features
- Stories: 3
- Patio & porch: Deck
- Exterior features: Yard
- Has spa: Yes
- Spa features: Bath
- Has view: Yes
- View description: Territorial, Valley
Lot
- Size: 8,276 Square Feet
- Features: Commons, Gentle Sloping, Private, Trees, Sprinkler, SqFt 7000 to 9999
Details
- Parcel number: R502620
Construction
Type & style
- Home type: SingleFamily
- Architectural style: Craftsman
- Property subtype: Residential, Single Family Residence
Materials
- Cement Siding, Stone
- Foundation: Concrete Perimeter
- Roof: Composition
Condition
- Updated/Remodeled
- New construction: No
- Year built: 2005
Utilities & green energy
- Gas: Gas
- Sewer: Public Sewer
- Water: Public
Community & HOA
Community
- Subdivision: Alder Ridge
HOA
- Has HOA: Yes
- Amenities included: Commons, Management
- HOA fee: $307 quarterly
Location
- Region: Portland
Financial & listing details
- Price per square foot: $303/sqft
- Tax assessed value: $948,600
- Annual tax amount: $17,259
- Date on market: 1/28/2026
- Listing terms: Cash,Conventional,VA Loan
- Road surface type: Paved
Estimated market value
Not available
Estimated sales range
Not available
Not available
Price history
| Date | Event | Price |
|---|---|---|
| 7/20/2026 | Price change | $1,025,000-9.7%$303/sqft |
Source:  RMLS (OR) #191002089 Report a problem RMLS (OR) #191002089 Report a problem | ||
| 1/28/2026 | Listed for sale | $1,135,000+89.2%$336/sqft |
Source: RMLS (OR) #191002089 Report a problem | ||
| 9/10/2010 | Sold | $600,000-7.7%$177/sqft |
Source: Public Record Report a problem | ||
| 8/1/2010 | Listed for sale | $650,000-15.5%$192/sqft |
Source: Windermere Cronin & Caplan Realty Group, Inc. #10062423 Report a problem | ||
| 9/10/2008 | Listing removed | $769,000$227/sqft |
Source: Postlets #8070037 Report a problem | ||
| 7/29/2008 | Listed for sale | $769,000+9.9%$227/sqft |
Source: Postlets #8070037 Report a problem | ||
| 10/17/2005 | Sold | $700,000$207/sqft |
Source: Public Record Report a problem | ||
Public tax history
| Year | Property taxes | Tax assessment |
|---|---|---|
| 2025 | $17,260 +1.5% | $736,000 +3% |
| 2024 | $17,011 -1.8% | $714,570 +3% |
| 2023 | $17,321 +3.4% | $693,760 +3% |
| 2022 | $16,758 +8.3% | $673,560 +3% |
| 2021 | $15,467 +14.8% | $653,950 +3% |
| 2020 | $13,473 +0.2% | $634,910 +3% |
| 2019 | $13,443 | $616,420 +3% |
| 2018 | $13,443 -2.2% | $598,470 +3% |
| 2017 | $13,746 +16.8% | $581,040 +3% |
| 2016 | $11,767 | $564,120 +3% |
| 2015 | $11,767 +10.6% | $547,690 +3% |
| 2014 | $10,638 +13.4% | $531,740 +3% |
| 2013 | $9,378 +7.3% | $516,260 +3% |
| 2012 | $8,738 +3.2% | $501,230 +3% |
| 2011 | $8,464 -7% | $486,640 +3% |
| 2010 | $9,098 -9% | $472,470 +3% |
| 2009 | $9,994 +5.9% | $458,710 +3% |
| 2008 | $9,434 +0.2% | $445,350 +3% |
| 2007 | $9,414 +11.4% | $432,380 +3% |
| 2006 | $8,453 +36.4% | $419,790 +34.1% |
| 2005 | $6,197 +126.5% | $312,980 +148.5% |
| 2004 | $2,736 +5.1% | $125,950 +3% |
| 2003 | $2,605 +3.4% | $122,290 +3% |
| 2002 | $2,518 | $118,730 |
Find assessor info on the county website
Monthly payment
Est. payment
Payment breakdown
Explore the cost of this home by adjusting the details. Changes won't be saved.Climate risks
Neighborhood: Northwest Heights
Nearby schools
GreatSchools rating
- 9/10Forest Park Elementary SchoolGrades: K-5Distance: 0.6 mi
- 6/10West Sylvan Middle SchoolGrades: 6-8Distance: 3.3 mi
- 8/10Lincoln High SchoolGrades: 9-12Distance: 4.8 mi
Schools provided by the listing agent
- Elementary: Forest Park
- Middle: West Sylvan
- High: Lincoln
Source: RMLS (OR). This data may not be complete. We recommend contacting the local school district to confirm school assignments for this home.
- $949,0004 bd4 ba4.3k sqft10035 NW Skyline Heights Dr, Portland, OR 97229Sold

- $942,2005 bd3 ba4k sqft10019 NW Skyline Heights Dr, Portland, OR 97229Off Market
- $1,202,6004 bd4 ba4.4k sqft10024 NW Skyline Heights Dr, Portland, OR 97229Off Market
- $1,002,400-- bd3 ba3.8k sqft10041 NW Skyline Heights Dr, Portland, OR 97229Off Market
- $945,2004 bd4 ba4k sqft9945 NW Skyline Heights Dr, Portland, OR 97229Off Market
- $1,062,800-- bd2 ba3.6k sqft10046 NW Skyline Heights Dr, Portland, OR 97229Off Market
- $329,0008,712 Square Feet4055 NW Riggs Dr, Portland, OR 97229Pending
- $883,7004 bd4 ba3.7k sqft10049 NW Skyline Heights Dr, Portland, OR 97229Off Market
A local agent can set up tours, give advice and negotiate with sellers.
Similar homes
- $1,012,0004 bd3 ba3.4k sqft9325 NW Hopedale Ct, Portland, OR 97229Active

 MLS ID #670981487, Darcie VanderZanden, Keller Williams Sunset Corridor. RMLS (OR)
 - $1,175,0004 bd4 ba3.4k sqft1803 NW Cedar Ridge Dr, Portland, OR 97229Active
 MLS ID #139006609, Amanda Brown, Neighbors Realty. RMLS (OR)
 - $899,5003 bd3 ba3.1k sqft10147 NW Skyline Heights Dr, Portland, OR 97229Active
 MLS ID #152857003, Genie Shook, John L. Scott. RMLS (OR)
 - $1,074,0005 bd4 ba4.2k sqft9222 NW Murdock St, Portland, OR 97229Active
 MLS ID #257211610, Michelle Hutton, Keller Williams Realty Professionals. RMLS (OR)
 - $1,095,0005 bd4 ba4.5k sqft2727 NW Avocet Ln, Portland, OR 97229ActiveMLS ID #373914393, Sarita Dua, Keller Williams Sunset Corridor. RMLS (OR)
- $950,0004 bd4 ba3.1k sqft1943 NW Millcrest Pl, Portland, OR 97229ActiveMLS ID #633756587, Nick Shivers, eXp Realty, LLC. RMLS (OR)
- $1,075,0004 bd4 ba3.9k sqft8601 NW Hazeltine St, Portland, OR 97229ActiveMLS ID #651857684, Steve Louie, John L. Scott. RMLS (OR)
- $850,0004 bd4 ba3.1k sqft9625 NW Fleischner St, Portland, OR 97229ActiveMLS ID #480528452, Linda Locker, Locker Properties. RMLS (OR)
- $1,095,0005 bd3 ba3.3k sqft2358 NW Woodrose Dr, Portland, OR 97229ActiveMLS ID #291342548, Brian Getman, Where, Inc. RMLS (OR)
- $1,350,0004 bd4 ba4.2k sqft1033 NW Eloise Ln, Portland, OR 97229ActiveMLS ID #699185859, Dawn Cordiner, eXp Realty, LLC. RMLS (OR)
- $860,0004 bd3 ba3.3k sqft5748 NW 128th Ter, Portland, OR 97229ActiveMLS ID #784903977, Kristin Rader, Keller Williams Sunset Corridor. RMLS (OR)
- $815,0005 bd3 ba2.7k sqft1170 NW 99th Ave, Portland, OR 97229ActiveMLS ID #756916315, Kaden Anderson, Keller Williams Realty Portland Premiere. RMLS (OR)
- $1,299,5005 bd4 ba4.3k sqft11220 NW Ridge Rd, Portland, OR 97229ActiveMLS ID #716113548, Steve Nassar, Premiere Property Group, LLC. RMLS (OR)
- $799,0004 bd3 ba2.7k sqft9830 NW Wayne Ln, Portland, OR 97229ActiveMLS ID #619812503, Amy McMahon, Windermere Realty Trust. RMLS (OR)
- $895,0004 bd3 ba2.9k sqft16630 NW Vetter Dr, Portland, OR 97229ActiveMLS ID #359193607, Jassi Akkal, Oregon First. RMLS (OR)
- $1,025,0004 bd3 ba4k sqft4803 SW Stonebrook Ct, Portland, OR 97239ActiveMLS ID #474256707, Andrew Berlinberg, Keller Williams Realty Professionals. RMLS (OR)
- $899,9005 bd3 ba3.2k sqft17628 NW Gilbert Ln, Portland, OR 97229ActiveMLS ID #116841745, Vickie Brooks, Premiere Property Group, LLC. RMLS (OR)
- $1,000,0004 bd3 ba4k sqft9004 SW Lancelot Ln, Portland, OR 97219ActiveMLS ID #796863456, Linda Heinrichs, Keller Williams Realty Portland Premiere. RMLS (OR)
- $1,175,0004 bd5 ba4k sqft4621 SW Hillside Dr, Portland, OR 97221ActiveMLS ID #734874983, Jennifer Noble, Windermere Realty Trust. RMLS (OR)
- $825,0004 bd3 ba2.6k sqft5119 NW 140th Ave, Portland, OR 97229ActiveMLS ID #454679853, Cary Perkins, Windermere Realty Trust. RMLS (OR)
