Introducing this captivating residence in the highly coveted Skyline Heights neighborhood! you'll be embraced by the warmth of a bright and spacious home, featuring a meticulously designed main-floor layout. The two story living room serves as the centerpiece, complemented by two inviting gas fireplaces, a well-thought-out kitchen, and sweeping valley views visible from the family dining room. The adjacent family room showcases a floor-to-ceiling entertainment center and provides glimpses of a secluded backyard . For those who enjoy hosting, the outdoor covered kitchen steals the spotlight, equipped with a built-in BBQ, sink, and a gas fireplace centerpiece?an idyllic setting for summer gatherings. Accommodating the needs of the family, this home offers four bedrooms and 3.5 bathrooms. A dedicated office space provides a quiet retreat for remote work. Movie enthusiasts will revel in the 100-inch home theatre projection room, offering an immersive cinematic experience. Venturing across the hall reveals a generous home gym and a separate food-storage room, offering versatility for potential use as a wine cellar. The impeccably maintained oversized garage caters to car aficionados, boasting ample space for three full-sized cars, multiple workbenches, and abundant built-in storage. In essence, this home seamlessly blends functionality, luxury, and entertainment?a true sanctuary designed for modern living. Step into a residence where every detail has been carefully curated, providing the epitome of refined living. Great commute to Nike, Intel, St. Vincents and Downtown. Enjoy the Miles of Trails in Nearby Forest Park. Don't miss out on this gem! [Home Energy Score = 3. HES Report at https://rpt.greenbuildingregistry.com/hes/OR10219461]
Sold
$949,000
10035 NW Skyline Heights Dr, Portland, OR 97229
4beds
4,363sqft
Residential, Single Family Residence
Built in 2004
7,405 Square Feet Lot
$950,500 Zestimate®
$218/sqft
$5,175 Estimated rent
Home value
$950,500
$903,000 - $998,000
$5,175/mo
Zestimate® history
Owner options
List your home for rent
$5,175/mo
Rent Zestimate®
Find your next renter with Zillow Rental Manager. Plus, with online applications, you can quickly screen prospective tenants – for free.
$5,175/mo
Rent Zestimate®
Refinance and save
$6,075/mo
Est. payment
Refinancing to a lower rate could help reduce your monthly payments and save thousands over the life of the loan.
$6,075/mo
Est. payment
Explore your selling options
Work with a Zillow partner agent
Leverage their expertise and Zillow's premium Showcase listings to get your home seen by more buyers.
Get startedList with your own agent
Get your home in front of millions of buyers by listing it on Zillow.
Learn how to do itSell it yourself
Take full control of how buyers see your home on Zillow by listing For Sale by Owner (FSBO).
List your homeWhat's special
Wine cellarSecluded backyardNearby forest parkDedicated office spaceBright and spacious homeOutdoor covered kitchenGenerous home gym
Zillow last checked:
Listing updated:
Listed by:
Lynn Marshall 503-475-0687,
Keller Williams Sunset Corridor,
Livia Goodlett 503-475-0687,
Keller Williams Sunset Corridor
Bought with:
Yascha Noonberg, 201202058
Living Room Realty
Source: RMLS (OR),MLS#: 24159457
Facts & features
Interior
Bedrooms & bathrooms
- Bedrooms: 4
- Bathrooms: 4
- Full bathrooms: 3
- Partial bathrooms: 1
- Main level bathrooms: 1
Rooms
- Room types: Media Room, Bonus Room, Bedroom 4, Bedroom 2, Bedroom 3, Dining Room, Family Room, Kitchen, Living Room, Primary Bedroom
Primary bedroom
- Features: Balcony, Fireplace, French Doors, Double Sinks, Shower, Soaking Tub, Walkin Closet, Wallto Wall Carpet
- Level: Upper
- Area: 224
- Dimensions: 16 x 14
Bedroom 2
- Features: Closet, Wallto Wall Carpet
- Level: Upper
- Area: 132
- Dimensions: 12 x 11
Bedroom 3
- Features: Closet, Wallto Wall Carpet
- Level: Upper
- Area: 132
- Dimensions: 12 x 11
Bedroom 4
- Features: Closet
- Level: Lower
Dining room
- Features: Balcony, Fireplace
- Level: Main
- Area: 224
- Dimensions: 16 x 14
Family room
- Features: Builtin Features, Fireplace
- Level: Main
- Area: 272
- Dimensions: 17 x 16
Kitchen
- Features: Cook Island, Dishwasher, Disposal, Eat Bar, Island, Microwave, Builtin Oven, Double Oven, Free Standing Refrigerator
- Level: Main
- Area: 272
- Width: 16
Living room
- Features: Formal, High Ceilings
- Level: Main
- Area: 323
- Dimensions: 19 x 17
Heating
- Forced Air, Fireplace(s)
Cooling
- Central Air
Appliances
- Included: Cooktop, Dishwasher, Disposal, Double Oven, Microwave, Built In Oven, Free-Standing Refrigerator, Gas Water Heater
- Laundry: Laundry Room
Features
- High Ceilings, Closet, Balcony, Built-in Features, Cook Island, Eat Bar, Kitchen Island, Formal, Double Vanity, Shower, Soaking Tub, Walk-In Closet(s), Granite
- Flooring: Tile, Wall to Wall Carpet
- Doors: French Doors
- Windows: Double Pane Windows
- Basement: Crawl Space,Finished,Full
- Number of fireplaces: 4
- Fireplace features: Gas, Outside
Interior area
- Total structure area: 4,363
- Total interior livable area: 4,363 sqft
Property
Parking
- Total spaces: 3
- Parking features: Garage Door Opener, Attached
- Attached garage spaces: 3
Features
- Stories: 3
- Patio & porch: Covered Patio, Deck
- Exterior features: Built-in Barbecue, Yard, Balcony
- Has spa: Yes
- Spa features: Bath
- Has view: Yes
- View description: Territorial, Valley
Lot
- Size: 7,405 Square Feet
- Features: Level, Private, SqFt 7000 to 9999
Details
- Parcel number: R532889
- Zoning: R10
Construction
Type & style
- Home type: SingleFamily
- Architectural style: Contemporary,Traditional
- Property subtype: Residential, Single Family Residence
Materials
- Cedar, Stone
- Roof: Composition
Condition
- Resale
- New construction: No
- Year built: 2004
Utilities & green energy
- Gas: Gas
- Sewer: Public Sewer
- Water: Public
Community & HOA
Community
- Subdivision: Skyline Heights
HOA
- Has HOA: Yes
- Amenities included: Commons
- HOA fee: $216 quarterly
Location
- Region: Portland
Financial & listing details
- Price per square foot: $218/sqft
- Tax assessed value: $985,500
- Annual tax amount: $17,665
- Date on market: 2/2/2024
- Cumulative days on market: 241 days
- Listing terms: Cash,Conventional
- Road surface type: Paved
Price history
| Date | Event | Price |
|---|---|---|
| 4/23/2024 | Sold | $949,000$218/sqft |
Source:  RMLS (OR) #24159457 Report a problem RMLS (OR) #24159457 Report a problem | ||
| 4/14/2024 | Pending sale | $949,000-4.6%$218/sqft |
Source: RMLS (OR) #24159457 Report a problem | ||
| 12/14/2023 | Listing removed | $995,000$228/sqft |
Source:  Berkshire Hathaway HomeServices NW #23526701 Report a problem Berkshire Hathaway HomeServices NW #23526701 Report a problem | ||
| 10/5/2023 | Price change | $995,000-5.1%$228/sqft |
Source: Berkshire Hathaway HomeServices NW #23526701 Report a problem | ||
| 9/6/2023 | Price change | $1,049,000-4.5%$240/sqft |
Source: Berkshire Hathaway HomeServices NW #23526701 Report a problem | ||
| 8/18/2023 | Price change | $1,099,000-6.5%$252/sqft |
Source: Berkshire Hathaway HomeServices NW #23526701 Report a problem | ||
| 7/25/2023 | Price change | $1,175,000-9.3%$269/sqft |
Source: Berkshire Hathaway HomeServices NW #23526701 Report a problem | ||
| 7/3/2023 | Listed for sale | $1,295,000+57%$297/sqft |
Source: Berkshire Hathaway HomeServices NW #23526701 Report a problem | ||
| 6/11/2008 | Sold | $825,000-1.7%$189/sqft |
Source: Public Record Report a problem | ||
| 4/6/2008 | Listed for sale | $839,500+29.2%$192/sqft |
Source: NCI Report a problem | ||
| 4/8/2005 | Sold | $650,000+368.6%$149/sqft |
Source: Public Record Report a problem | ||
| 5/30/2003 | Sold | $138,708$32/sqft |
Source: Public Record Report a problem | ||
Public tax history
| Year | Property taxes | Tax assessment |
|---|---|---|
| 2025 | $17,831 +1.4% | $740,270 +3% |
| 2024 | $17,580 -0.5% | $718,710 +3% |
| 2023 | $17,666 +3.5% | $697,780 +3% |
| 2022 | $17,076 +8.1% | $677,460 +3% |
| 2021 | $15,791 +14.7% | $657,730 +3% |
| 2020 | $13,772 +0.2% | $638,580 +3% |
| 2019 | $13,748 | $619,990 +3% |
| 2018 | $13,748 -2.1% | $601,940 +3% |
| 2017 | $14,042 +16.6% | $584,410 +3% |
| 2016 | $12,046 | $567,390 +3% |
| 2015 | $12,046 +10.3% | $550,870 +3% |
| 2014 | $10,923 +13% | $534,830 +3% |
| 2013 | $9,663 +7.2% | $519,260 +3% |
| 2012 | $9,018 +3.3% | $504,140 +3% |
| 2011 | $8,728 -7.4% | $489,460 +3% |
| 2010 | $9,430 -6.2% | $475,210 +3% |
| 2009 | $10,052 +5.9% | $461,370 +3% |
| 2008 | $9,489 +0.2% | $447,940 +3% |
| 2007 | $9,469 +11.4% | $434,900 +3% |
| 2006 | $8,503 +4.7% | $422,240 +3% |
| 2005 | $8,117 +175.3% | $409,950 +209.5% |
| 2004 | $2,949 +354.9% | $132,470 +358.2% |
| 2003 | $648 | $28,910 |
Find assessor info on the county website
Neighborhood: Northwest Heights
Nearby homes
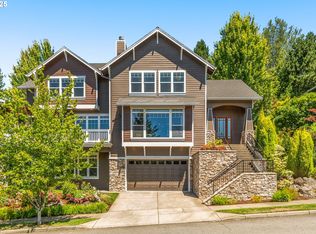
- $1,025,0004 bd4 ba3.3k sqft10027 NW Skyline Heights Dr, Portland, OR 97229For Sale
- $980,600-- bd3 ba3.8k sqft10041 NW Skyline Heights Dr, Portland, OR 97229Off Market
- $886,6004 bd4 ba3.7k sqft10049 NW Skyline Heights Dr, Portland, OR 97229Off Market
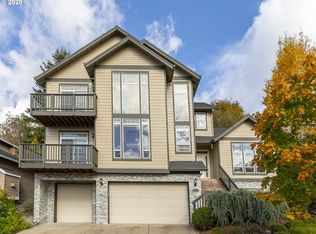
- $948,2005 bd3 ba4k sqft10019 NW Skyline Heights Dr, Portland, OR 97229Off Market
- $1,202,6004 bd4 ba4.4k sqft10024 NW Skyline Heights Dr, Portland, OR 97229Off Market
- $1,062,800-- bd2 ba3.6k sqft10046 NW Skyline Heights Dr, Portland, OR 97229Off Market
- $851,7004 bd3 ba3.2k sqft10123 NW Skyline Heights Dr, Portland, OR 97229Off Market
- $1,240,9004 bd4 ba4.1k sqft3929 NW Sunset Cir, Portland, OR 97229Off Market
Nearby schools
GreatSchools rating
- 9/10Forest Park Elementary SchoolGrades: K-5Distance: 0.6 mi
- 6/10West Sylvan Middle SchoolGrades: 6-8Distance: 3.3 mi
- 8/10Lincoln High SchoolGrades: 9-12Distance: 4.8 mi
Schools provided by the listing agent
- Elementary: Forest Park
- Middle: West Sylvan
- High: Lincoln
Source: RMLS (OR). This data may not be complete. We recommend contacting the local school district to confirm school assignments for this home.
Get a cash offer in 3 minutes
Find out how much your home could sell for in as little as 3 minutes with a no-obligation cash offer.
Estimated market value
$950,500
Get a cash offer in 3 minutes
Find out how much your home could sell for in as little as 3 minutes with a no-obligation cash offer.
Estimated market value
$950,500
- Oregon
- Multnomah County
- Portland
- 97229
- Northwest Heights
- 10035 NW Skyline Heights Dr
Nearby cities
Nearby neighborhoods
Nearby zip codes
Other Portland Topics
