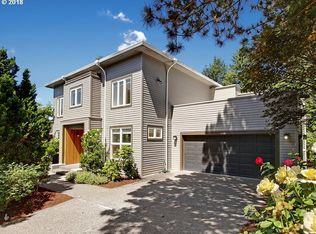
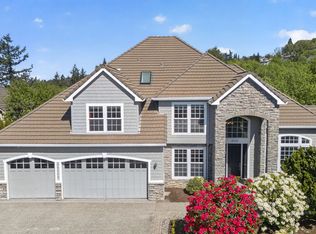
Luxury Meets Comfort in Forest Heights. Welcome to your dream home in the highly sought-after Forest Heights neighborhood. Thoughtfully remodeled with over $170,000 in premium upgrades, this exceptional 4-bedroom, 3.5-bath residence offers the perfect blend of timeless elegance, modern comfort, and everyday functionality. Step through the grand foyer, where soaring ceilings and elegant marble flooring create a stunning first impression. The formal living and dining rooms are filled with natural light from dramatic two-story floor-to-ceiling windows and feature beautiful wainscoting and a cozy gas fireplace.The spacious family room seamlessly connects to the beautifully remodeled gourmet kitchen, complete with stainless steel appliances, 3cm quartz countertops, a cooktop with exhaust hood, updated cabinetry with under- and over-cabinet lighting, and a generous pantry—perfect for both entertaining and everyday living. A private office or den with custom built-in shelving and classic French doors provides an ideal space for working from home or quiet study. Upstairs, the luxurious primary suite serves as a private retreat, featuring a spa-inspired bathroom with a soaking tub, walk-in tiled shower, dual quartz vanities, and a private balcony overlooking the peaceful greenbelt. The versatile lower level expands the living space with a large bonus/media room, an additional bedroom, and a full bathroom—ideal for guests, multigenerational living, or recreation.Extensive recent updates include:Over $170,000 in thoughtful renovationsBrand-new 63-ounce premium carpet with 8-pound padNew luxury vinyl plank and tile flooringFresh interior paint on walls, ceilings, trim, doors, and cabinetryUpdated hardware and contemporary lighting with energy-efficient LED bulbs throughoutNewer Trane high-efficiency two-stage furnace and central A/CNewer Presidential roofExpansive Trex deck on the main-level balconyProfessionally refreshed landscaping featuring new sod and an
Active
$1,075,000
8601 NW Hazeltine St, Portland, OR 97229
4beds
3,986sqft
Residential, Single Family Residence
Built in 1994
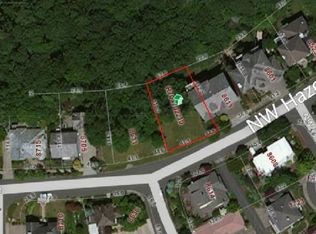
8,712 Square Feet Lot
$-- Zestimate®
$270/sqft
$66/mo HOA
What's special
Cozy gas fireplaceSpacious family roomBeautiful wainscotingGrand foyerCooktop with exhaust hoodSoaring ceilingsLuxurious primary suite
- 22 days
- 547
- 22
Zillow last checked:
Listing updated:
Listed by:
Steve Louie 503-784-3539,
John L. Scott
Source: RMLS (OR),MLS#: 651857684
Facts & features
Interior
Bedrooms & bathrooms
- Bedrooms: 4
- Bathrooms: 4
- Full bathrooms: 3
- Partial bathrooms: 1
- Main level bathrooms: 1
Rooms
- Room types: Bedroom 4, Den, Laundry, Bedroom 2, Bedroom 3, Dining Room, Family Room, Kitchen, Living Room, Primary Bedroom
Primary bedroom
- Features: Balcony, Closet Organizer, Double Sinks, Quartz, Soaking Tub, Tile Floor, Walkin Closet, Walkin Shower, Wallto Wall Carpet
- Level: Upper
- Area: 240
- Dimensions: 16 x 15
Bedroom 2
- Features: Closet Organizer, Wallto Wall Carpet
- Level: Upper
- Area: 156
- Dimensions: 13 x 12
Bedroom 3
- Features: Ceiling Fan, Closet Organizer, Wallto Wall Carpet
- Level: Upper
- Area: 140
- Dimensions: 14 x 10
Bedroom 4
- Features: Closet, Wallto Wall Carpet
- Level: Lower
- Area: 168
- Dimensions: 14 x 12
Dining room
- Features: Formal, High Ceilings, Wallto Wall Carpet
- Level: Main
- Area: 156
- Dimensions: 13 x 12
Family room
- Features: Builtin Features, Fireplace, Wallto Wall Carpet
- Level: Main
- Area: 240
- Dimensions: 16 x 15
Kitchen
- Features: Builtin Range, Dishwasher, Disposal, Eat Bar, Microwave, Nook, Pantry, Builtin Oven, Free Standing Refrigerator, Quartz, Tile Floor
- Level: Main
- Area: 225
- Width: 15
Living room
- Features: Fireplace, Formal, High Ceilings, Wallto Wall Carpet
- Level: Main
- Area: 195
- Dimensions: 15 x 13
Heating
- Forced Air 95 Plus, Fireplace(s)
Cooling
- Central Air
Appliances
- Included: Built In Oven, Cooktop, Dishwasher, Disposal, Down Draft, Free-Standing Refrigerator, Microwave, Stainless Steel Appliance(s), Washer/Dryer, Built-In Range, Gas Water Heater
- Laundry: Laundry Room
Features
- Ceiling Fan(s), High Ceilings, High Speed Internet, Quartz, Soaking Tub, Wainscoting, Closet, Built-in Features, Sink, Closet Organizer, Formal, Eat Bar, Nook, Pantry, Balcony, Double Vanity, Walk-In Closet(s), Walkin Shower, Cook Island
- Flooring: Luxury Vinyl Plank, Tile, Wall to Wall Carpet, Laminate
- Doors: French Doors
- Windows: Double Pane Windows, Vinyl Frames
- Basement: Crawl Space,Daylight
- Number of fireplaces: 2
- Fireplace features: Gas
Interior area
- Total structure area: 3,986
- Total interior livable area: 3,986 sqft
Property
Parking
- Total spaces: 3
- Parking features: Driveway, On Street, Garage Door Opener, Attached
- Attached garage spaces: 3
- Has uncovered spaces: Yes
Features
- Stories: 3
- Patio & porch: Covered Deck, Deck, Porch
- Exterior features: Yard, Balcony
- Has view: Yes
- View description: Trees/Woods, Valley
Lot
- Size: 8,712 Square Feet
- Features: Greenbelt, Private, Trees, Sprinkler, SqFt 7000 to 9999
Details
- Parcel number: R255250
Construction
Type & style
- Home type: SingleFamily
- Architectural style: Contemporary,Custom Style
- Property subtype: Residential, Single Family Residence
Materials
- Brick, Cedar
- Foundation: Concrete Perimeter, Pillar/Post/Pier
- Roof: Composition
Condition
- Resale
- New construction: No
- Year built: 1994
Utilities & green energy
- Gas: Gas
- Sewer: Public Sewer
- Water: Public
- Utilities for property: Cable Connected
Green energy
- Water conservation: Dual Flush Toilet
Community & HOA
Community
- Security: Security Lights
- Subdivision: Forest Heights
HOA
- Has HOA: Yes
- Amenities included: Insurance, Management
- HOA fee: $395 semi-annually
Location
- Region: Portland
Financial & listing details
- Price per square foot: $270/sqft
- Tax assessed value: $1,037,250
- Annual tax amount: $19,102
- Date on market: 8/29/2025
- Listing terms: Cash,Conventional,FHA,VA Loan
Estimated market value
Not available
Estimated sales range
Not available
Not available
Price history
| Date | Event | Price |
|---|---|---|
| 8/17/2026 | Listed for sale | $1,075,000$270/sqft |
Source:  RMLS (OR) #651857684 Report a problem RMLS (OR) #651857684 Report a problem | ||
| 8/2/2026 | Listing removed | $1,075,000$270/sqft |
Source: John L Scott Real Estate #651857684 Report a problem | ||
| 8/30/2025 | Listed for sale | $1,075,000+73.7%$270/sqft |
Source: RMLS (OR) #651857684 Report a problem | ||
| 4/28/2012 | Listing removed | $619,000$155/sqft |
Source: Coldwell Banker Barbara Sue Seal Properties #11266714 Report a problem | ||
| 10/22/2011 | Listed for sale | $619,000+7.1%$155/sqft |
Source: Coldwell Banker Barbara Sue Seal Properties #11266714 Report a problem | ||
| 8/22/2011 | Sold | $578,000-6.6%$145/sqft |
Source: Public Record Report a problem | ||
| 7/11/2011 | Price change | $619,000-3.1%$155/sqft |
Source: Coldwell Banker Barbara Sue Seal #11266714 Report a problem | ||
| 6/7/2011 | Listed for sale | $639,000-17%$160/sqft |
Source: Coldwell Banker Barbara Sue Seal Properties #11266714 Report a problem | ||
| 11/28/2008 | Listing removed | $769,900$193/sqft |
Source: Coldwell Banker** #8093115 Report a problem | ||
| 10/16/2008 | Price change | $769,900-6.7%$193/sqft |
Source: Coldwell Banker** #8047957 Report a problem | ||
| 10/9/2008 | Price change | $825,000+7.2%$207/sqft |
Source: Coldwell Banker** #8047957 Report a problem | ||
| 9/30/2008 | Price change | $769,900-6.7%$193/sqft |
Source: Coldwell Banker** #8047957 Report a problem | ||
| 5/18/2008 | Listed for sale | $825,000+94.1%$207/sqft |
Source: Coldwell Banker** #8047957 Report a problem | ||
| 11/22/1996 | Sold | $425,000$107/sqft |
Source: Public Record Report a problem | ||
Public tax history
| Year | Property taxes | Tax assessment |
|---|---|---|
| 2025 | $19,102 +2.2% | $860,530 +3% |
| 2024 | $18,697 -1.7% | $835,470 +3% |
| 2023 | $19,017 +4.1% | $811,140 +3% |
| 2022 | $18,269 +8.6% | $787,520 +3% |
| 2021 | $16,816 +15.3% | $764,590 +3% |
| 2020 | $14,582 +0.9% | $742,330 +3% |
| 2019 | $14,445 | $720,710 +3% |
| 2018 | $14,445 -2.1% | $699,720 +3% |
| 2017 | $14,752 +16.6% | $679,340 +3% |
| 2016 | $12,656 | $659,560 +3% |
| 2015 | $12,656 +3.4% | $640,350 +3% |
| 2014 | $12,236 +11.8% | $621,700 +3% |
| 2013 | $10,948 +7.1% | $603,600 +3% |
| 2012 | $10,225 +2.9% | $586,020 +3% |
| 2011 | $9,935 -6.7% | $568,960 +3% |
| 2010 | $10,654 -6.4% | $552,390 +3% |
| 2009 | $11,382 +3.2% | $536,310 +3% |
| 2008 | $11,030 +0.2% | $520,690 +3% |
| 2007 | $11,007 +11.4% | $505,530 +3% |
| 2006 | $9,883 +9.7% | $490,810 +3% |
| 2005 | $9,010 -3.9% | $476,520 +3% |
| 2004 | $9,376 +6.4% | $462,650 +3% |
| 2003 | $8,809 +1.5% | $449,180 +3% |
| 2002 | $8,679 +6.9% | $436,100 +6.1% |
| 2000 | $8,117 | $411,070 |
Find assessor info on the county website
Monthly payment
Est. payment
Payment breakdown
Explore the cost of this home by adjusting the details. Changes won't be saved.Climate risks
Neighborhood: Northwest Heights
Nearby schools
Schools provided by the listing agent
- Elementary: Forest Park
- Middle: West Sylvan
- High: Lincoln
Source: RMLS (OR). This data may not be complete. We recommend contacting the local school district to confirm school assignments for this home.

Similar homes
- $1,070,0004 bd4 ba3.9k sqft1915 NW Columbine Ln, Portland, OR 97229Active
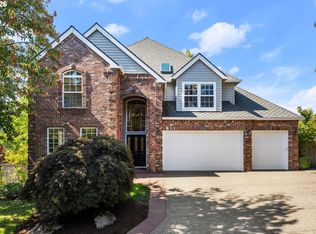
 MLS ID #426066377, Lee Davies, ELEETE Real Estate. RMLS (OR)
 - $1,130,0005 bd4 ba4.6k sqft9028 NW Benson St, Portland, OR 97229Active
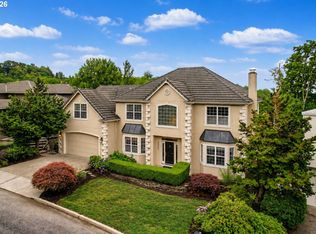 MLS ID #109118220, Jie Zhan, John L. Scott. RMLS (OR)
 - $1,095,0005 bd4 ba4.5k sqft2727 NW Avocet Ln, Portland, OR 97229Active
 MLS ID #373914393, Sarita Dua, Keller Williams Sunset Corridor. RMLS (OR)
 - $1,199,0004 bd4 ba4.2k sqft1033 NW Eloise Ln, Portland, OR 97229Active
 MLS ID #699185859, Dawn Cordiner, eXp Realty, LLC. RMLS (OR)
 - $1,085,0005 bd4 ba3.8k sqft4611 NW 130th Ave, Portland, OR 97229ActiveMLS ID #600176990, Victoria Buck, Coldwell Banker Bain. RMLS (OR)
- $1,199,0004 bd3 ba3.8k sqft745 SW 67th Pl, Portland, OR 97225ActiveMLS ID #617128229, Rick Christensen, Windermere Realty Trust. RMLS (OR)
- $825,0004 bd4 ba3.4k sqft9583 NW Randall Ln, Portland, OR 97219ActiveMLS ID #316134755, Dirk Hmura, The Agency Portland. RMLS (OR)
- $1,239,0004 bd3 ba3.5k sqft2710 SW Maple Ln, Portland, OR 97225ActiveMLS ID #655067140, Jim McCartan, Cascade Hasson Sotheby's International Realty. RMLS (OR)
- $1,050,0003 bd3 ba3.4k sqft9331 NW Old Skyline Blvd, Portland, OR 97231ActiveMLS ID #452424640, Joylene Swanberg, Windermere Happy Valley. RMLS (OR)
- $949,0004 bd3 ba3.3k sqft6475 SW Arranmore Ct, Portland, OR 97223ActiveMLS ID #470364377, Cary Perkins, Windermere Realty Trust. RMLS (OR)
- $835,0004 bd3 ba3.3k sqft5748 NW 128th Ter, Portland, OR 97229ActiveMLS ID #784903977, Kristin Rader, Keller Williams Sunset Corridor. RMLS (OR)
- $850,0004 bd3 ba2.6k sqft4595 NW Malhuer Ave, Portland, OR 97229ActiveMLS ID #201501848, Donna Ellison, Keller Williams Realty Portland Premiere. RMLS (OR)
- $1,250,0005 bd4 ba3.4k sqft10071 SW 8th Pl, Portland, OR 97219ActiveMLS ID #454756053, Marissa Sainz, Living Room Realty. RMLS (OR)
- $1,095,0003 bd4 ba4.2k sqft4306 SE Augusta Loop, Gresham, OR 97080ActiveMLS ID #785690454, Taha Al-Madani, Keller Williams Realty Portland Premiere. RMLS (OR)
- $1,050,0005 bd4 ba4.2k sqft19753 SW Serah St, Beaverton, OR 97007ActiveMLS ID #168332500, Matthew Tercek, Real Broker. RMLS (OR)
- $899,9004 bd3 ba3.3k sqft3602 NW 107th St, Vancouver, WA 98685ActiveMLS ID #539268553, Alyssa Curran, Compass. RMLS (OR)
- $1,100,0003 bd3 ba2k sqft6200 SE Riverside Dr, Vancouver, WA 98661ActiveMLS ID #624995601, Alex Hart, Knipe Realty ERA Powered. RMLS (OR)
- $1,495,0004 bd4 ba4.1k sqft3425 SW 57th Ave, Portland, OR 97221ActiveMLS ID #274040914, Ariel Sasser, Property Group NW. RMLS (OR)
- $875,0005 bd4 ba3.7k sqft431 SW Colony Dr, Portland, OR 97219ActiveMLS ID #106908201, Ruth Maher, Opt. RMLS (OR)
