Experience an extraordinary find in Forest Heights? A meticulously maintained home boasting a thoughtful, functional layout with an expansive walkout yard and stunning panoramic views. Natural light pours through two-story walls of windows making this well-cared-for residence exude warmth and comfort. The upper level boasts four spacious bedrooms, & you won't want to miss the breathtaking vista view from the primary suite.On the main floor, discover spacious, inviting areas complemented by a private office/den and seamless access to a newly constructed deck overlooking the rare level yard backing to a private greenbelt. Enjoy the beautiful & functional outdoor space adorned with a soothing water feature perfect for relaxing, gardening or entertaining. You & your guests will never want to leave!
Sold
$985,000
8513 NW Hazeltine St, Portland, OR 97229
4beds
2,962sqft
Residential, Single Family Residence
Built in 1992
0.26 Acres Lot
$968,600 Zestimate®
$333/sqft
$4,451 Estimated rent
Home value
$968,600
$910,000 - $1.03M
$4,451/mo
Zestimate® history
Owner options
List your home for rent
$4,451/mo
Rent Zestimate®
Find your next renter with Zillow Rental Manager. Plus, with online applications, you can quickly screen prospective tenants – for free.
$4,451/mo
Rent Zestimate®
Refinance and save
$6,488/mo
Est. payment
Refinancing to a lower rate could help reduce your monthly payments and save thousands over the life of the loan.
$6,488/mo
Est. payment
Explore your selling options
Work with a Zillow partner agent
Leverage their expertise and Zillow's premium Showcase listings to get your home seen by more buyers.
Get startedList with your own agent
Get your home in front of millions of buyers by listing it on Zillow.
Learn how to do itSell it yourself
Take full control of how buyers see your home on Zillow by listing For Sale by Owner (FSBO).
List your homeWhat's special
Expansive walkout yardMeticulously maintained homeFunctional layoutSpacious bedroomsStunning panoramic viewsNewly constructed deckRare level yard
Zillow last checked:
Listing updated:
Listed by:
Lynn Marshall 503-475-0687,
Keller Williams Sunset Corridor,
Livia Goodlett 503-475-0687,
Keller Williams Sunset Corridor
Bought with:
Xi Lu, 201236228
Keller Williams Realty Professionals
Source: RMLS (OR),MLS#: 23228845
Facts & features
Interior
Bedrooms & bathrooms
- Bedrooms: 4
- Bathrooms: 3
- Full bathrooms: 2
- Partial bathrooms: 1
- Main level bathrooms: 1
Rooms
- Room types: Bedroom 4, Office, Laundry, Bedroom 2, Bedroom 3, Dining Room, Family Room, Kitchen, Living Room, Primary Bedroom
Primary bedroom
- Features: Soaking Tub, Suite, Walkin Closet
- Level: Upper
- Area: 234
- Dimensions: 18 x 13
Bedroom 2
- Level: Upper
- Area: 150
- Dimensions: 15 x 10
Bedroom 3
- Level: Upper
- Area: 170
- Dimensions: 17 x 10
Bedroom 4
- Level: Upper
- Area: 143
- Dimensions: 13 x 11
Dining room
- Level: Main
- Area: 130
- Dimensions: 13 x 10
Family room
- Features: Fireplace
- Level: Main
- Area: 225
- Dimensions: 15 x 15
Kitchen
- Level: Main
- Area: 272
- Width: 16
Living room
- Features: Fireplace
- Level: Main
- Area: 192
- Dimensions: 16 x 12
Office
- Level: Main
- Area: 110
- Dimensions: 11 x 10
Heating
- Forced Air, Fireplace(s)
Cooling
- Central Air
Appliances
- Included: Built In Oven, Built-In Range, Dishwasher, Disposal, Free-Standing Refrigerator, Microwave, Gas Water Heater
- Laundry: Laundry Room
Features
- High Ceilings, Soaking Tub, Suite, Walk-In Closet(s), Granite, Kitchen Island, Pantry
- Flooring: Hardwood
- Windows: Double Pane Windows
- Basement: Crawl Space
- Number of fireplaces: 2
- Fireplace features: Gas
Interior area
- Total structure area: 2,962
- Total interior livable area: 2,962 sqft
Property
Parking
- Total spaces: 2
- Parking features: Driveway, On Street, Attached
- Attached garage spaces: 2
- Has uncovered spaces: Yes
Features
- Stories: 2
- Patio & porch: Deck
- Exterior features: Yard
- Has view: Yes
- View description: Territorial, Valley
Lot
- Size: 0.26 Acres
- Features: Level, Private, Sprinkler, SqFt 10000 to 14999
Details
- Parcel number: R255252
Construction
Type & style
- Home type: SingleFamily
- Architectural style: Traditional
- Property subtype: Residential, Single Family Residence
Materials
- Cedar, Wood Composite
- Roof: Composition
Condition
- Resale
- New construction: No
- Year built: 1992
Utilities & green energy
- Gas: Gas
- Sewer: Public Sewer
- Water: Public
Community & HOA
Community
- Subdivision: Forest Heights
HOA
- Has HOA: Yes
- Amenities included: Commons, Management, Snow Removal
- HOA fee: $62 monthly
Location
- Region: Portland
Financial & listing details
- Price per square foot: $333/sqft
- Tax assessed value: $981,690
- Annual tax amount: $16,354
- Date on market: 11/9/2023
- Cumulative days on market: 5 days
- Listing terms: Cash,Conventional
Price history
| Date | Event | Price |
|---|---|---|
| 12/22/2023 | Sold | $985,000+1%$333/sqft |
Source:  RMLS (OR) #23228845 Report a problem RMLS (OR) #23228845 Report a problem | ||
| 11/14/2023 | Pending sale | $975,000$329/sqft |
Source: RMLS (OR) #23228845 Report a problem | ||
| 11/9/2023 | Listed for sale | $975,000+116.7%$329/sqft |
Source: RMLS (OR) #23228845 Report a problem | ||
| 11/24/1999 | Sold | $450,000$152/sqft |
Source: Public Record Report a problem | ||
Public tax history
| Year | Property taxes | Tax assessment |
|---|---|---|
| 2025 | $16,974 +1.9% | $660,990 +3% |
| 2024 | $16,655 +1.8% | $641,740 +3% |
| 2023 | $16,354 +2.3% | $623,050 +3% |
| 2022 | $15,986 +9% | $604,910 +3% |
| 2021 | $14,670 +15.6% | $587,290 +3% |
| 2020 | $12,689 +0.7% | $570,190 +3% |
| 2019 | $12,596 | $553,580 -1.7% |
| 2018 | $12,596 -1.8% | $563,130 +7.9% |
| 2017 | $12,833 +17.2% | $521,810 +3% |
| 2016 | $10,949 | $506,620 +3% |
| 2015 | $10,949 +0.4% | $491,860 +3% |
| 2014 | $10,908 +14.3% | $477,530 +3% |
| 2013 | $9,545 +6.3% | $463,620 +3% |
| 2012 | $8,980 +2.7% | $450,130 +3% |
| 2011 | $8,745 -4.1% | $437,030 +3% |
| 2010 | $9,118 -3% | $424,310 -1.7% |
| 2009 | $9,404 +13.1% | $431,630 +10% |
| 2008 | $8,312 +0.2% | $392,370 +3% |
| 2007 | $8,294 +11.4% | $380,950 +3% |
| 2006 | $7,448 +4.8% | $369,860 +3% |
| 2005 | $7,110 -8.4% | $359,090 +3% |
| 2004 | $7,760 +4.4% | $348,640 +3% |
| 2003 | $7,432 +8.8% | $338,490 +3% |
| 2002 | $6,833 +6.9% | $328,640 +6.1% |
| 2000 | $6,394 | $309,780 |
Find assessor info on the county website
Neighborhood: Northwest Heights
Nearby homes
- $787,2005 bd3 ba3.4k sqft8509 NW Hazeltine St, Portland, OR 97229Off Market
- $844,4004 bd4 ba3.5k sqft8525 NW Hazeltine St, Portland, OR 97229Off Market
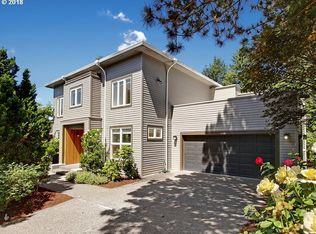
- $993,0004 bd3 ba3k sqft8501 NW Hazeltine St, Portland, OR 97229Off Market
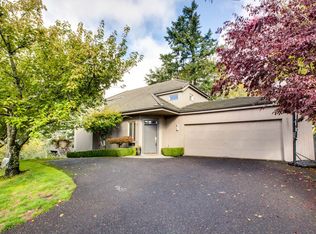
- $1,075,0004 bd4 ba3.9k sqft8601 NW Hazeltine St, Portland, OR 97229For Sale
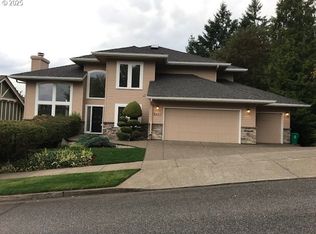
- $1,026,5004 bd3 ba3.7k sqft0 8601 Nw Hazeltine St, Portland, OR 97229Off Market
- $833,4004 bd3 ba2.9k sqft8508 NW Hazeltine St, Portland, OR 97229Off Market
- $993,0004 bd3 ba2.8k sqft8516 NW Hazeltine St, Portland, OR 97229Off Market
- $1,178,600-- bd4 ba4.8k sqft8440 NW Hazeltine St, Portland, OR 97229Off Market
Nearby schools
GreatSchools rating
- 9/10Forest Park Elementary SchoolGrades: K-5Distance: 0.8 mi
- 6/10West Sylvan Middle SchoolGrades: 6-8Distance: 2.2 mi
- 8/10Lincoln High SchoolGrades: 9-12Distance: 3.7 mi
Schools provided by the listing agent
- Elementary: Forest Park
- Middle: West Sylvan
- High: Lincoln
Source: RMLS (OR). This data may not be complete. We recommend contacting the local school district to confirm school assignments for this home.
Get a cash offer in 3 minutes
Find out how much your home could sell for in as little as 3 minutes with a no-obligation cash offer.
Estimated market value
$968,600
Get a cash offer in 3 minutes
Find out how much your home could sell for in as little as 3 minutes with a no-obligation cash offer.
Estimated market value
$968,600
- Oregon
- Multnomah County
- Portland
- 97229
- Northwest Heights
- 8513 NW Hazeltine St
