A commanding Tudor Revival estate on a nearly half-acre lot in Arnold Woods. Delivering 5,116 square feet across three levels, the home features 4 bedrooms, 3.5 baths, 3 gas fireplaces, and an oversized 2-car garage with epoxy floor and Level 2 EV charger. The main level features red oak flooring, an entertainer's kitchen with charcoal cabinetry, a new dual-fuel range, Miele dishwasher, Waterworks handmade herringbone tile backsplash, and a quartz peninsula with seating. Off the kitchen, a Timbertech composite deck with motorized awning sits in the tree canopy for inside-outside living. A DrySpace under-deck system keeps the covered deck below dry year-round, adding nearly 800 square feet of outdoor space across two levels. The upper floor has its own climate zone with a dedicated HVAC system, hosting secondary bedrooms and a vaulted primary suite. The suite includes dual walk-in closets, ensuite bath with a freestanding soaking tub set into a window bay, and a private bonus room off the closet, ideal as a workout, office, or dressing room. The 1,984-square-foot walkout lower level is set up for multigenerational living. It includes a second kitchen with granite counters, dining, full bath, sleeping alcove, large office, and extensive storage. Infrastructure in place to formalize the lower level as an ADU. Modern updates: 50-year roof, double-pane low-E windows, fresh interior paint. Minutes to Tryon Creek and Lake Oswego. [Home Energy Score = 1. HES Report at https://rpt.greenbuildingregistry.com/hes/OR10014459]
Active
$1,195,000
2726 SW 28th Dr, Portland, OR 97219
4beds
5,116sqft
Residential, Single Family Residence
Built in 1989
0.46 Acres Lot
$1,166,400 Zestimate®
$234/sqft
$-- HOA
What's special
New dual-fuel rangeMiele dishwasherFresh interior paintNearly half-acre lotDual walk-in closetsVaulted primary suiteDouble-pane low-e windows
- 14 days
- 798
- 61
Likely to sell faster than
Zillow last checked:
Listing updated:
Listed by:
Erik Leland 503-200-9606,
Realty First
Source: RMLS (OR),MLS#: 528164269
Facts & features
Interior
Bedrooms & bathrooms
- Bedrooms: 4
- Bathrooms: 4
- Full bathrooms: 3
- Partial bathrooms: 1
- Main level bathrooms: 1
Rooms
- Room types: Bedroom 4, Office, 2nd Kitchen, Bedroom 2, Bedroom 3, Dining Room, Family Room, Kitchen, Living Room, Primary Bedroom
Primary bedroom
- Features: Ensuite, High Ceilings, Vaulted Ceiling, Walkin Closet
- Level: Upper
- Area: 260
- Dimensions: 20 x 13
Bedroom 2
- Features: Closet, Wallto Wall Carpet
- Level: Upper
- Area: 240
- Dimensions: 16 x 15
Bedroom 3
- Features: Closet, Wallto Wall Carpet
- Level: Upper
- Area: 208
- Dimensions: 16 x 13
Bedroom 4
- Features: Closet, Wallto Wall Carpet
- Level: Upper
- Area: 144
- Dimensions: 12 x 12
Dining room
- Features: Formal, Hardwood Floors
- Level: Main
- Area: 195
- Dimensions: 15 x 13
Family room
- Features: Fireplace, Hardwood Floors
- Level: Main
- Area: 208
- Dimensions: 16 x 13
Kitchen
- Features: Eat Bar, Gourmet Kitchen, Hardwood Floors, Instant Hot Water, Updated Remodeled, Quartz, Water Purifier
- Level: Main
- Area: 336
- Width: 16
Living room
- Features: Fireplace, Formal, Hardwood Floors
- Level: Main
- Area: 210
- Dimensions: 15 x 14
Office
- Features: Bookcases, Wallto Wall Carpet
- Level: Lower
- Area: 255
- Dimensions: 17 x 15
Heating
- Forced Air 95 Plus, Heat Pump, Zoned, Fireplace(s)
Cooling
- Central Air, Heat Pump
Appliances
- Included: Dishwasher, Disposal, Free-Standing Range, Instant Hot Water, Microwave, Plumbed For Ice Maker, Range Hood, Stainless Steel Appliance(s), Water Purifier, Wine Cooler, Built In Oven, Free-Standing Refrigerator, Gas Water Heater, Tank Water Heater
- Laundry: Laundry Room
Features
- Floor 3rd, Granite, High Ceilings, High Speed Internet, Hookup Available, Quartz, Soaking Tub, Vaulted Ceiling(s), Closet, Bookcases, Eat Bar, Formal, Gourmet Kitchen, Updated Remodeled, Walk-In Closet(s)
- Flooring: Hardwood, Tile, Wall to Wall Carpet
- Windows: Double Pane Windows
- Basement: Daylight,Exterior Entry,Separate Living Quarters Apartment Aux Living Unit
- Number of fireplaces: 3
- Fireplace features: Gas, Insert
Interior area
- Total structure area: 5,116
- Total interior livable area: 5,116 sqft
Video & virtual tour
Property
Parking
- Total spaces: 2
- Parking features: Driveway, Garage Door Opener, Electric Vehicle Charging Station(s), Attached, Oversized
- Attached garage spaces: 2
- Has uncovered spaces: Yes
Accessibility
- Accessibility features: Bathroom Cabinets, Garage On Main, Natural Lighting, Parking, Accessibility
Features
- Stories: 3
- Patio & porch: Covered Deck, Deck, Patio
- Exterior features: Gas Hookup, Raised Beds, Yard
- Fencing: Fenced
- Has view: Yes
- View description: Trees/Woods
Lot
- Size: 0.46 Acres
- Features: Cul-De-Sac, Gentle Sloping, Private, Trees, SqFt 20000 to Acres1
Details
- Additional structures: GasHookup, HookupAvailable, SeparateLivingQuartersApartmentAuxLivingUnit
- Parcel number: R109054
- Zoning: R20
Construction
Type & style
- Home type: SingleFamily
- Architectural style: Tudor
- Property subtype: Residential, Single Family Residence
Materials
- Brick, Panel, T111 Siding, Wood Composite, Insulation and Ceiling Insulation
- Roof: Composition
Condition
- Updated/Remodeled
- New construction: No
- Year built: 1989
Utilities & green energy
- Gas: Gas Hookup, Gas
- Sewer: Public Sewer
- Water: Public
Community & HOA
Community
- Security: Entry, Security System, Fire Sprinkler System
- Subdivision: Arnold Woods
HOA
- Has HOA: No
Location
- Region: Portland
Financial & listing details
- Price per square foot: $234/sqft
- Tax assessed value: $1,359,690
- Annual tax amount: $21,388
- Date on market: 9/18/2026
- Listing terms: Cash,Conventional,VA Loan
Estimated market value
$1,166,400
$1.11M - $1.22M
$5,484/mo
Price history
| Date | Event | Price |
|---|---|---|
| 9/18/2026 | Listed for sale | $1,195,000+75.3%$234/sqft |
Source:  RMLS (OR) #528164269 Report a problem RMLS (OR) #528164269 Report a problem | ||
| 2/13/2020 | Sold | $681,500-2.6%$133/sqft |
Source: RMLS (OR) #19699209 Report a problem | ||
| 1/10/2020 | Pending sale | $699,900$137/sqft |
Source: Knipe Realty ERA Powered Report a problem | ||
| 12/19/2019 | Price change | $699,900-1.1%$137/sqft |
Source: Knipe Realty ERA Powered Report a problem | ||
| 11/8/2019 | Price change | $707,900-0.1%$138/sqft |
Source: Knipe Realty ERA Powered Report a problem | ||
| 10/31/2019 | Price change | $708,900-0.1%$139/sqft |
Source: Knipe Realty ERA Powered Report a problem | ||
| 10/24/2019 | Price change | $709,900-0.1%$139/sqft |
Source: Knipe Realty ERA Powered Report a problem | ||
| 10/17/2019 | Price change | $710,900-0.1%$139/sqft |
Source: Knipe Realty ERA Powered Report a problem | ||
| 10/3/2019 | Listed for sale | $711,900+1.7%$139/sqft |
Source: Knipe Realty ERA Powered Report a problem | ||
| 9/19/2019 | Sold | $700,000-14.1%$137/sqft |
Source: Public Record Report a problem | ||
| 8/3/2019 | Price change | $815,000+10.9%$159/sqft |
Source: Owner Report a problem | ||
| 7/10/2019 | Price change | $735,000-2%$144/sqft |
Source: John L Scott Real Estate #19463985 Report a problem | ||
| 6/14/2019 | Price change | $750,000-2%$147/sqft |
Source: John L Scott Real Estate #19463985 Report a problem | ||
| 5/16/2019 | Price change | $765,000-6.1%$150/sqft |
Source: John L Scott Real Estate #19463985 Report a problem | ||
| 2/11/2019 | Pending sale | $815,000$159/sqft |
Source: John L Scott Real Estate #19463985 Report a problem | ||
| 2/7/2019 | Listed for sale | $815,000-4.1%$159/sqft |
Source: John L Scott Real Estate #19463985 Report a problem | ||
| 8/30/2017 | Listing removed | $849,900$166/sqft |
Source: John L Scott Real Estate #17077458 Report a problem | ||
| 8/21/2017 | Price change | $849,900-2.9%$166/sqft |
Source: John L Scott Real Estate #17077458 Report a problem | ||
| 8/9/2017 | Price change | $875,000-2.7%$171/sqft |
Source: John L Scott Real Estate #17077458 Report a problem | ||
| 7/17/2017 | Price change | $899,000-4.9%$176/sqft |
Source: John L Scott Real Estate #17077458 Report a problem | ||
| 7/1/2017 | Listed for sale | $945,000+99%$185/sqft |
Source: John L Scott Real Estate #17077458 Report a problem | ||
| 10/17/2003 | Sold | $474,900+29.6%$93/sqft |
Source: Public Record Report a problem | ||
| 10/17/1996 | Sold | $366,500$72/sqft |
Source: Public Record Report a problem | ||
Public tax history
| Year | Property taxes | Tax assessment |
|---|---|---|
| 2025 | $21,388 +3.7% | $794,520 +3% |
| 2024 | $20,619 +5% | $771,380 +3% |
| 2023 | $19,630 +1.2% | $748,920 +3% |
| 2022 | $19,397 +12.3% | $727,110 +3% |
| 2021 | $17,272 +16.5% | $705,940 +3% |
| 2020 | $14,831 +1.4% | $685,380 +3% |
| 2019 | $14,631 | $665,420 +3% |
| 2018 | $14,631 -10.5% | $646,040 +3% |
| 2017 | $16,340 +17.5% | $627,230 +3% |
| 2016 | $13,901 | $608,970 +3% |
| 2015 | $13,901 +15.1% | $591,240 +3% |
| 2014 | $12,079 +19.3% | $574,020 +3% |
| 2013 | $10,129 +17.3% | $557,310 +3% |
| 2012 | $8,633 -3.5% | $541,080 +1.3% |
| 2011 | $8,942 -8.3% | $534,040 +3% |
| 2010 | $9,753 -2.5% | $518,490 +3% |
| 2009 | $10,006 -3.4% | $503,390 +3% |
| 2008 | $10,353 +3.9% | $488,730 +6.6% |
| 2007 | $9,960 +18.3% | $458,360 +3% |
| 2006 | $8,418 +6.9% | $445,010 +3% |
| 2005 | $7,877 -15.6% | $432,050 +3% |
| 2004 | $9,337 +3.4% | $419,470 +3% |
| 2003 | $9,029 +7.7% | $407,260 +3% |
| 2002 | $8,385 +15.5% | $395,400 +6.1% |
| 2000 | $7,260 | $372,710 |
Find assessor info on the county website
Monthly payment
Est. payment
Payment breakdown
Explore the cost of this home by adjusting the details. Changes won't be saved.Climate risks
Neighborhood: Arnold Creek
Nearby schools
Schools provided by the listing agent
- Elementary: Stephenson
- Middle: Jackson
- High: Ida B Wells
Source: RMLS (OR). This data may not be complete. We recommend contacting the local school district to confirm school assignments for this home.
Similar homes
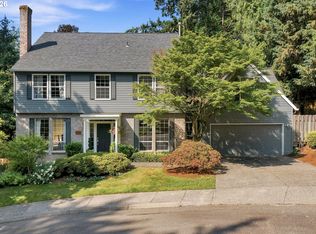
- $1,225,0005 bd5 ba5.2k sqft3234 SW Parsons Ct, Portland, OR 97219Active
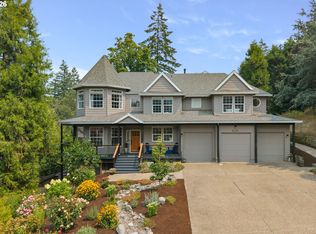
 MLS ID #570735630, Toni Mikel, Bluebird Real Estate. RMLS (OR)
 - $1,025,0004 bd3 ba4k sqft4803 SW Stonebrook Ct, Portland, OR 97239Active
 MLS ID #362281584, Andrew Berlinberg, Keller Williams Realty Professionals. RMLS (OR)
 - $990,0004 bd3 ba3k sqft3223 SW Caraway Ct, Portland, OR 97219Active
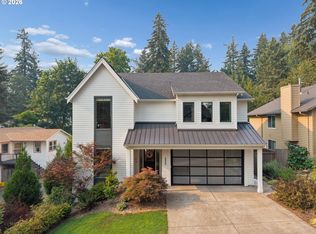 MLS ID #126149421, Tammie Crane, Homes by Crane. RMLS (OR)
 - $989,0003 bd3 ba2.6k sqft1111 SW Coronado St, Portland, OR 97219Active
 MLS ID #569174121, Danielle Bade, Better Homes & Gardens Realty. RMLS (OR)
 - $1,150,0005 bd4 ba5.1k sqft5112 SW Hewett Blvd, Portland, OR 97221ActiveMLS ID #720904711, Jordan McAllister, MORE Realty. RMLS (OR)
- $1,199,0004 bd4 ba4.2k sqft1033 NW Eloise Ln, Portland, OR 97229ActiveMLS ID #699185859, Dawn Cordiner, eXp Realty, LLC. RMLS (OR)
- $899,0004 bd4 ba4.1k sqft5033 SW Texas St, Portland, OR 97219ActiveMLS ID #574545352, Chris Mackovjak, Realty Portland. RMLS (OR)
- $1,095,0004 bd3 ba3.4k sqft4414 SW Eleanor Ln, Portland, OR 97221ActiveMLS ID #394189513, Leia Carlton, Portland's Alternative Inc., Realtors. RMLS (OR)
- $875,0005 bd4 ba3.7k sqft431 SW Colony Dr, Portland, OR 97219ActiveMLS ID #106908201, Ruth Maher, Opt. RMLS (OR)
- $899,9004 bd4 ba3.6k sqft7955 SW 4th Ave, Portland, OR 97219ActiveMLS ID #238326762, Katie Sengstake, Windermere Realty Trust. RMLS (OR)
- $939,9004 bd3 ba2.8k sqft9228 SW 50th Ave, Portland, OR 97219ActiveMLS ID #355495664, Tina Schafer, Urban Nest Realty. RMLS (OR)
- $850,0005 bd3 ba3.9k sqft12616 SW 60th Ct, Portland, OR 97219ActiveMLS ID #787682030, Jon Gooley, Opt. RMLS (OR)
- $1,100,0004 bd3 ba2.7k sqft1432 Greentree Cir, Lake Oswego, OR 97034ActiveMLS ID #626898802, Lora Smith, Redfin. RMLS (OR)
- $885,0004 bd3 ba3.2k sqft6044 SW Knightsbridge Dr, Portland, OR 97219ActiveMLS ID #180616928, Jon Cohen, Windermere Realty Trust. RMLS (OR)
- $1,159,9003 bd3 ba2.7k sqft2677 SW 64th Pl, Portland, OR 97225ActiveMLS ID #115809438, Kelly Deos, John L. Scott. RMLS (OR)
- $1,195,0005 bd4 ba5.7k sqft6021 Caufield St, West Linn, OR 97068ActiveMLS ID #417039704, Lora Smith, Redfin. RMLS (OR)
- $945,0004 bd3 ba3.7k sqft5616 SW 42nd Ave, Portland, OR 97221ActiveMLS ID #344467832, Jon Cohen, Windermere Realty Trust. RMLS (OR)
- $1,195,0004 bd4 ba4.4k sqft13980 SE Claremont St, Happy Valley, OR 97086ActiveMLS ID #555493679, Matt Mahaffy, Windermere Realty Trust. RMLS (OR)
- $1,040,0004 bd3 ba3.3k sqft4200 SW 53rd Ave, Portland, OR 97221ActiveMLS ID #340754473, Drew McCulloch, Windermere Realty Trust. RMLS (OR)
- $1,295,0004 bd4 ba4.5k sqft17485 Brookhurst Dr, Lake Oswego, OR 97034ActiveMLS ID #512161045, Amy Radonich, Windermere Realty Trust. RMLS (OR)
