Nestled on a quiet cul-de-sac and backing to a private tree line, this expansive 5,762 sq. ft. West Linn residence offers the rare combination of luxury main-level living, an incredible multi-generational suite, and an unmatched entertainment space.The lower daylight level serves as a complete second residence or multi-generational living quarters. Featuring a full bedroom, bathroom, expansive living/party space, and a separate private exterior entrance, this footprint is tailor-made for in-laws, long-term guests, boomerang children, or an au pair. Beyond the main suite area lies an incredible bonus wing—featuring a dedicated home gym, custom sauna, workshop space, and room for a private wine cellar.On the main floor, expansive formal and informal spaces seamlessly connect:Chef’s Kitchen: Outfitted with top-tier Wolf gas cooktop, double ovens, extensive cabinetry, walk-in pantry, and a sprawling prep island with bar seating.Flowing Formal & Casual Spaces: Transition effortlessly from the cozy fireside family room to the formal dining and living rooms, anchored by a private main-floor home office and oversized laundry/mudroom.Upstairs features the primary suite retreat with a soaking tub and walk-in closet, alongside two additional spacious bedrooms and a massive bonus room—ideal as a secondary primary suite, media lounge, or whatever else you may imagine.Step outside to a multi-tiered outdoor venue complete with expansive decking overlooking the forested backdrop, a stone fire pit, a calming water feature, and a flat lawn area on the east side perfect for play or pets.Located minutes from top-rated West Linn High School, parks, and dining—this is a rare volume of space and lifestyle potential that must be experienced in person. Schedule your private tour today!
Active
Price cut: $50K (8/13)
$1,245,000
6021 Caufield St, West Linn, OR 97068
5beds
5,762sqft
Residential, Single Family Residence
Built in 1991
0.4 Acres Lot
$-- Zestimate®
$216/sqft
$-- HOA
What's special
Luxury main-level livingWorkshop spaceCustom saunaCozy fireside family roomUnmatched entertainment spaceIncredible multi-generational suiteCalming water feature
- 63 days
- 728
- 41
Zillow last checked:
Listing updated:
Listed by:
Lora Smith 503-489-9994,
Redfin
Source: RMLS (OR),MLS#: 417039704
Facts & features
Interior
Bedrooms & bathrooms
- Bedrooms: 5
- Bathrooms: 4
- Full bathrooms: 3
- Partial bathrooms: 1
- Main level bathrooms: 1
Rooms
- Room types: Bedroom 4, Bedroom 5, Bonus Room, Bedroom 2, Bedroom 3, Dining Room, Family Room, Kitchen, Living Room, Primary Bedroom
Primary bedroom
- Features: Double Sinks, Ensuite, Soaking Tub, Walkin Closet, Wallto Wall Carpet
- Level: Upper
Bedroom 2
- Features: Closet, Wallto Wall Carpet
- Level: Upper
Bedroom 3
- Features: Closet, Wallto Wall Carpet
- Level: Upper
Bedroom 4
- Features: Wallto Wall Carpet
- Level: Upper
Bedroom 5
- Level: Lower
Dining room
- Features: Hardwood Floors
- Level: Main
Family room
- Features: Bookcases, Fireplace Insert, Hardwood Floors
- Level: Main
Kitchen
- Features: Cook Island, Dishwasher, Disposal, Eat Bar, Hardwood Floors, Pantry, Builtin Oven, Double Oven, Granite
- Level: Main
Living room
- Features: Fireplace, Hardwood Floors
- Level: Main
Heating
- Forced Air, Fireplace(s)
Cooling
- Heat Pump
Appliances
- Included: Cooktop, Dishwasher, Disposal, Down Draft, Free-Standing Refrigerator, Gas Appliances, Range Hood, Stainless Steel Appliance(s), Built In Oven, Double Oven, Tank Water Heater
- Laundry: Laundry Room
Features
- Central Vacuum, Granite, High Ceilings, Soaking Tub, Closet, Bookcases, Cook Island, Eat Bar, Pantry, Double Vanity, Walk-In Closet(s), Kitchen Island
- Flooring: Engineered Hardwood, Hardwood, Wall to Wall Carpet, Tile
- Windows: Double Pane Windows, Vinyl Frames
- Basement: Daylight,Finished,Full
- Number of fireplaces: 2
- Fireplace features: Gas, Insert, Wood Burning
Interior area
- Total structure area: 5,762
- Total interior livable area: 5,762 sqft
Video & virtual tour
Property
Parking
- Total spaces: 3
- Parking features: Driveway, On Street, Attached
- Attached garage spaces: 3
- Has uncovered spaces: Yes
Features
- Stories: 3
- Patio & porch: Deck
- Exterior features: Fire Pit, Water Feature, Yard
- Has view: Yes
- View description: Trees/Woods
Lot
- Size: 0.4 Acres
- Features: Cul-De-Sac, Private, Sloped, Terraced, Trees, Sprinkler, SqFt 15000 to 19999
Details
- Additional structures: HomeTheater
- Parcel number: 01403635
- Other equipment: Home Theater, Irrigation Equipment
Construction
Type & style
- Home type: SingleFamily
- Architectural style: Traditional
- Property subtype: Residential, Single Family Residence
Materials
- Brick, Cement Siding
- Foundation: Concrete Perimeter, Slab
- Roof: Composition
Condition
- Resale
- New construction: No
- Year built: 1991
Utilities & green energy
- Gas: Gas
- Sewer: Public Sewer
- Water: Public
Community & HOA
HOA
- Has HOA: No
Location
- Region: West Linn
Financial & listing details
- Price per square foot: $216/sqft
- Tax assessed value: $1,251,215
- Annual tax amount: $15,009
- Date on market: 7/8/2026
- Listing terms: Cash,Conventional,FHA,Other
- Road surface type: Paved
Estimated market value
Not available
Estimated sales range
Not available
Not available
Price history
| Date | Event | Price |
|---|---|---|
| 8/13/2026 | Price change | $1,245,000-3.9%$216/sqft |
Source:  RMLS (OR) #417039704 Report a problem RMLS (OR) #417039704 Report a problem | ||
| 7/8/2026 | Listed for sale | $1,295,000+85%$225/sqft |
Source: RMLS (OR) #417039704 Report a problem | ||
| 7/7/2015 | Sold | $700,000+0.1%$121/sqft |
Source: RMLS (OR) #15583707 Report a problem | ||
| 7/1/2015 | Price change | $699,000+2.9%$121/sqft |
Source: Trillium NW Properties #15583707 Report a problem | ||
| 5/10/2015 | Listed for sale | $679,000+3.7%$118/sqft |
Source: Trillium NW Properties #15583707 Report a problem | ||
| 10/15/2014 | Listing removed | $655,000$114/sqft |
Source: Trillium NW Properties #14139970 Report a problem | ||
| 9/24/2014 | Price change | $655,000-1.9%$114/sqft |
Source: Trillium NW Properties #14139970 Report a problem | ||
| 9/22/2014 | Listed for sale | $667,500$116/sqft |
Source: Trillium NW Properties #14139970 Report a problem | ||
| 6/18/2014 | Listing removed | $667,500$116/sqft |
Source: Trillium NW Properties #14641839 Report a problem | ||
| 5/6/2014 | Listed for sale | $667,500+48.3%$116/sqft |
Source: Trillium NW Properties #14641839 Report a problem | ||
| 3/6/1998 | Sold | $450,000$78/sqft |
Source: Public Record Report a problem | ||
Public tax history
| Year | Property taxes | Tax assessment |
|---|---|---|
| 2025 | $15,009 +3.9% | $778,831 +3% |
| 2024 | $14,448 +2.8% | $756,147 +3% |
| 2023 | $14,050 +3% | $734,124 +3% |
| 2022 | $13,637 +7.1% | $712,742 +3% |
| 2021 | $12,730 +1% | $691,983 +3% |
| 2020 | $12,602 +4.2% | $671,829 +3% |
| 2019 | $12,091 +4.9% | $652,262 +3% |
| 2018 | $11,525 | $633,264 +3% |
| 2017 | $11,525 +11.2% | $614,819 +3% |
| 2016 | $10,365 | $596,912 +3% |
| 2015 | $10,365 +3.9% | $579,526 +3% |
| 2014 | $9,977 +12.1% | $562,647 +3% |
| 2013 | $8,898 +5.9% | $546,259 +6.8% |
| 2012 | $8,405 -4.4% | $511,409 -4.6% |
| 2011 | $8,794 -0.7% | $535,872 +3% |
| 2010 | $8,858 +0.5% | $520,264 +3% |
| 2009 | $8,815 +0.6% | $505,111 +3% |
| 2008 | $8,767 +2% | $490,399 +3% |
| 2007 | $8,592 +0.6% | $476,116 +3% |
| 2006 | $8,542 +6.9% | $462,249 +3% |
| 2005 | $7,994 +4.7% | $448,785 +3% |
| 2004 | $7,638 +8.2% | $435,714 +3% |
| 2003 | $7,057 -48.6% | $423,023 +3% |
| 2002 | $13,737 +111.3% | $410,702 +3% |
| 2001 | $6,501 +0.6% | $398,740 +3% |
| 2000 | $6,461 | $387,126 |
Find assessor info on the county website
Monthly payment
Est. payment
Payment breakdown
Explore the cost of this home by adjusting the details. Changes won't be saved.Climate risks
Neighborhood: Bolton
Nearby schools
Schools provided by the listing agent
- Elementary: Bolton
- Middle: Rosemont Ridge
- High: West Linn
Source: RMLS (OR). This data may not be complete. We recommend contacting the local school district to confirm school assignments for this home.
Similar homes
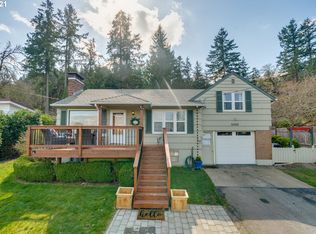
- $1,249,0005 bd5 ba5.7k sqft1804 Hall Ct, West Linn, OR 97068Active

 MLS ID #660999123, Julia Monaghan, Real Broker. RMLS (OR)
 - $1,399,0005 bd4 ba4.9k sqft1611 Arran Ct, West Linn, OR 97068Active
 MLS ID #449782909, Terry Sprague, LUXE Forbes Global Properties. RMLS (OR)
 - $1,198,0004 bd4 ba4.2k sqft3918 Northhampton Ct, West Linn, OR 97068Active
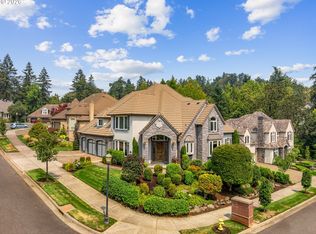 MLS ID #663863520, Andrew Pienovi, Christie's International Real Estate Evergreen. RMLS (OR)
 - $1,190,0005 bd4 ba3.6k sqft4823 Ireland Ln, West Linn, OR 97068Active
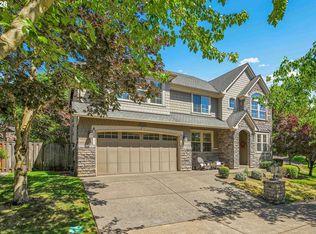 MLS ID #706414175, Julie Friedrich, MORE Realty. RMLS (OR)
 - $1,189,0004 bd4 ba4.8k sqft2790 Carriage Way, West Linn, OR 97068ActiveMLS ID #503860485, Peter Jameson, J Residential Properties. RMLS (OR)
- $950,0004 bd4 ba4.1k sqft2513 Oregon City Blvd, West Linn, OR 97068ActiveMLS ID #582964384, Elizabeth Davidson, Cascade Hasson Sotheby's International Realty. RMLS (OR)
- $1,050,0005 bd4 ba3.7k sqft25540 Cheryl Dr, West Linn, OR 97068ActiveMLS ID #751033894, Kristy Garrett, eXp Realty, LLC. RMLS (OR)
- $1,090,0005 bd4 ba3.7k sqft2510 Satter St, West Linn, OR 97068ActiveMLS ID #591842641, Steve Kaer, Kaer Property Group. RMLS (OR)
- $999,0005 bd4 ba3.9k sqft23060 Bland Cir, West Linn, OR 97068ActiveMLS ID #425454797, Jodi Huot, Soldera Properties, Inc. RMLS (OR)
- $789,9005 bd3 ba3.2k sqft4204 Riverview Dr, West Linn, OR 97068ActiveMLS ID #435996926, Michael Hedges, Windermere Realty Trust. RMLS (OR)
- $1,295,0004 bd4 ba4.5k sqft17485 Brookhurst Dr, Lake Oswego, OR 97034ActiveMLS ID #512161045, Amy Radonich, Windermere Realty Trust. RMLS (OR)
- $997,0004 bd3 ba3k sqft1738 Gallery Way, West Linn, OR 97068ActiveMLS ID #519379415, Jenny Bright, Urban Pacific Real Estate. RMLS (OR)
- $825,0003 bd3 ba2.9k sqft21280 Serango Dr, West Linn, OR 97068ActiveMLS ID #363274244, Scott Galloway, MORE Realty. RMLS (OR)
- $1,100,0005 bd4 ba4.1k sqft11761 SE Catina Pl, Happy Valley, OR 97086ActiveMLS ID #599080052, Leslie Newberry, John L. Scott Portland Central. RMLS (OR)
- $929,0004 bd3 ba3.4k sqft2613 Beacon Hill Dr, West Linn, OR 97068ActiveMLS ID #267776649, Sandy Fogle, Windermere Realty Trust. RMLS (OR)
- $850,0004 bd3 ba3.8k sqft2311 Falcon Dr, West Linn, OR 97068ActiveMLS ID #152071178, Nick Shivers, eXp Realty, LLC. RMLS (OR)
- $975,0005 bd5 ba4.8k sqft704 Summit St, Oregon City, OR 97045ActiveMLS ID #522298672, Jimmy Bacon, eXp Realty, LLC. RMLS (OR)
- $1,180,0005 bd3 ba3.4k sqft1511 Woodland Ter, Lake Oswego, OR 97034ActiveMLS ID #654502082, Kevin Smallbeck, RE/MAX Equity Group. RMLS (OR)
- $875,0004 bd3 ba3.2k sqft4707 Summer Run Dr, West Linn, OR 97068ActiveMLS ID #785007924, Brian Migliaccio, Premiere Property Group, LLC. RMLS (OR)
- $1,275,0005 bd4 ba5k sqft22275 S Big Cedar Ln, Beavercreek, OR 97004ActiveMLS ID #682083929, Susan Maag, RE/MAX Advantage Group. RMLS (OR)
