Discover the enchanting allure of this meticulously transformed five-bedroom Northwest Tudor sanctuary in the Skyline Ridge neighborhood of West Linn. Thoughtfully redesigned in 2013 by acclaimed builder-designer duo Dale and Peggy Lumpkin, this home balances timeless craftsmanship with elevated, modern luxury. Nestled on a quiet cul-de-sac, this residence offers exquisite indoor-outdoor living, from an expansive, private deck overlooking terraced gardens to an opulent primary suite complete with heated marble floors and a private sauna. With seamless access to nearby Skyline Ridge Park, the community pool, top-rated schools, and both West Linn and Lake Oswego’s vibrant town centers, this refined retreat invites you to experience an unmatched blend of elegance and tranquility.
Active
Price cut: $100K (7/2)
$1,399,000
1611 Arran Ct, West Linn, OR 97068
5beds
4,940sqft
Residential, Single Family Residence
Built in 1988
0.32 Acres Lot
$-- Zestimate®
$283/sqft
$-- HOA
What's special
Private saunaFive-bedroom northwest tudor sanctuaryQuiet cul-de-sacOpulent primary suiteHeated marble floors
- 10 days
- 564
- 31
Zillow last checked:
Listing updated:
Listed by:
Terry Sprague 503-459-3987,
LUXE Forbes Global Properties
Source: RMLS (OR),MLS#: 449782909
Facts & features
Interior
Bedrooms & bathrooms
- Bedrooms: 5
- Bathrooms: 4
- Full bathrooms: 3
- Partial bathrooms: 1
- Main level bathrooms: 1
Rooms
- Room types: Bedroom 4, Bonus Room, Bedroom 2, Bedroom 3, Dining Room, Family Room, Kitchen, Living Room, Primary Bedroom
Primary bedroom
- Features: Fireplace, Sauna, Ensuite, Soaking Tub, Walkin Closet, Washer Dryer
- Level: Upper
- Area: 420
- Dimensions: 21 x 20
Bedroom 2
- Level: Upper
- Area: 260
- Dimensions: 20 x 13
Bedroom 3
- Level: Upper
- Area: 180
- Dimensions: 15 x 12
Bedroom 4
- Level: Upper
- Area: 168
- Dimensions: 14 x 12
Dining room
- Features: Deck, Sliding Doors
- Level: Main
- Area: 210
- Dimensions: 15 x 14
Family room
- Features: Fireplace, French Doors
- Level: Main
- Area: 288
- Dimensions: 16 x 18
Kitchen
- Features: Island, Pantry, Convection Oven, Double Sinks, Granite
- Level: Main
- Area: 414
- Width: 23
Living room
- Level: Main
- Area: 266
- Dimensions: 19 x 14
Heating
- Forced Air, Fireplace(s)
Cooling
- Central Air
Appliances
- Included: Built In Oven, Built-In Refrigerator, Convection Oven, Cooktop, Dishwasher, Disposal, Gas Appliances, Microwave, Stainless Steel Appliance(s), Wine Cooler, Washer/Dryer, Gas Water Heater
- Laundry: Laundry Room
Features
- Granite, High Ceilings, Marble, Soaking Tub, Kitchen Island, Pantry, Double Vanity, Sauna, Walk-In Closet(s)
- Flooring: Hardwood, Heated Tile, Wall to Wall Carpet, Wood, Tile
- Doors: Sliding Doors, French Doors
- Number of fireplaces: 4
- Fireplace features: Gas
Interior area
- Total structure area: 4,940
- Total interior livable area: 4,940 sqft
Video & virtual tour
Property
Parking
- Total spaces: 4
- Parking features: Driveway, RV Access/Parking, RV Boat Storage, Garage Door Opener, Attached, Extra Deep Garage, Tandem
- Attached garage spaces: 4
- Has uncovered spaces: Yes
Accessibility
- Accessibility features: Garage On Main, Accessibility
Features
- Stories: 3
- Patio & porch: Deck, Patio, Porch
- Exterior features: Yard
- Has view: Yes
- View description: Mountain(s), Territorial, Trees/Woods
Lot
- Size: 0.32 Acres
- Features: Cul-De-Sac, Trees, SqFt 10000 to 14999
Details
- Additional structures: RVParking, RVBoatStorage
- Parcel number: 01340114
Construction
Type & style
- Home type: SingleFamily
- Architectural style: Traditional
- Property subtype: Residential, Single Family Residence
Materials
- Brick, Cedar
- Roof: Composition
Condition
- Resale
- New construction: No
- Year built: 1988
Utilities & green energy
- Gas: Gas
- Sewer: Public Sewer
- Water: Public
Community & HOA
HOA
- Has HOA: Yes
Location
- Region: West Linn
Financial & listing details
- Price per square foot: $283/sqft
- Tax assessed value: $1,287,310
- Annual tax amount: $17,549
- Date on market: 5/1/2026
- Listing terms: Cash,Conventional
- Road surface type: Paved
Estimated market value
Not available
Estimated sales range
Not available
Not available
Price history
| Date | Event | Price |
|---|---|---|
| 8/31/2026 | Listed for sale | $1,399,000$283/sqft |
Source:  RMLS (OR) #449782909 Report a problem RMLS (OR) #449782909 Report a problem | ||
| 8/14/2026 | Pending sale | $1,399,000$283/sqft |
Source: RMLS (OR) #449782909 Report a problem | ||
| 7/2/2026 | Price change | $1,399,000-6.7%$283/sqft |
Source: RMLS (OR) #449782909 Report a problem | ||
| 5/2/2026 | Listed for sale | $1,499,000+203%$303/sqft |
Source: RMLS (OR) #449782909 Report a problem | ||
| 3/22/2013 | Sold | $494,700-1%$100/sqft |
Source: RMLS (OR) #12023409 Report a problem | ||
| 6/24/2012 | Price change | $499,900-5.5%$101/sqft |
Source: John L Scott Real Estate #12023409 Report a problem | ||
| 6/4/2012 | Listed for sale | $529,000+6.9%$107/sqft |
Source: John L Scott Real Estate #12023409 Report a problem | ||
| 9/1/2011 | Sold | $495,000-2.8%$100/sqft |
Source: Public Record Report a problem | ||
| 6/7/2011 | Price change | $509,000-3.8%$103/sqft |
Source: Windermere Cronin & Caplan Realty Group, Inc. #11359793 Report a problem | ||
| 4/29/2011 | Price change | $529,000-3.6%$107/sqft |
Source: Windermere Cronin & Caplan Realty Group, Inc. #11359793 Report a problem | ||
| 4/2/2011 | Price change | $549,000-6.8%$111/sqft |
Source: Windermere Cronin & Caplan Realty Group, Inc. #11359793 Report a problem | ||
| 2/5/2011 | Listed for sale | $589,000+24.8%$119/sqft |
Source: Windermere Cronin & Caplan Realty Group, Inc. #11359793 Report a problem | ||
| 11/4/1997 | Sold | $472,000$96/sqft |
Source: Public Record Report a problem | ||
Public tax history
| Year | Property taxes | Tax assessment |
|---|---|---|
| 2025 | $17,549 +3.7% | $925,973 +3% |
| 2024 | $16,929 +1.5% | $899,003 +3% |
| 2023 | $16,683 +4.9% | $872,819 +3% |
| 2022 | $15,911 +10.9% | $847,398 +3% |
| 2021 | $14,345 +0.3% | $822,717 +3% |
| 2020 | $14,299 +4.5% | $798,755 +3% |
| 2019 | $13,682 +5.1% | $775,491 +3% |
| 2018 | $13,018 | $752,904 +3% |
| 2017 | $13,018 +10.6% | $730,975 +3% |
| 2016 | $11,774 | $709,684 +3% |
| 2015 | $11,774 +4.3% | $689,014 +14.4% |
| 2014 | $11,284 +6.4% | $602,369 -7.5% |
| 2013 | $10,605 +6.2% | $651,020 +7.1% |
| 2012 | $9,987 -4.8% | $607,670 -5.2% |
| 2011 | $10,486 -0.9% | $641,065 +3% |
| 2010 | $10,577 +2.4% | $622,393 +3% |
| 2009 | $10,326 -1.5% | $604,265 +3% |
| 2008 | $10,488 +2% | $586,665 +3% |
| 2007 | $10,278 +0.6% | $569,578 +3% |
| 2006 | $10,219 +9.6% | $552,988 +3% |
| 2005 | $9,324 +4.7% | $536,882 +3% |
| 2004 | $8,906 +8.1% | $521,245 +3% |
| 2003 | $8,239 -48.6% | $506,063 +3% |
| 2002 | $16,028 +109% | $491,323 +3% |
| 2001 | $7,668 +1.3% | $477,013 +3% |
| 2000 | $7,568 | $463,119 |
Find assessor info on the county website
Monthly payment
Est. payment
Payment breakdown
Explore the cost of this home by adjusting the details. Changes won't be saved.Climate risks
Neighborhood: 97068
Nearby schools
Schools provided by the listing agent
- Elementary: Stafford
- Middle: Athey Creek
- High: West Linn
Source: RMLS (OR). This data may not be complete. We recommend contacting the local school district to confirm school assignments for this home.

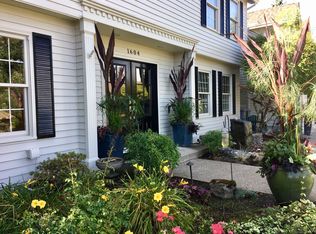
Similar homes
- $1,425,0005 bd5 ba5.3k sqft3921 Northhampton Ct, West Linn, OR 97068Active
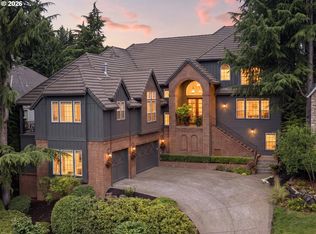
 MLS ID #376313348, Steve Nassar, Premiere Property Group, LLC. RMLS (OR)
 - $1,249,0005 bd5 ba5.7k sqft1804 Hall Ct, West Linn, OR 97068Active
 MLS ID #660999123, Julia Monaghan, Real Broker. RMLS (OR)
 - $1,699,0004 bd5 ba4.5k sqft3330 Quail Ridge Ct, West Linn, OR 97068Active
 MLS ID #242724596, Jennifer Weinhart, The Agency Lake Oswego. RMLS (OR)
 - $1,245,0005 bd4 ba5.7k sqft6021 Caufield St, West Linn, OR 97068Active
 MLS ID #417039704, Lora Smith, Redfin. RMLS (OR)
 - $1,295,0004 bd4 ba4.5k sqft17485 Brookhurst Dr, Lake Oswego, OR 97034ActiveMLS ID #512161045, Amy Radonich, Windermere Realty Trust. RMLS (OR)
- $1,700,0006 bd4 ba5.3k sqft3390 Quail Ridge Ct, West Linn, OR 97068ActiveMLS ID #205410469, Sara Bakkum, Premiere Property Group, LLC. RMLS (OR)
- $1,189,0004 bd4 ba4.8k sqft2790 Carriage Way, West Linn, OR 97068ActiveMLS ID #503860485, Peter Jameson, J Residential Properties. RMLS (OR)
- $1,650,0005 bd5 ba4.8k sqft17410 Upper Cherry Ln, Lake Oswego, OR 97034ActiveMLS ID #261468913, Elizabeth Davidson, Cascade Hasson Sotheby's International Realty. RMLS (OR)
- $997,0004 bd3 ba3k sqft1738 Gallery Way, West Linn, OR 97068ActiveMLS ID #519379415, Jenny Bright, Urban Pacific Real Estate. RMLS (OR)
- $1,023,1763 bd3 ba2.8k sqft4520 Calaroga Dr, West Linn, OR 97068ActiveMLS ID #326751626, Richard Brooke, Premiere Property Group, LLC. RMLS (OR)
- $1,090,0005 bd4 ba3.7k sqft2510 Satter St, West Linn, OR 97068ActiveMLS ID #591842641, Steve Kaer, Kaer Property Group. RMLS (OR)
- $1,399,0005 bd4 ba4k sqft10190 SE Terra Linda Ct, Happy Valley, OR 97086ActiveMLS ID #423460024, Korrie Hicks, KOR Realty. RMLS (OR)
- $1,400,0004 bd4 ba3.6k sqft5352 Washington Ct, Lake Oswego, OR 97035ActiveMLS ID #295879150, James Loos, Windermere Realty Trust. RMLS (OR)
- $1,399,0005 bd4 ba4.9k sqft21440 S Meadowridge Ct, Oregon City, OR 97045ActiveMLS ID #369430245, David Columbus, Living Room Realty. RMLS (OR)
- $1,190,0005 bd4 ba3.6k sqft4823 Ireland Ln, West Linn, OR 97068ActiveMLS ID #706414175, Julie Friedrich, MORE Realty. RMLS (OR)
- $849,0004 bd3 ba2.8k sqft2107 Club House Dr, West Linn, OR 97068ActiveMLS ID #635617437, Erika George, Living Room Realty. RMLS (OR)
- $850,0004 bd3 ba3.8k sqft2311 Falcon Dr, West Linn, OR 97068ActiveMLS ID #152071178, Nick Shivers, eXp Realty, LLC. RMLS (OR)
- $1,799,9504 bd5 ba4.6k sqft3046 SW Fairmount Blvd, Portland, OR 97239ActiveMLS ID #540782365, Monika Gray, Opt. RMLS (OR)
- $1,790,0004 bd4 ba3.8k sqft14067 Goodall Rd, Lake Oswego, OR 97034ActiveMLS ID #793931119, Bill Gaffney, Change Realty, LLC. RMLS (OR)
- $875,0003 bd3 ba2.7k sqft3415 Riverknoll Way, West Linn, OR 97068ActiveMLS ID #555127440, Rebel Steirer, Premiere Property Group, LLC. RMLS (OR)
