***OPEN HOUSE - THIS SUNDAY, 8/2 FROM 1-3PM*** Beautiful Skyline Ridge Home with Privacy, Space & Northwest Charm! Tucked into West Linn's sought-after Skyline Ridge neighborhood, this beautifully maintained home offers exceptional privacy, a thoughtfully designed floor plan, and serene wooded views that capture the best of Pacific Northwest living. Enjoy Skyline Ridge Park, the option to join the private community pool, and the award-winning West Linn School District.Designed for both everyday living and effortless entertaining, the home's multi-level layout offers the perfect balance of connection and flexibility. At the heart of the home, the beautifully appointed kitchen features an oversized butcher block island, quality finishes, and easy access to the backyard. The main level flows seamlessly into the formal dining and living rooms, while the spacious family room with a cozy gas fireplace opens to the outdoors, creating an easy connection between indoor comfort and nature. Just a few steps away, the expansive bonus room is ready for movie nights, game days, a home gym, or play space. Upstairs, generously sized bedrooms include a peaceful primary suite with a beautifully remodeled bath featuring dual vanities, a walk-in shower, and tile floors. Outside, your private backyard retreat invites you to slow down and enjoy the natural surroundings. The expansive two-level deck overlooks a lush greenbelt, making it the perfect place for morning coffee, outdoor dining, or relaxing beneath the trees. Watch birds drift through the canopy and, if you're lucky, catch a glimpse of deer wandering quietly through the forest beyond. An oversized three-car garage, dedicated wine storage, an enormous walk-in storage room, and an oversized driveway provide abundant space for vehicles, gear, and all the hobbies that come with the Northwest lifestyle. This is a rare opportunity to enjoy comfort, privacy, and nature in one of West Linn's most desirable neighborhoods.
Active
$929,900
1496 Braemar Dr, West Linn, OR 97068
3beds
3,380sqft
:
Get pre-qualified$6,455/mo
Residential, Single Family Residence
Built in 1986
-- sqft lot
$-- Zestimate®
$275/sqft
$-- HOA
What's special
Cozy gas fireplaceQuality finishesOversized three-car garageBeautifully remodeled bathPrivate backyard retreatThoughtfully designed floor planDedicated wine storage
- 17 days |
- 550 |
- 31 |
Zillow last checked:
Listing updated:
Listed by:
Cricket Forsey 503-515-1217,
Keller Williams Realty Portland Premiere
Source: RMLS (OR),MLS#: 586653978
Facts & features
Interior
Bedrooms & bathrooms
- Bedrooms: 3
- Bathrooms: 3
- Full bathrooms: 2
- Partial bathrooms: 1
- Main level bathrooms: 1
Rooms
- Room types: Bedroom 4, Bonus Room, Workshop, Bedroom 2, Bedroom 3, Dining Room, Family Room, Kitchen, Living Room, Primary Bedroom
Primary bedroom
- Features: Skylight, Double Sinks, Ensuite, Jetted Tub, Shower, Suite, Walkin Closet, Wallto Wall Carpet
- Level: Upper
- Area: 234
- Dimensions: 18 x 13
Bedroom 2
- Features: Closet, Wallto Wall Carpet
- Level: Upper
- Area: 143
- Dimensions: 11 x 13
Bedroom 3
- Features: Closet, Wallto Wall Carpet
- Level: Upper
- Area: 121
- Dimensions: 11 x 11
Bedroom 4
- Features: Closet, Wallto Wall Carpet
- Level: Upper
- Area: 121
- Dimensions: 11 x 11
Dining room
- Features: Vaulted Ceiling
- Level: Main
- Area: 132
- Dimensions: 12 x 11
Family room
- Features: Builtin Features, Deck, Fireplace, Sliding Doors
- Level: Main
- Area: 368
- Dimensions: 23 x 16
Kitchen
- Features: Cook Island, Deck, Disposal, Eating Area, Gas Appliances, Hardwood Floors, Microwave, Skylight, Sliding Doors, Builtin Oven, Vaulted Ceiling
- Level: Main
- Area: 285
- Width: 15
Living room
- Features: Vaulted Ceiling
- Level: Main
- Area: 285
- Dimensions: 19 x 15
Heating
- Forced Air, Fireplace(s)
Cooling
- Central Air
Appliances
- Included: Built In Oven, Built-In Range, Dishwasher, Disposal, Free-Standing Refrigerator, Gas Appliances, Microwave, Stainless Steel Appliance(s), Washer/Dryer, Gas Water Heater
- Laundry: Laundry Room
Features
- Ceiling Fan(s), High Ceilings, Vaulted Ceiling(s), Closet, Built-in Features, Cook Island, Eat-in Kitchen, Double Vanity, Shower, Suite, Walk-In Closet(s), Tile
- Flooring: Hardwood, Wall to Wall Carpet
- Doors: Sliding Doors
- Windows: Skylight(s)
- Basement: Crawl Space,Exterior Entry,Unfinished
- Number of fireplaces: 1
- Fireplace features: Gas
Interior area
- Total structure area: 3,380
- Total interior livable area: 3,380 sqft
Video & virtual tour
Property
Parking
- Total spaces: 3
- Parking features: Driveway, On Street, Garage Door Opener, Attached
- Attached garage spaces: 3
- Has uncovered spaces: Yes
Accessibility
- Accessibility features: Natural Lighting, Accessibility
Features
- Levels: Two
- Stories: 2
- Patio & porch: Deck
- Exterior features: Yard
- Has spa: Yes
- Spa features: Free Standing Hot Tub, Bath
- Fencing: Fenced
- Has view: Yes
- View description: Trees/Woods
Lot
- Features: Greenbelt, Private, SqFt 10000 to 14999
Details
- Parcel number: 00303335
Construction
Type & style
- Home type: SingleFamily
- Architectural style: Traditional
- Property subtype: Residential, Single Family Residence
Materials
- Cedar
- Roof: Composition
Condition
- Resale
- New construction: No
- Year built: 1986
Utilities & green energy
- Gas: Gas
- Sewer: Public Sewer
- Water: Public
Community & HOA
Community
- Subdivision: Skyline Ridge
HOA
- Has HOA: No
- Amenities included: Pool
Location
- Region: West Linn
Financial & listing details
- Price per square foot: $275/sqft
- Tax assessed value: $817,013
- Annual tax amount: $9,928
- Date on market: 7/16/2026
- Listing terms: Cash,Conventional,USDA Loan,VA Loan
- Road surface type: Paved
Estimated market value
Not available
Estimated sales range
Not available
Not available
Price history
| Date | Event | Price |
|---|---|---|
| 7/16/2026 | Listed for sale | $929,900+75.5%$275/sqft |
Source:  RMLS (OR) #586653978 Report a problem RMLS (OR) #586653978 Report a problem | ||
| 11/20/2014 | Sold | $530,000-1.8%$157/sqft |
Source: RMLS (OR) #14419014 Report a problem | ||
| 10/4/2014 | Price change | $539,500-1.9%$160/sqft |
Source: Worldrelo #14419014 Report a problem | ||
| 7/27/2014 | Price change | $550,000-5.2%$163/sqft |
Source: Worldrelo #14419014 Report a problem | ||
| 7/9/2014 | Listed for sale | $580,000$172/sqft |
Source: Worldrelo #14419014 Report a problem | ||
Public tax history
| Year | Property taxes | Tax assessment |
|---|---|---|
| 2025 | $9,929 +3.9% | $515,207 +3% |
| 2024 | $9,557 +2.8% | $500,201 +3% |
| 2023 | $9,294 +3% | $485,633 +3% |
| 2022 | $9,021 +7.6% | $471,489 +3% |
| 2021 | $8,387 +0.9% | $457,757 +3% |
| 2020 | $8,311 +4.4% | $444,425 +3% |
| 2019 | $7,962 +5.1% | $431,481 +3% |
| 2018 | $7,576 | $418,914 +3% |
| 2017 | $7,576 +8.8% | $406,713 +3% |
| 2016 | $6,966 | $394,867 +3% |
| 2015 | $6,966 +5.1% | $383,366 +3% |
| 2014 | $6,625 +11.6% | $372,200 +3% |
| 2013 | $5,938 +3% | $361,359 +3% |
| 2012 | $5,768 +0.8% | $350,834 +3% |
| 2011 | $5,722 -0.7% | $340,616 +3% |
| 2010 | $5,765 +2.1% | $330,695 +3% |
| 2009 | $5,646 +1.3% | $321,063 +3% |
| 2008 | $5,573 +2% | $311,712 +3% |
| 2007 | $5,461 +0.6% | $302,633 +3% |
| 2006 | $5,429 +7.7% | $293,818 +3% |
| 2005 | $5,041 +5.7% | $285,260 +3% |
| 2004 | $4,770 +8% | $276,951 +3% |
| 2003 | $4,417 +2.5% | $268,884 +3% |
| 2002 | $4,308 +4.3% | $261,052 +3% |
| 2001 | $4,130 +0.9% | $253,449 +3% |
| 2000 | $4,092 | $246,067 |
Find assessor info on the county website
Monthly payment
Est. payment
Payment breakdown
Explore the cost of this home by adjusting the details. Changes won't be saved.Climate risks
Neighborhood: 97068
Nearby schools
GreatSchools rating
- 9/10Stafford Primary SchoolGrades: PK-5Distance: 2.2 mi
- 6/10Athey Creek Middle SchoolGrades: 6-8Distance: 2.9 mi
- 10/10West Linn High SchoolGrades: 9-12Distance: 2.8 mi
Schools provided by the listing agent
- Elementary: Stafford
- Middle: Athey Creek
- High: West Linn
Source: RMLS (OR). This data may not be complete. We recommend contacting the local school district to confirm school assignments for this home.
- $845,7004 bd3 ba3k sqft1341 Stonehaven Dr, West Linn, OR 97068Off Market
- $881,5003 bd2 ba3k sqft1494 Braemar Dr, West Linn, OR 97068Off Market
- $904,5004 bd4 ba3.2k sqft1497 Braemar Dr, West Linn, OR 97068Off Market
- $818,8004 bd3 ba2.3k sqft1499 Braemar Dr, West Linn, OR 97068Off Market
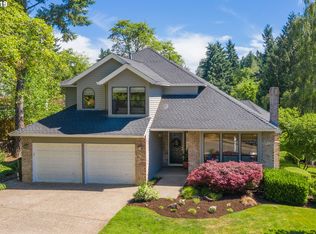
- $900,0004 bd3 ba3k sqft1339 Stonehaven Dr, West Linn, OR 97068Sold
- $919,6005 bd4 ba3.7k sqft1492 Braemar Dr, West Linn, OR 97068Off Market
- $897,4003 bd3 ba3.1k sqft1495 Braemar Dr, West Linn, OR 97068Off Market
- $1,262,6006 bd4 ba5.1k sqft1609 Arran Ct, West Linn, OR 97068Off Market
A local agent can set up tours, give advice and negotiate with sellers.
Similar homes
- $975,0004 bd3 ba3.6k sqft1334 Troon Dr, West Linn, OR 97068Active

 MLS ID #513616063, Kim Woodhouse, Soldera Properties, Inc. RMLS (OR)
 - $920,0004 bd4 ba4.2k sqft2906 Carriage Way #B, West Linn, OR 97068Active
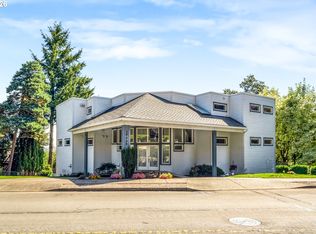 MLS ID #315098146, Kay Grening, Premiere Property Group, LLC. RMLS (OR)
 - $879,0004 bd3 ba2.4k sqft725 Marylhurst Dr, West Linn, OR 97068Active
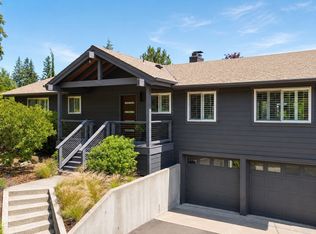 MLS ID #688113160, Shastine Bredlie, eXp Realty, LLC. RMLS (OR)
 - $799,0004 bd3 ba2.7k sqft1105 Marylhurst Dr, West Linn, OR 97068Active
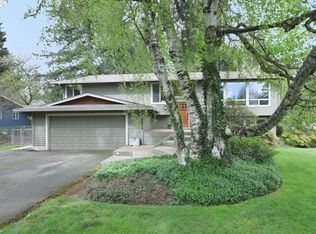 MLS ID #525550498, Chano Ramos, MORE Realty. RMLS (OR)
 - $850,0004 bd3 ba2.8k sqft19602 Wildwood Dr, West Linn, OR 97068ActiveMLS ID #353949146, Rick Sadle, Keller Williams Realty Professionals. RMLS (OR)
- $899,9004 bd3 ba3.2k sqft19757 Bellevue Way, West Linn, OR 97068ActiveMLS ID #120519368, Alicia Dart, Soldera Properties, Inc. RMLS (OR)
- $949,9004 bd3 ba3.5k sqft2105 Club House Dr, West Linn, OR 97068ActiveMLS ID #524165999, Edwina Feeney, City of Bridges Realty. RMLS (OR)
- $1,075,0005 bd4 ba4.5k sqft2902 Rawhide St, West Linn, OR 97068ActiveMLS ID #272444343, Steve Nassar, Premiere Property Group, LLC. RMLS (OR)
- $759,9003 bd3 ba2.3k sqft6506 Apollo Rd, West Linn, OR 97068ActiveMLS ID #646283702, Kaliko Maciel, Keller Williams Realty Portland Elite. RMLS (OR)
- $950,0004 bd3 ba2.7k sqft1201 Rosemont Rd, West Linn, OR 97068ActiveMLS ID #558606616, Heather Robbins, Robbins Realty Group. RMLS (OR)
- $899,9003 bd4 ba2.6k sqft4622 Mapleton Dr, West Linn, OR 97068ActiveMLS ID #265931671, Tim Shannon, Tim Shannon Realty, Inc.. RMLS (OR)
- $745,0003 bd3 ba2.4k sqft2592 Hillcrest Ct, West Linn, OR 97068ActiveMLS ID #531772882, Matthew Moore, Elkhorn Real Estate. RMLS (OR)
- $1,025,0004 bd3 ba3k sqft1738 Gallery Way, West Linn, OR 97068ActiveMLS ID #519379415, Jenny Bright, Urban Pacific Real Estate. RMLS (OR)
- $899,9005 bd3 ba2.6k sqft2418 Saddle Ct, West Linn, OR 97068ActiveMLS ID #529439374, Marty Francis, Realty First. RMLS (OR)
- $670,0004 bd3 ba1.7k sqft18782 Upper Midhill Dr, West Linn, OR 97068ActiveMLS ID #558600435, Amy Savage, A Group Real Estate. RMLS (OR)
- $749,9004 bd3 ba2.7k sqft19001 Suncrest Dr, West Linn, OR 97068ActiveMLS ID #418022691, Joelle Lewis, eXp Realty, LLC. RMLS (OR)
- $875,9004 bd3 ba2.9k sqft19788 Wildwood Dr, West Linn, OR 97068ActiveMLS ID #276635997, David Shevchenko, Atlas Realty Advisors LLC. RMLS (OR)
- $799,9004 bd2 ba2k sqft2453 Marylhurst Dr, West Linn, OR 97068ActiveMLS ID #436731825, Nic Costa, John L. Scott. RMLS (OR)
- $849,9003 bd3 ba2.9k sqft21280 Serango Dr, West Linn, OR 97068ActiveMLS ID #363274244, Scott Galloway, MORE Realty. RMLS (OR)
- $1,010,0004 bd3 ba2.6k sqft17622 Brookhurst Dr, Lake Oswego, OR 97034ActiveMLS ID #621264731, Jie Zhan, John L. Scott. RMLS (OR)
