Home is set on a beautiful .44-acre property in a park-like setting w/multiple outdoor spaces to enjoy throughout the year. The flexible floor plan includes living areas on both levels, creating opportunities for gathering, hobbies, guests, or multi-generational living. Kitchen features granite countertops, eating bar, soft-close cherry cabinetry, appliance garage & garden window. Dining room w/hardwood floors & access to deck. Living room w/bay window, wood-burning fireplace & built-ins. Primary suite has updated bathroom w/tiled shower & heated tile floor. Lower-level family room w/fireplace (Vermont Castings gas fired unit), 4th bedroom & full bathroom. Beautiful yard features large deck, two paver patios, fire pit, cedar shed & mature landscaping. New carpet on main level. Garage is temperature controlled with insulated doors. Leaf Guard Gutters. Ring doorbell. Drip system. Newly seal coated driveway. Water heater (2019). Furnace & AC (2023). Refrigerator, washer & dryer included. Located near parks, coffee shops, grocery stores, restaurants & boat launch.
Active
$670,000
18782 Upper Midhill Dr, West Linn, OR 97068
4beds
1,745sqft
:
Get pre-qualified$4,651/mo
Residential, Single Family Residence
Built in 1972
0.44 Acres Lot
$-- Zestimate®
$384/sqft
$-- HOA
What's special
Wood-burning fireplaceCedar shedFire pitTwo paver patiosGarden windowHeated tile floorNewly seal coated driveway
- 14 days |
- 660 |
- 54 |
Zillow last checked:
Listing updated:
Listed by:
Amy Savage 503-692-5000,
A Group Real Estate,
Mindy Shierk 503-750-8644,
A Group Real Estate
Source: RMLS (OR),MLS#: 558600435
Facts & features
Interior
Bedrooms & bathrooms
- Bedrooms: 4
- Bathrooms: 3
- Full bathrooms: 3
- Main level bathrooms: 2
Rooms
- Room types: Bedroom 4, Bedroom 2, Bedroom 3, Dining Room, Family Room, Kitchen, Living Room, Primary Bedroom
Primary bedroom
- Features: Bathroom, Closet, Shower, Tile Floor, Wallto Wall Carpet
- Level: Main
- Area: 182
- Dimensions: 14 x 13
Bedroom 2
- Features: Closet, Wallto Wall Carpet
- Level: Main
- Area: 100
- Dimensions: 10 x 10
Bedroom 3
- Features: Closet, Wallto Wall Carpet
- Level: Main
- Area: 100
- Dimensions: 10 x 10
Bedroom 4
- Features: Closet, Wallto Wall Carpet
- Level: Lower
- Area: 96
- Dimensions: 12 x 8
Dining room
- Features: Deck, Hardwood Floors
- Level: Main
- Area: 117
- Dimensions: 13 x 9
Family room
- Features: Fireplace Insert, French Doors, Patio, Wallto Wall Carpet
- Level: Lower
- Area: 210
- Dimensions: 15 x 14
Kitchen
- Features: Appliance Garage, Dishwasher, Disposal, Garden Window, Hardwood Floors, Island, Microwave, Free Standing Range, Free Standing Refrigerator, Granite, Plumbed For Ice Maker
- Level: Main
- Area: 143
- Width: 11
Living room
- Features: Bay Window, Bookcases, Fireplace, Wallto Wall Carpet
- Level: Main
- Area: 224
- Dimensions: 16 x 14
Heating
- Forced Air, Heat Pump, Fireplace(s)
Cooling
- Heat Pump
Appliances
- Included: Dishwasher, Disposal, Free-Standing Range, Free-Standing Refrigerator, Microwave, Washer/Dryer, Appliance Garage, Plumbed For Ice Maker, Gas Water Heater
Features
- Granite, Closet, Built-in Features, Shower, Sink, Kitchen Island, Bookcases, Bathroom
- Flooring: Hardwood, Heated Tile, Wall to Wall Carpet, Tile
- Doors: French Doors
- Windows: Garden Window(s), Bay Window(s)
- Basement: Daylight,Finished
- Number of fireplaces: 2
- Fireplace features: Insert, Wood Burning
Interior area
- Total structure area: 1,745
- Total interior livable area: 1,745 sqft
Video & virtual tour
Property
Parking
- Total spaces: 2
- Parking features: Driveway, Attached
- Attached garage spaces: 2
- Has uncovered spaces: Yes
Features
- Levels: Two,Multi/Split
- Stories: 2
- Patio & porch: Deck, Patio, Porch
- Exterior features: Fire Pit
- Has view: Yes
- View description: Trees/Woods
Lot
- Size: 0.44 Acres
- Features: Gentle Sloping, SqFt 15000 to 19999
Details
- Additional structures: ToolShed
- Parcel number: 00305725
Construction
Type & style
- Home type: SingleFamily
- Property subtype: Residential, Single Family Residence
Materials
- T111 Siding, Wood Siding
- Foundation: Slab
- Roof: Composition
Condition
- Resale
- New construction: No
- Year built: 1972
Utilities & green energy
- Gas: Gas
- Sewer: Public Sewer
- Water: Public
Community & HOA
HOA
- Has HOA: No
Location
- Region: West Linn
Financial & listing details
- Price per square foot: $384/sqft
- Tax assessed value: $505,011
- Annual tax amount: $5,199
- Date on market: 6/25/2026
- Listing terms: Cash,Conventional,FHA,VA Loan
- Road surface type: Paved
Estimated market value
Not available
Estimated sales range
Not available
Not available
Price history
| Date | Event | Price |
|---|---|---|
| 7/24/2026 | Listed for sale | $670,000$384/sqft |
Source:  RMLS (OR) #558600435 Report a problem RMLS (OR) #558600435 Report a problem | ||
| 7/18/2026 | Pending sale | $670,000$384/sqft |
Source: RMLS (OR) #558600435 Report a problem | ||
| 6/25/2026 | Listed for sale | $670,000$384/sqft |
Source: RMLS (OR) #558600435 Report a problem | ||
Public tax history
| Year | Property taxes | Tax assessment |
|---|---|---|
| 2025 | $5,199 +3.9% | $269,788 +3% |
| 2024 | $5,005 +2.8% | $261,931 +3% |
| 2023 | $4,867 +3% | $254,302 +3% |
| 2022 | $4,724 +5.3% | $246,896 +3% |
| 2021 | $4,484 -0.7% | $239,705 +3% |
| 2020 | $4,515 +4.9% | $232,724 +3% |
| 2019 | $4,305 +4.7% | $225,946 +3% |
| 2018 | $4,113 | $219,365 +3% |
| 2017 | $4,113 +6.8% | $212,976 +3% |
| 2016 | $3,851 | $206,773 +3% |
| 2015 | $3,851 +6.1% | $200,750 +3% |
| 2014 | $3,629 +11.8% | $194,903 +3% |
| 2013 | $3,247 +2.5% | $189,226 +3% |
| 2012 | $3,168 +0.6% | $183,715 +3% |
| 2011 | $3,149 -1.3% | $178,364 +3% |
| 2010 | $3,190 +2.4% | $173,169 +3% |
| 2009 | $3,114 +6.7% | $168,125 +3% |
| 2008 | $2,918 +2% | $163,228 +3% |
| 2007 | $2,860 +0.6% | $158,474 +3% |
| 2006 | $2,843 +4.1% | $153,858 +3% |
| 2005 | $2,730 +5.1% | $149,377 +3% |
| 2004 | $2,596 +7.5% | $145,026 +3% |
| 2003 | $2,416 +2.7% | $140,802 +3% |
| 2002 | $2,352 +4.5% | $136,701 +3% |
| 2001 | $2,251 +0.5% | $132,719 +3% |
| 2000 | $2,240 | $128,853 |
Find assessor info on the county website
Monthly payment
Est. payment
Payment breakdown
Explore the cost of this home by adjusting the details. Changes won't be saved.Climate risks
Neighborhood: 97068
Nearby schools
GreatSchools rating
- 9/10Cedaroak Park Primary SchoolGrades: PK-5Distance: 0.8 mi
- 8/10Rosemont Ridge Middle SchoolGrades: 6-8Distance: 1.6 mi
- 10/10West Linn High SchoolGrades: 9-12Distance: 2.6 mi
Schools provided by the listing agent
- Elementary: Cedaroak Park
- Middle: Rosemont Ridge
- High: West Linn
Source: RMLS (OR). This data may not be complete. We recommend contacting the local school district to confirm school assignments for this home.
- $573,9003 bd2 ba1.5k sqft18754 Upper Midhill Dr, West Linn, OR 97068Off Market

- $674,1004 bd2 ba2.5k sqft18812 Upper Midhill Dr, West Linn, OR 97068Off Market
- $738,3003 bd3 ba2.4k sqft18734 Upper Midhill Dr, West Linn, OR 97068Off Market

- $578,3003 bd2 ba1.7k sqft18822 Upper Midhill Dr, West Linn, OR 97068Off Market
- $587,0004 bd2 ba2k sqft18717 Upper Midhill Dr, West Linn, OR 97068Sold
- $692,1004 bd4 ba2.5k sqft18757 Upper Midhill Dr, West Linn, OR 97068Off Market
- $804,8004 bd3 ba3.3k sqft18777 Upper Midhill Dr, West Linn, OR 97068Off Market
- $618,1003 bd2 ba1.7k sqft18819 Upper Midhill Dr, West Linn, OR 97068Off Market
A local agent can set up tours, give advice and negotiate with sellers.
Similar homes
- $745,0003 bd3 ba2.4k sqft2592 Hillcrest Ct, West Linn, OR 97068Active

 MLS ID #531772882, Matthew Moore, Elkhorn Real Estate. RMLS (OR)
 - $674,9994 bd3 ba2.1k sqft2792 Lancaster St, West Linn, OR 97068Active
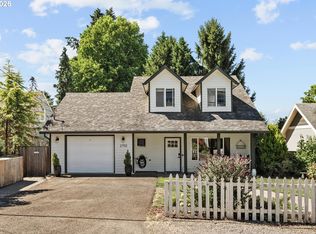 MLS ID #684001717, Kris Kachirisky, Cascade Hasson Sotheby's International Realty. RMLS (OR)
 - $699,9003 bd3 ba1.8k sqft19490 Wilderness Dr, West Linn, OR 97068Active
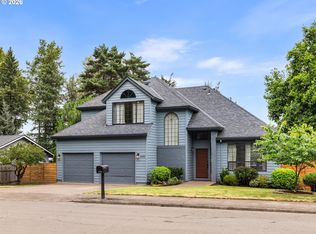 MLS ID #797525343, Darryl Bodle, Keller Williams Realty Portland Premiere. RMLS (OR)
 - $699,0003 bd2 ba1.4k sqft5711 W A St, West Linn, OR 97068For Sale

 MLS ID #843779, CATHI CALDWELL, Homesmart Realty Group. WVMLS
 - $699,9003 bd3 ba2.5k sqft2498 Saddle Ct, West Linn, OR 97068ActiveMLS ID #106074243, Scott Foster, Premiere Property Group, LLC. RMLS (OR)
- $639,0003 bd3 ba1.6k sqft1312 Ann Ct, West Linn, OR 97068ActiveMLS ID #420238519, Steve Nassar, Premiere Property Group, LLC. RMLS (OR)
- $650,0003 bd2 ba1.8k sqft8865 SW Scheckla Dr, Tigard, OR 97224ActiveMLS ID #593067019, Cheryl Luebke, Highpoint Realty Group. RMLS (OR)
- $699,9006 bd3 ba2.4k sqft5676 SE Hillwood Cir, Milwaukie, OR 97267For SaleMLS ID #843930, MICHAEL ENGEHOLM, Redwood Realty. WVMLS
- $649,9003 bd2 ba1.6k sqft14838 SE Karen Ct, Damascus, OR 97089ActiveMLS ID #525827956, Stephanie Peck, eXp Realty, LLC. RMLS (OR)
- $650,0005 bd3 ba2.5k sqft7913 SE Clackamas Rd, Milwaukie, OR 97267ActiveMLS ID #338070874, Beth Thompson, Berkshire Hathaway HomeServices NW Real Estate. RMLS (OR)
- $650,0004 bd3 ba2.3k sqft19321 Auburn Dr, Oregon City, OR 97045ActiveMLS ID #192630968, Krystal Rollins, Nova Realty NW, LLC. RMLS (OR)
- $599,0004 bd2 ba2.2k sqft920 N Aspen Ct, Canby, OR 97013ActiveMLS ID #714165465, Matt Kennedy, RE/MAX Equity Group. RMLS (OR)
- $699,0004 bd2 ba2.1k sqft16500 SW 150th Ave, Portland, OR 97224ActiveMLS ID #410818130, Jason Gardner, Premiere Property Group, LLC. RMLS (OR)
- $770,0003 bd3 ba1.9k sqft12355 SW Tooze Rd, Sherwood, OR 97140ActiveMLS ID #566239969, Rick Brainard, Premiere Property Group, LLC. RMLS (OR)
- $799,0003 bd2 ba1.9k sqft17422 Blue Heron Rd, Lake Oswego, OR 97034ActiveMLS ID #248612250, Lori Tydeman, Worldrelo Inc. RMLS (OR)
- $614,9005 bd3 ba2.2k sqft8655 SW Comanche Way, Tualatin, OR 97062ActiveMLS ID #738254588, Vicki Gile, Premiere Property Group, LLC. RMLS (OR)
- $649,9903 bd2 ba1.7k sqft4422 SW Washouga Ave, Portland, OR 97239ActiveMLS ID #489727293, Marlon Bump, Uptown Properties, LLC. RMLS (OR)
- $619,9003 bd2 ba1.6k sqft12960 SW Tapadera St, Beaverton, OR 97008ActiveMLS ID #741009303, Jim Collison, RE/MAX Equity Group. RMLS (OR)
- $699,0003 bd2 ba1.5k sqft3329 SE Hillyard Rd, Gresham, OR 97080ActiveMLS ID #726477978, Jason Wasinger, Real Broker. RMLS (OR)
- $585,0003 bd2 ba1.5k sqft10210 SW Crestwood Ct, Beaverton, OR 97008ActiveMLS ID #183062851, Steve Nassar, Premiere Property Group, LLC. RMLS (OR)
