Just moments from Mary S. Young Park, I pair comfortable West Linn living with a lush backyard setting and easy access to trails and the Willamette River. Step inside and my main level opens with a bright living room, where vaulted ceilings and an oversized front window fill the space with natural light before the layout continues into a formal dining room set apart from the kitchen. From there, my kitchen keeps routines practical with extensive custom cabinetry, solid surface counters, tile backsplash, stainless steel appliances, a gas range, eat bar seating, and a cozy dining nook. Toward the back of the home, my family room is anchored by a wood burning fireplace with an updated full height stone surround, while a slider leads directly to the covered deck and makes it easy to carry life outdoors. The deck overlooks my generous backyard with established trees, garden beds, curved pathways, and lush landscaping that create a green thumb's dream, with room to garden, relax, entertain, or enjoy the seasons. Upstairs, all 3 bedrooms are right where you would expect them. My primary suite includes its own bathroom and walk in closet, while the other two bedrooms share a full bathroom just down the hall. I also come with a roof replaced in 2020, refreshed exterior paint, new light fixtures throughout, and fresh interior paint in many areas. Gas heat, central air, and my attached 2 car garage add practical everyday convenience. My Robinwood setting puts trails, river access, and outdoor recreation close by at Mary S. Young Park, while Robinwood Park adds walking trails, open fields, basketball courts, a skatepark, splashpad, and playground. With parks, trails, river access, Robinwood area shopping and dining, and everyday conveniences close by, I offer the kind of West Linn setting that feels peaceful, practical, and easy to enjoy.
Active
Price cut: $20K (7/20)
$699,900
19490 Wilderness Dr, West Linn, OR 97068
3beds
1,852sqft
:
Get pre-qualified$4,858/mo
Residential, Single Family Residence
Built in 1990
9,583 Square Feet Lot
$-- Zestimate®
$378/sqft
$-- HOA
What's special
Covered deckRefreshed exterior paintFormal dining roomCozy dining nookExtensive custom cabinetryGas rangeVaulted ceilings
- 37 days |
- 605 |
- 54 |
Zillow last checked:
Listing updated:
Listed by:
Darryl Bodle 503-709-4632,
Keller Williams Realty Portland Premiere,
Kelly Christian 908-328-1873,
Keller Williams Realty Portland Premiere
Source: RMLS (OR),MLS#: 797525343
Facts & features
Interior
Bedrooms & bathrooms
- Bedrooms: 3
- Bathrooms: 3
- Full bathrooms: 2
- Partial bathrooms: 1
- Main level bathrooms: 1
Rooms
- Room types: Laundry, Bedroom 2, Bedroom 3, Dining Room, Family Room, Kitchen, Living Room, Primary Bedroom
Primary bedroom
- Features: Double Sinks, Ensuite, Walkin Closet
- Level: Upper
- Area: 240
- Dimensions: 16 x 15
Bedroom 2
- Features: Shared Bath, Vaulted Ceiling
- Level: Upper
- Area: 130
- Dimensions: 13 x 10
Bedroom 3
- Features: Shared Bath
- Level: Upper
- Area: 108
- Dimensions: 12 x 9
Dining room
- Features: Formal
- Level: Main
- Area: 120
- Dimensions: 12 x 10
Family room
- Features: Deck, Fireplace, Sliding Doors
- Level: Main
- Area: 208
- Dimensions: 16 x 13
Kitchen
- Features: Dishwasher, Disposal, Eat Bar, Gas Appliances, Nook, Free Standing Range, Peninsula, Plumbed For Ice Maker, Solid Surface Countertop
- Level: Main
- Area: 208
- Width: 13
Living room
- Features: Formal, Vaulted Ceiling
- Level: Main
- Area: 168
- Dimensions: 14 x 12
Heating
- Forced Air, Fireplace(s)
Cooling
- Central Air
Appliances
- Included: Dishwasher, Disposal, Free-Standing Gas Range, Plumbed For Ice Maker, Range Hood, Stainless Steel Appliance(s), Gas Appliances, Free-Standing Range, Gas Water Heater, Tank Water Heater
- Laundry: Laundry Room
Features
- Hookup Available, Vaulted Ceiling(s), Built-in Features, Shared Bath, Formal, Eat Bar, Nook, Peninsula, Double Vanity, Walk-In Closet(s)
- Doors: Sliding Doors
- Basement: Crawl Space
- Number of fireplaces: 1
- Fireplace features: Wood Burning
Interior area
- Total structure area: 1,852
- Total interior livable area: 1,852 sqft
Video & virtual tour
Property
Parking
- Total spaces: 2
- Parking features: Driveway, On Street, Garage Door Opener, Attached
- Attached garage spaces: 2
- Has uncovered spaces: Yes
Accessibility
- Accessibility features: Garage On Main, Natural Lighting, Accessibility
Features
- Levels: Two
- Stories: 2
- Patio & porch: Covered Deck, Deck
- Exterior features: Garden, Yard
- Fencing: Fenced
- Has view: Yes
- View description: Trees/Woods
Lot
- Size: 9,583 Square Feet
- Features: Level, SqFt 7000 to 9999
Details
- Additional structures: HookupAvailable
- Parcel number: 01329789
- Zoning: R10
Construction
Type & style
- Home type: SingleFamily
- Architectural style: Traditional
- Property subtype: Residential, Single Family Residence
Materials
- Brick, Lap Siding, T111 Siding
- Foundation: Concrete Perimeter
- Roof: Composition
Condition
- Updated/Remodeled
- New construction: No
- Year built: 1990
Utilities & green energy
- Gas: Gas
- Sewer: Public Sewer
- Water: Public
Community & HOA
Community
- Security: Sidewalk
- Subdivision: Robinwood
HOA
- Has HOA: No
Location
- Region: West Linn
Financial & listing details
- Price per square foot: $378/sqft
- Tax assessed value: $607,146
- Annual tax amount: $7,396
- Date on market: 7/2/2026
- Listing terms: Cash,Conventional,FHA,VA Loan
- Road surface type: Paved
Estimated market value
Not available
Estimated sales range
Not available
Not available
Price history
| Date | Event | Price |
|---|---|---|
| 7/20/2026 | Price change | $699,900-2.8%$378/sqft |
Source:  RMLS (OR) #797525343 Report a problem RMLS (OR) #797525343 Report a problem | ||
| 7/2/2026 | Listed for sale | $719,900+44.3%$389/sqft |
Source: RMLS (OR) #797525343 Report a problem | ||
| 11/10/2020 | Sold | $499,000$269/sqft |
Source: RMLS (OR) #20518083 Report a problem | ||
| 10/6/2020 | Pending sale | $499,000$269/sqft |
Source: John L Scott Real Estate #20518083 Report a problem | ||
| 9/28/2020 | Listed for sale | $499,000$269/sqft |
Source: John L Scott Real Estate #20518083 Report a problem | ||
| 9/11/2020 | Pending sale | $499,000$269/sqft |
Source: John L Scott Real Estate #20518083 Report a problem | ||
| 8/27/2020 | Listed for sale | $499,000+17.4%$269/sqft |
Source: John L Scott Real Estate #20518083 Report a problem | ||
| 12/19/2016 | Sold | $425,000-1.8%$229/sqft |
Source: RMLS (OR) #16495697 Report a problem | ||
| 12/3/2016 | Pending sale | $433,000$234/sqft |
Source: Hasson #16495697 Report a problem | ||
| 11/23/2016 | Listed for sale | $433,000$234/sqft |
Source: Hasson #16495697 Report a problem | ||
Public tax history
| Year | Property taxes | Tax assessment |
|---|---|---|
| 2025 | $7,396 +3.9% | $383,784 +3% |
| 2024 | $7,119 +2.8% | $372,606 +3% |
| 2023 | $6,923 +3% | $361,754 +3% |
| 2022 | $6,720 +8% | $351,218 +3% |
| 2021 | $6,222 +0.7% | $340,989 +3% |
| 2020 | $6,177 +4.6% | $331,058 +3% |
| 2019 | $5,904 +5% | $321,416 +3% |
| 2018 | $5,621 | $312,054 +3% |
| 2017 | $5,621 +8% | $302,965 +3% |
| 2016 | $5,206 | $294,141 +3% |
| 2015 | $5,206 +5.3% | $285,574 +3% |
| 2014 | $4,944 +11.6% | $277,256 +3% |
| 2013 | $4,431 +2.8% | $269,181 +3% |
| 2012 | $4,309 +0.7% | $261,341 +3% |
| 2011 | $4,278 -1.1% | $253,729 +3% |
| 2010 | $4,324 +0.6% | $246,339 +3% |
| 2009 | $4,297 +3.5% | $239,164 +3% |
| 2008 | $4,151 +2% | $232,198 +3% |
| 2007 | $4,068 +0.6% | $225,435 +3% |
| 2006 | $4,044 +5.7% | $218,869 +3% |
| 2005 | $3,827 +6.2% | $212,494 +3% |
| 2004 | $3,603 +8% | $206,305 +3% |
| 2003 | $3,336 -48.8% | $200,296 +3% |
| 2002 | $6,510 +110.4% | $194,462 +3% |
| 2001 | $3,093 +0.8% | $188,798 +3% |
| 2000 | $3,069 | $183,299 |
Find assessor info on the county website
Monthly payment
Est. payment
Payment breakdown
Explore the cost of this home by adjusting the details. Changes won't be saved.Climate risks
Neighborhood: 97068
Nearby schools
GreatSchools rating
- 9/10Cedaroak Park Primary SchoolGrades: PK-5Distance: 0.5 mi
- 8/10Rosemont Ridge Middle SchoolGrades: 6-8Distance: 1.2 mi
- 10/10West Linn High SchoolGrades: 9-12Distance: 2 mi
Schools provided by the listing agent
- Elementary: Cedaroak Park
- Middle: Rosemont Ridge
- High: West Linn
Source: RMLS (OR). This data may not be complete. We recommend contacting the local school district to confirm school assignments for this home.
- $625,8003 bd2 ba1.4k sqft19486 Wilderness Dr, West Linn, OR 97068Off Market

- $799,8006 bd4 ba3.4k sqft19494 Wilderness Dr, West Linn, OR 97068Off Market
- $740,0004 bd3 ba2.3k sqft19487 Wilderness Dr, West Linn, OR 97068Sold

- $585,4003 bd2 ba1.4k sqft19480 Wilderness Dr, West Linn, OR 97068Off Market

- $748,3004 bd3 ba2.8k sqft19496 Wilderness Dr, West Linn, OR 97068Off Market
- $639,0003 bd2 ba1.4k sqft19491 Wilderness Dr, West Linn, OR 97068Off Market
- $702,3004 bd3 ba2.4k sqft19481 Wilderness Dr, West Linn, OR 97068Off Market
- $655,0003 bd2 ba2.1k sqft19498 Wilderness Dr, West Linn, OR 97068Sold
A local agent can set up tours, give advice and negotiate with sellers.
Similar homes
- $745,0003 bd3 ba2.4k sqft2592 Hillcrest Ct, West Linn, OR 97068Active

 MLS ID #531772882, Matthew Moore, Elkhorn Real Estate. RMLS (OR)
 - $670,0004 bd3 ba1.7k sqft18782 Upper Midhill Dr, West Linn, OR 97068Active
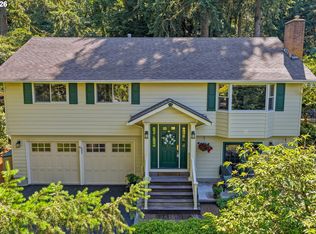 MLS ID #558600435, Amy Savage, A Group Real Estate. RMLS (OR)
 - $699,0003 bd2 ba1.4k sqft5711 W A St, West Linn, OR 97068For Sale

 MLS ID #843779, CATHI CALDWELL, Homesmart Realty Group. WVMLS
 - $699,9003 bd3 ba2.5k sqft2498 Saddle Ct, West Linn, OR 97068Active
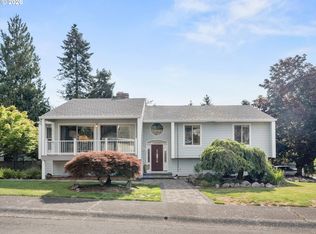 MLS ID #106074243, Scott Foster, Premiere Property Group, LLC. RMLS (OR)
 - $674,9994 bd3 ba2.1k sqft2792 Lancaster St, West Linn, OR 97068ActiveMLS ID #684001717, Kris Kachirisky, Cascade Hasson Sotheby's International Realty. RMLS (OR)
- $899,0004 bd3 ba2.7k sqft2020 Conestoga Ln, West Linn, OR 97068ActiveMLS ID #730925214, Amanda Hagen, Real Broker. RMLS (OR)
- $679,0004 bd3 ba2k sqft2043 Canemah St, West Linn, OR 97068ActiveMLS ID #460013698, Carly Allen, John L. Scott Portland Central. RMLS (OR)
- $639,0003 bd3 ba1.6k sqft1312 Ann Ct, West Linn, OR 97068ActiveMLS ID #420238519, Steve Nassar, Premiere Property Group, LLC. RMLS (OR)
- $699,9006 bd3 ba2.4k sqft5676 SE Hillwood Cir, Milwaukie, OR 97267For SaleMLS ID #843930, MICHAEL ENGEHOLM, Redwood Realty. WVMLS
- $899,9003 bd4 ba2.6k sqft4622 Mapleton Dr, West Linn, OR 97068ActiveMLS ID #265931671, Tim Shannon, Tim Shannon Realty, Inc.. RMLS (OR)
- $650,0003 bd2 ba1.8k sqft8865 SW Scheckla Dr, Tigard, OR 97224ActiveMLS ID #593067019, Cheryl Luebke, Highpoint Realty Group. RMLS (OR)
- $770,0003 bd3 ba1.9k sqft12355 SW Tooze Rd, Sherwood, OR 97140ActiveMLS ID #566239969, Rick Brainard, Premiere Property Group, LLC. RMLS (OR)
- $699,9993 bd2 ba1.7k sqft12735 SW 22nd Ave, Lake Oswego, OR 97034ActiveMLS ID #209100219, Krista Britton, Real Broker. RMLS (OR)
- $650,0004 bd3 ba2.3k sqft19321 Auburn Dr, Oregon City, OR 97045ActiveMLS ID #192630968, Krystal Rollins, Nova Realty NW, LLC. RMLS (OR)
- $649,9003 bd2 ba1.6k sqft14838 SE Karen Ct, Damascus, OR 97089ActiveMLS ID #525827956, Stephanie Peck, eXp Realty, LLC. RMLS (OR)
- $799,0003 bd2 ba1.9k sqft17422 Blue Heron Rd, Lake Oswego, OR 97034ActiveMLS ID #248612250, Lori Tydeman, Worldrelo Inc. RMLS (OR)
- $675,0005 bd3 ba2.1k sqft11007 SE 52nd Ave, Milwaukie, OR 97222ActiveMLS ID #448240561, Tatyana Gavrilyuk, MORE Realty. RMLS (OR)
- $650,0005 bd3 ba2.5k sqft7913 SE Clackamas Rd, Milwaukie, OR 97267ActiveMLS ID #338070874, Beth Thompson, Berkshire Hathaway HomeServices NW Real Estate. RMLS (OR)
- $699,0003 bd2 ba1.5k sqft3329 SE Hillyard Rd, Gresham, OR 97080ActiveMLS ID #726477978, Jason Wasinger, Real Broker. RMLS (OR)
- $614,9005 bd3 ba2.2k sqft8655 SW Comanche Way, Tualatin, OR 97062ActiveMLS ID #738254588, Vicki Gile, Premiere Property Group, LLC. RMLS (OR)
