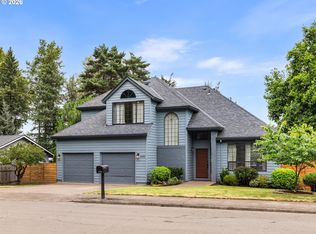
Completely remodeled and move-in ready, this beautifully updated one-level home offers modern comfort on an oversized 0.36-acre lot in a highly desirable Lake Oswego location. Featuring 3 bedrooms and 2 bathrooms plus a dedicated office/laundry flex space, the thoughtfully designed layout provides both functionality and flexibility with stylish, updated finishes throughout.The kitchen was fully remodeled in 2023 and includes all new appliances (2022), creating a fresh, functional space ideal for everyday living and entertaining. Extensive system upgrades provide true peace of mind, including a new roof (2024), new windows (2023), tankless water heater, new toilets (2022), all new interior and exterior doors (2025), exterior paint (2023), heated bathroom floor in primary, and fresh interior paint (2026).Enjoy seamless indoor-outdoor living with the newly built covered patio (2025). The oversized two-car garage offers ample storage and workspace, and the expansive driveway provides abundant parking. The backyard is designed for fun and flexibility — featuring a treehouse, batting cages, and a zipline & sprinkler system. A detached outbuilding with power adds incredible versatility, perfect for a home office, workout room, playroom, or art studio. Ideally located just across from Oswego Town Square, offering convenient access to New Seasons Market, Starbucks, dining, and everyday amenities. With quick access to I-5 and Highway 217, this home combines space, lifestyle, and convenience in one exceptional package. Extensively updated and truly turnkey, this is rare one-level living with modern improvements throughout on a large lot in a prime location. Families seeking access to the highly regarded Lake Oswego School District will appreciate that, while this property is not currently within the Lake Oswego attendance boundary, options exist through transfer programs and other enrollment options offered by the district.
Active
$699,999
12735 SW 22nd Ave, Lake Oswego, OR 97034
3beds
1,723sqft
Residential, Single Family Residence
Built in 1948
0.36 Acres Lot
$684,200 Zestimate®
$406/sqft
$-- HOA
What's special
Stylish updated finishes throughoutThoughtfully designed layoutFresh interior paintNewly built covered patioTankless water heaterBatting cagesBeautifully updated one-level home
- 9 days
- 919
- 61
Likely to sell faster than
Zillow last checked:
Listing updated:
Listed by:
David Caldwell 503-453-2886,
Real Broker,
Krista Britton 503-807-9279,
Real Broker
Source: RMLS (OR),MLS#: 212622498
Facts & features
Interior
Bedrooms & bathrooms
- Bedrooms: 3
- Bathrooms: 2
- Full bathrooms: 2
- Main level bathrooms: 2
Rooms
- Room types: Laundry, Bedroom 2, Bedroom 3, Dining Room, Family Room, Kitchen, Living Room, Primary Bedroom
Primary bedroom
- Features: Barn Door, Suite, Vaulted Ceiling, Walkin Closet, Walkin Shower
- Level: Main
- Area: 195
- Dimensions: 13 x 15
Bedroom 2
- Features: Closet
- Level: Main
- Area: 117
- Dimensions: 9 x 13
Bedroom 3
- Features: Closet
- Level: Main
- Area: 96
- Dimensions: 8 x 12
Dining room
- Level: Main
- Area: 78
- Dimensions: 6 x 13
Kitchen
- Features: Dishwasher, Disposal, Eat Bar, Gas Appliances, Skylight, Quartz
- Level: Main
- Area: 130
- Width: 13
Living room
- Features: Ceiling Fan, French Doors
- Level: Main
- Area: 414
- Dimensions: 23 x 18
Heating
- Forced Air
Appliances
- Included: Dishwasher, Disposal, Free-Standing Gas Range, Stainless Steel Appliance(s), Gas Appliances, Gas Water Heater, Tankless Water Heater
- Laundry: Laundry Room
Features
- Quartz, Vaulted Ceiling(s), Closet, Eat Bar, Ceiling Fan(s), Suite, Walk-In Closet(s), Walkin Shower, Pot Filler
- Flooring: Heated Tile, Luxury Vinyl Plank
- Doors: French Doors
- Windows: Double Pane Windows, Skylight(s)
- Basement: Crawl Space
Interior area
- Total structure area: 1,723
- Total interior livable area: 1,723 sqft
Video & virtual tour
Property
Parking
- Total spaces: 2
- Parking features: Driveway, Garage Door Opener, Attached, Oversized
- Attached garage spaces: 2
- Has uncovered spaces: Yes
Features
- Levels: One
- Stories: 1
- Patio & porch: Covered Patio, Patio
- Exterior features: Gas Hookup, Yard
- Fencing: Fenced
- Has view: Yes
- View description: Seasonal
Lot
- Size: 0.36 Acres
- Dimensions: 15,682
- Features: Level, Private, Sprinkler, SqFt 15000 to 19999
Details
- Additional structures: GasHookup
- Parcel number: R104700
Construction
Type & style
- Home type: SingleFamily
- Property subtype: Residential, Single Family Residence
Materials
- Cedar
- Roof: Composition
Condition
- Updated/Remodeled
- New construction: No
- Year built: 1948
Utilities & green energy
- Gas: Gas Hookup, Gas
- Sewer: Public Sewer
- Water: Public
Green energy
- Water conservation: Dual Flush Toilet
Community & HOA
HOA
- Has HOA: No
Location
- Region: Lake Oswego
Financial & listing details
- Price per square foot: $406/sqft
- Tax assessed value: $631,760
- Annual tax amount: $7,633
- Date on market: 8/27/2026
- Listing terms: Cash,Conventional,FHA,VA Loan
- Road surface type: Paved
Estimated market value
$684,200
$650,000 - $718,000
$3,068/mo
Price history
| Date | Event | Price |
|---|---|---|
| 8/27/2026 | Listed for sale | $699,999+48.9%$406/sqft |
Source:  RMLS (OR) #212622498 Report a problem RMLS (OR) #212622498 Report a problem | ||
| 7/21/2020 | Sold | $470,000+0.6%$273/sqft |
Source: Public Record Report a problem | ||
| 12/16/2019 | Listing removed | $467,000$271/sqft |
Source: Equity Oregon Real Estate #19546780 Report a problem | ||
| 12/9/2019 | Price change | $467,000-0.5%$271/sqft |
Source: Equity Oregon Real Estate #19546780 Report a problem | ||
| 10/16/2019 | Price change | $469,490-2%$272/sqft |
Source: Equity Oregon Real Estate #19546780 Report a problem | ||
| 9/23/2019 | Listed for sale | $478,990+23.8%$278/sqft |
Source: Equity Oregon Real Estate #19546780 Report a problem | ||
| 7/31/2019 | Sold | $387,000+72.8%$225/sqft |
Source: RMLS (OR) #19665999 Report a problem | ||
| 6/29/2001 | Sold | $224,000+35.8%$130/sqft |
Source: Public Record Report a problem | ||
| 6/28/2000 | Sold | $165,000$96/sqft |
Source: Public Record Report a problem | ||
Public tax history
| Year | Property taxes | Tax assessment |
|---|---|---|
| 2025 | $7,633 +3.7% | $283,560 +3% |
| 2024 | $7,359 +4% | $275,310 +3% |
| 2023 | $7,076 +2.2% | $267,300 +3% |
| 2022 | $6,923 +1.7% | $259,520 +3% |
| 2021 | $6,806 +9% | $251,970 +3% |
| 2020 | $6,244 +3.8% | $244,640 +3% |
| 2019 | $6,014 | $237,520 +3% |
| 2018 | $6,014 +3% | $230,610 +3% |
| 2017 | $5,837 +14% | $223,900 +3% |
| 2016 | $5,120 | $217,380 +3% |
| 2015 | $5,120 +2.7% | $211,050 +3% |
| 2014 | $4,985 +3.9% | $204,910 +3% |
| 2013 | $4,796 +10.5% | $198,950 +3% |
| 2012 | $4,339 +3.9% | $193,160 +3% |
| 2011 | $4,175 +5.5% | $187,540 +3% |
| 2010 | $3,956 +2.7% | $182,080 +3% |
| 2009 | $3,851 +5.9% | $176,780 +3% |
| 2008 | $3,636 +0.2% | $171,640 +3% |
| 2007 | $3,628 +11.4% | $166,650 +3% |
| 2006 | $3,258 +4.7% | $161,800 +3% |
| 2005 | $3,110 -8.4% | $157,090 +3% |
| 2004 | $3,395 +2.3% | $152,520 +3% |
| 2003 | $3,320 +8.9% | $148,080 +3% |
| 2002 | $3,049 +61.7% | $143,770 +58.9% |
| 2000 | $1,885 | $90,460 |
Find assessor info on the county website
Monthly payment
Est. payment
Payment breakdown
Explore the cost of this home by adjusting the details. Changes won't be saved.Climate risks
Neighborhood: Arnold Creek
Nearby schools
Schools provided by the listing agent
- Elementary: Stephenson
- Middle: Jackson
- High: Ida B Wells
Source: RMLS (OR). This data may not be complete. We recommend contacting the local school district to confirm school assignments for this home.
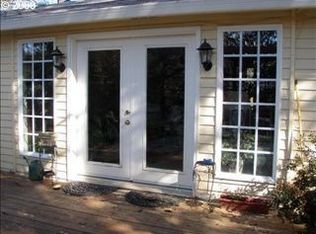
- $620,1003 bd2 ba1.6k sqft12735 Alto Park Rd, Lake Oswego, OR 97034Off Market
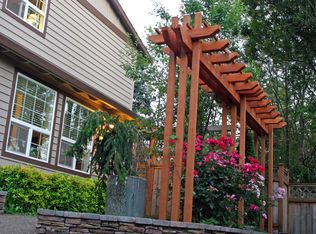
- $16,965-- bd-- ba-- sqft12744 Alto Park Rd, Lake Oswego, OR 97034Off Market
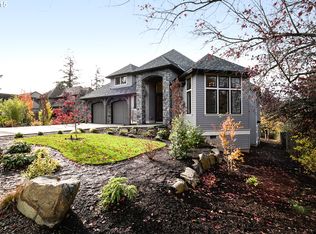
- $585,5003 bd2 ba1.6k sqft12708 Boones Ferry Rd, Lake Oswego, OR 97035Off Market
- $552,200-- bd-- ba-- sqft12743 SW 22nd Ave, Lake Oswego, OR 97034Off Market
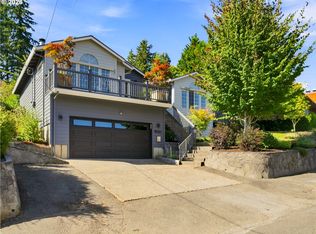
Similar homes
- $700,0004 bd3 ba2.3k sqft7215 SW 8th Ave, Portland, OR 97219Active
 MLS ID #715412001, Rhonda Riley, Keller Williams Sunset Corridor. RMLS (OR)
 - $699,0003 bd2 ba1.4k sqft5711 W A St, West Linn, OR 97068For Sale

 MLS ID #843779, CATHI CALDWELL, Homesmart Realty Group. WVMLS
 - $699,0004 bd2 ba2.1k sqft16500 SW 150th Ave, Portland, OR 97224Active
 MLS ID #410818130, Jason Gardner, Premiere Property Group, LLC. RMLS (OR)
 - $679,9003 bd3 ba1.8k sqft19490 Wilderness Dr, West Linn, OR 97068Active
 MLS ID #797525343, Darryl Bodle, Keller Williams Realty Portland Premiere. RMLS (OR)
 - $699,9006 bd3 ba2.4k sqft5676 SE Hillwood Cir, Milwaukie, OR 97267For SaleMLS ID #843930, MICHAEL ENGEHOLM, Redwood Realty. WVMLS
- $575,0003 bd2 ba1.5k sqft10210 SW Crestwood Ct, Beaverton, OR 97008ActiveMLS ID #183062851, Steve Nassar, Premiere Property Group, LLC. RMLS (OR)
- $699,0004 bd4 ba2.5k sqft115 Touchstone Ter, Lake Oswego, OR 97035ActiveMLS ID #279598946, Laura Cavanaugh, Harnish Company Realtors. RMLS (OR)
- $674,9004 bd2 ba1.8k sqft10165 SW Walker Rd, Beaverton, OR 97005For SaleMLS ID #841713, NYDRIE EDWARDS, Realty One Group Willamette Valley. WVMLS
- $624,9003 bd2 ba1.6k sqft14838 SE Karen Ct, Damascus, OR 97089ActiveMLS ID #525827956, Stephanie Peck, eXp Realty, LLC. RMLS (OR)
- $639,9003 bd2 ba2.2k sqft3607 NE Liberty St, Portland, OR 97211ActiveMLS ID #633740834, Darryl Bodle, Keller Williams Realty Portland Premiere. RMLS (OR)
- $674,9994 bd3 ba2.1k sqft2792 Lancaster St, West Linn, OR 97068ActiveMLS ID #684001717, Kris Kachirisky, Cascade Hasson Sotheby's International Realty. RMLS (OR)
- $699,9004 bd3 ba2k sqft8206 SW 46th Ave, Portland, OR 97219ActiveMLS ID #561579093, Darryl Bodle, Keller Williams Realty Portland Premiere. RMLS (OR)
- $759,0003 bd3 ba2.4k sqft4932 Mulholland Dr, Lake Oswego, OR 97035ActiveMLS ID #120960455, Lynda O'Neill, John L. Scott. RMLS (OR)
- $619,0004 bd2 ba1.6k sqft4895 SW 202nd Ave, Aloha, OR 97078ActiveMLS ID #720744592, Dima Dmitriyev, Pellego, LLC. RMLS (OR)
- $629,0003 bd3 ba1.6k sqft1312 Ann Ct, West Linn, OR 97068ActiveMLS ID #420238519, Steve Nassar, Premiere Property Group, LLC. RMLS (OR)
- $679,9003 bd3 ba2.5k sqft2498 Saddle Ct, West Linn, OR 97068ActiveMLS ID #106074243, Scott Foster, Premiere Property Group, LLC. RMLS (OR)
- $539,9003 bd2 ba1.2k sqft17925 SE Troge Rd, Damascus, OR 97089ActiveMLS ID #314356697, Troy DeVries, Real Broker. RMLS (OR)
- $550,0004 bd2 ba2.2k sqft8507 SE 89th Ave, Portland, OR 97266ActiveMLS ID #404959752, Israel Hill, John L. Scott Portland Central. RMLS (OR)
- $744,9003 bd2 ba2.4k sqft26494 S Brandt Rd, Mulino, OR 97042For SaleMLS ID #842586, MEREDITH and RYAN WERTZ, Silverton Realty, Inc.. WVMLS
- $649,0004 bd3 ba2k sqft2043 Canemah St, West Linn, OR 97068ActiveMLS ID #460013698, Carly Allen, John L. Scott Portland Central. RMLS (OR)
