Some homes give you a yard. This one gives you a place to disappear into. Tucked at the end of a quiet cul-de-sac backing to a wooded creek corridor, with a stand of bamboo screening the property line, the setting here is genuinely private in a way you rarely find inside Beaverton. Cherry, pear, and apple trees are established across the lot and already producing, with raised garden beds ready for whatever you want to grow. There is a fire pit for the evenings that run long. Off the dining room, a large deck looks out over all of it, with stairs leading down to an oversized concrete patio below, so you get two distinct places to sit depending on the hour and the weather. Inside, the home has been rebuilt with real care. The main level opens up under vaulted ceilings with exposed beams, bright and connected from the living room through the dining area into the kitchen. A linear fireplace set into a warm slatted wood wall gives the living room a center of gravity. The kitchen is new throughout, with Samsung appliances including an induction range, quartz counters carried up the wall as a full backsplash, and generous cabinetry. Both bathrooms are finished floor to ceiling in tile with lighted mirrors. Wide plank luxury vinyl flooring runs the length of the home. Milgard windows and ductless mini split heating and cooling throughout. Four bedrooms, two baths, attached two car garage. A few blocks from an elementary school, neighborhood park, and creek trail, with quick access to 198th, TV Highway, and Highway 26. Nike and Intel are both an easy commute. A rare combination of a fully finished home and a piece of ground you will not want to leave.
Active
Price cut: $20K (8/22)
$619,000
4895 SW 202nd Ave, Aloha, OR 97078
4beds
1,608sqft
Residential, Single Family Residence
Built in 1971
0.62 Acres Lot
$614,800 Zestimate®
$385/sqft
$-- HOA
What's special
Quiet cul-de-sacAttached two car garageMilgard windowsTwo bathsRaised garden bedsFour bedroomsGenerous cabinetry
- 52 days
- 933
- 113
Zillow last checked:
Listing updated:
Listed by:
Dima Dmitriyev 360-949-0565,
Pellego, LLC
Source: RMLS (OR),MLS#: 720744592
Facts & features
Interior
Bedrooms & bathrooms
- Bedrooms: 4
- Bathrooms: 2
- Full bathrooms: 2
- Main level bathrooms: 1
Rooms
- Room types: Bedroom 4, Bedroom 2, Bedroom 3, Dining Room, Family Room, Kitchen, Living Room, Primary Bedroom
Primary bedroom
- Features: Beamed Ceilings, Vaulted Ceiling
- Level: Main
- Area: 132
- Dimensions: 11 x 12
Bedroom 2
- Features: Beamed Ceilings, Vaulted Ceiling
- Level: Main
- Area: 96
- Dimensions: 8 x 12
Bedroom 3
- Features: Beamed Ceilings, Vaulted Ceiling
- Level: Main
- Area: 72
- Dimensions: 8 x 9
Bedroom 4
- Level: Lower
- Area: 70
- Dimensions: 7 x 10
Dining room
- Level: Main
- Area: 96
- Dimensions: 8 x 12
Family room
- Level: Lower
- Area: 230
- Dimensions: 10 x 23
Kitchen
- Level: Main
Living room
- Features: Beamed Ceilings, Fireplace
- Level: Main
- Area: 156
- Dimensions: 13 x 12
Heating
- Mini Split, Fireplace(s)
Cooling
- Has cooling: Yes
Appliances
- Included: Dishwasher, Disposal, Free-Standing Range, Free-Standing Refrigerator, Microwave, Stainless Steel Appliance(s), Electric Water Heater
Features
- High Ceilings, High Speed Internet, Hookup Available, Quartz, Vaulted Ceiling(s), Beamed Ceilings
- Flooring: Luxury Vinyl Plank, Tile
- Windows: Double Pane Windows, Vinyl Frames
- Basement: Daylight,Exterior Entry,Finished
- Number of fireplaces: 2
- Fireplace features: Electric
Interior area
- Total structure area: 1,608
- Total interior livable area: 1,608 sqft
Video & virtual tour
Property
Parking
- Total spaces: 2
- Parking features: Driveway, Garage Door Opener, Attached
- Attached garage spaces: 2
- Has uncovered spaces: Yes
Features
- Levels: Multi/Split
- Stories: 2
- Patio & porch: Deck, Patio, Porch
- Exterior features: Fire Pit, Garden, Raised Beds, Yard
- Fencing: Fenced
- Has view: Yes
- View description: Creek/Stream, Trees/Woods
- Has water view: Yes
- Water view: Creek/Stream
- Waterfront features: Creek
Lot
- Size: 0.62 Acres
- Features: Cul-De-Sac, Level, Trees, SqFt 20000 to Acres1
Details
- Additional structures: HookupAvailable
- Parcel number: R367631
Construction
Type & style
- Home type: SingleFamily
- Property subtype: Residential, Single Family Residence
Materials
- Board & Batten Siding, Cement Siding
- Foundation: Other
- Roof: Membrane
Condition
- Updated/Remodeled
- New construction: No
- Year built: 1971
Utilities & green energy
- Sewer: Public Sewer
- Water: Public
- Utilities for property: Cable Connected
Community & HOA
HOA
- Has HOA: No
Location
- Region: Aloha
Financial & listing details
- Price per square foot: $385/sqft
- Tax assessed value: $486,870
- Annual tax amount: $3,825
- Date on market: 8/6/2026
- Listing terms: Cash,Conventional,FHA,VA Loan
- Road surface type: Paved
Estimated market value
$614,800
$584,000 - $646,000
$2,841/mo
Price history
| Date | Event | Price |
|---|---|---|
| 8/22/2026 | Price change | $619,000-3.1%$385/sqft |
Source:  RMLS (OR) #720744592 Report a problem RMLS (OR) #720744592 Report a problem | ||
| 8/17/2026 | Price change | $639,000-1.5%$397/sqft |
Source: RMLS (OR) #720744592 Report a problem | ||
| 8/7/2026 | Listed for sale | $649,000+102.8%$404/sqft |
Source: RMLS (OR) #720744592 Report a problem | ||
| 2/25/2026 | Sold | $320,000-24.7%$199/sqft |
Source: RMLS (OR) #24574761 Report a problem | ||
| 1/3/2025 | Pending sale | $425,000$264/sqft |
Source: RMLS (OR) #24574761 Report a problem | ||
Public tax history
| Year | Property taxes | Tax assessment |
|---|---|---|
| 2025 | $3,825 +1.6% | $251,940 +3% |
| 2024 | $3,765 +2.9% | $244,610 +3% |
| 2023 | $3,659 +4% | $237,490 +3% |
| 2022 | $3,516 +1.9% | $230,580 |
| 2021 | $3,450 +2.1% | -- |
| 2020 | $3,378 +3.2% | $217,350 +3% |
| 2019 | $3,274 +4.5% | $211,020 |
| 2018 | $3,133 | $211,020 +6.1% |
| 2017 | $3,133 +6.7% | $198,920 +3% |
| 2016 | $2,937 | $193,130 +3% |
| 2015 | $2,937 +4.1% | $187,510 +3% |
| 2014 | $2,822 +3.4% | $182,050 +3% |
| 2013 | $2,730 +3.6% | $176,750 +3% |
| 2012 | $2,634 +3.5% | $171,610 -16.4% |
| 2011 | $2,546 +1.4% | $205,390 -5.8% |
| 2010 | $2,511 +0.8% | $218,050 -7.4% |
| 2009 | $2,492 +7.4% | $235,460 -6.9% |
| 2008 | $2,320 -2.5% | $252,830 -2.4% |
| 2007 | $2,379 +20% | $259,090 +5.7% |
| 2006 | $1,982 -0.6% | $245,010 +26.2% |
| 2005 | $1,995 +0.8% | $194,200 +7.1% |
| 2004 | $1,979 +2.5% | $181,290 +6.5% |
| 2003 | $1,931 +3% | $170,220 +4.9% |
| 2002 | $1,874 -0.7% | $162,230 +1.9% |
| 2001 | $1,887 +19.2% | $159,250 +4.1% |
| 2000 | $1,583 | $153,020 |
Find assessor info on the county website
Monthly payment
Est. payment
Payment breakdown
Explore the cost of this home by adjusting the details. Changes won't be saved.Climate risks
Neighborhood: Aloha
Nearby schools
Schools provided by the listing agent
- Elementary: Butternut Creek
- Middle: Brown
- High: Century
Source: RMLS (OR). This data may not be complete. We recommend contacting the local school district to confirm school assignments for this home.
Similar homes
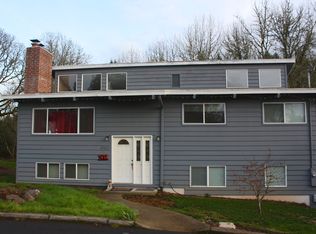
- $575,0003 bd2 ba1.5k sqft10210 SW Crestwood Ct, Beaverton, OR 97008Active

 MLS ID #183062851, Steve Nassar, Premiere Property Group, LLC. RMLS (OR)
 - $595,0004 bd3 ba2.2k sqft2055 SE Oak Crest Dr, Hillsboro, OR 97123For Sale
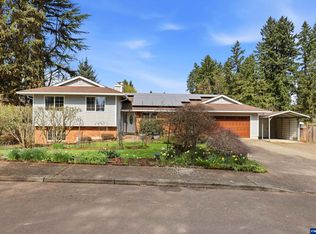
 MLS ID #838829, LEANNE CRAY, Allegiant Realty Group. WVMLS
 - $674,9004 bd2 ba1.8k sqft10165 SW Walker Rd, Beaverton, OR 97005For Sale
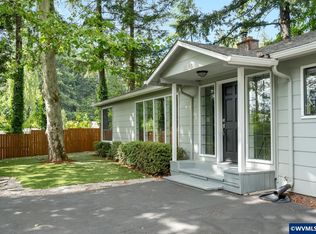 MLS ID #841713, NYDRIE EDWARDS, Realty One Group Willamette Valley. WVMLS
 - $598,9843 bd1 ba998 sqft11425 SW Greenburg Rd, Tigard, OR 97223Active
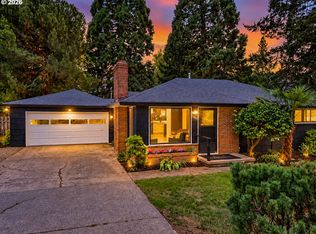 MLS ID #295139578, Patricia Savage, Premiere Property Group, LLC. RMLS (OR)
 - $599,0004 bd2 ba1.7k sqft10503 NW 3rd St, Portland, OR 97231ActiveMLS ID #274273125, Carly Allen, John L. Scott Portland Central. RMLS (OR)
- $699,9993 bd2 ba1.7k sqft12735 SW 22nd Ave, Lake Oswego, OR 97034ActiveMLS ID #212622498, David Caldwell, Real Broker. RMLS (OR)
- $619,9003 bd2 ba2.2k sqft3607 NE Liberty St, Portland, OR 97211ActiveMLS ID #633740834, Darryl Bodle, Keller Williams Realty Portland Premiere. RMLS (OR)
- $570,0002 bd2 ba1.6k sqft16044 SW 129th Ter, Tigard, OR 97224ActiveMLS ID #625192761, Bonnie-Jeanne Lawless, Premiere Property Group, LLC. RMLS (OR)
- $650,0002 bd3 ba1.7k sqft604 S Florida St, Portland, OR 97219ActiveMLS ID #677100070, Rebecca Heilig, Keller Williams PDX Central. RMLS (OR)
- $599,0006 bd3 ba2.1k sqft6845 SE 47th Ave, Portland, OR 97206ActiveMLS ID #455977653, Catherine Forsythe, Berkshire Hathaway HomeServices NW Real Estate. RMLS (OR)
- $579,0004 bd2 ba1.9k sqft3119 N Kilpatrick St, Portland, OR 97217ActiveMLS ID #377721127, Natalie Schirm-Olson, Think Real Estate. RMLS (OR)
- $649,9994 bd3 ba2.1k sqft2792 Lancaster St, West Linn, OR 97068ActiveMLS ID #684001717, Kris Kachirisky, Cascade Hasson Sotheby's International Realty. RMLS (OR)
- $699,0003 bd2 ba1.4k sqft5711 W A St, West Linn, OR 97068For SaleMLS ID #843779, CATHI CALDWELL, Homesmart Realty Group. WVMLS
- $700,0004 bd3 ba2.3k sqft7215 SW 8th Ave, Portland, OR 97219ActiveMLS ID #715412001, Rhonda Riley, Keller Williams Sunset Corridor. RMLS (OR)
- $519,0003 bd1 ba1.1k sqft9955 SW Ardenwood St, Portland, OR 97225ActiveMLS ID #786699356, Ivette Flores Schmidt, Premiere Property Group, LLC. RMLS (OR)
- $540,0004 bd2 ba2.2k sqft8507 SE 89th Ave, Portland, OR 97266ActiveMLS ID #404959752, Israel Hill, John L. Scott Portland Central. RMLS (OR)
- $539,9004 bd2 ba2k sqft1934 SE 155th Pl, Portland, OR 97233ActiveMLS ID #635026423, Christopher Kelly, Berkshire Hathaway HomeServices NW Real Estate. RMLS (OR)
