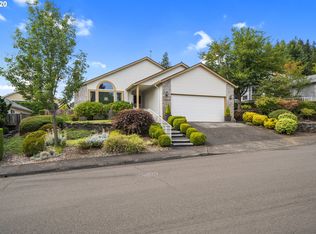
Welcome to The Highlands, one of the area’s most desirable 55+ communities, where beautiful surroundings, a peaceful setting and a true sense of community merge. This coveted Riviera floor plan is filled with natural light, with soaring vaulted ceilings creating an airy, open feel throughout.The open-concept kitchen connects effortlessly to the living spaces, while two fireplaces bring warmth and character to the home. Outside, professional landscaping creates a private backyard oasis, complete with a generous deck perfect for entertaining, dining outdoors or simply enjoying the serenity of the setting.The Highlands offers the best of both worlds: a quiet, tucked-away feel with the convenience of King City and Summerfield golf courses, shopping, dining, entertainment, medical services and major thoroughfares just minutes away. Known for its natural beauty, low-maintenance lifestyle and welcoming atmosphere, this is a community where neighbors become friends and it’s easy to feel at home.
Active
Price cut: $20.1K (10/8)
$549,900
16044 SW 129th Ter, Tigard, OR 97224
2beds
1,695sqft
Residential, Single Family Residence
Built in 1993
5,662 Square Feet Lot
$-- Zestimate®
$324/sqft
$95/mo HOA
What's special
Two fireplacesNatural beautyPeaceful settingPrivate backyard oasisProfessional landscapingCoveted riviera floor planBeautiful surroundings
- 46 days
- 556
- 27
Likely to sell faster than
Zillow last checked:
Listing updated:
Listed by:
Bonnie-Jeanne Lawless 971-804-4613,
Premiere Property Group, LLC
Source: RMLS (OR),MLS#: 625192761
Facts & features
Interior
Bedrooms & bathrooms
- Bedrooms: 2
- Bathrooms: 2
- Full bathrooms: 2
- Main level bathrooms: 2
Rooms
- Room types: Bedroom 2, Dining Room, Family Room, Kitchen, Living Room, Primary Bedroom
Primary bedroom
- Level: Main
Bedroom 2
- Level: Main
Dining room
- Level: Main
Kitchen
- Level: Main
Living room
- Level: Main
Heating
- Forced Air
Cooling
- Central Air
Appliances
- Included: Built-In Range, Dishwasher, Free-Standing Refrigerator, Microwave, Trash Compactor, Washer/Dryer, Tank Water Heater
- Laundry: Laundry Room
Features
- Ceiling Fan(s), High Ceilings
- Windows: Vinyl Frames
- Basement: Crawl Space
- Number of fireplaces: 2
- Fireplace features: Gas
Interior area
- Total structure area: 1,695
- Total interior livable area: 1,695 sqft
Property
Parking
- Total spaces: 1
- Parking features: Driveway, Garage Door Opener, Attached, Oversized
- Attached garage spaces: 1
- Has uncovered spaces: Yes
Accessibility
- Accessibility features: Garage On Main, Ground Level, Minimal Steps, One Level, Accessibility
Features
- Levels: One
- Stories: 1
- Patio & porch: Deck
- Exterior features: Yard
- Fencing: Fenced
Lot
- Size: 5,662 Square Feet
- Features: SqFt 5000 to 6999
Details
- Parcel number: R2027656
Construction
Type & style
- Home type: SingleFamily
- Architectural style: Traditional
- Property subtype: Residential, Single Family Residence
Materials
- Brick, Vinyl Siding
- Foundation: Concrete Perimeter
- Roof: Composition
Condition
- Resale
- New construction: No
- Year built: 1993
Utilities & green energy
- Gas: Gas
- Sewer: Public Sewer
- Water: Public
Community & HOA
Community
- Senior community: Yes
- Subdivision: Highlands
HOA
- Has HOA: Yes
- Amenities included: Cable T V, Commons, Library, Meeting Room, Party Room
- HOA fee: $1,137 annually
Location
- Region: Tigard
Financial & listing details
- Price per square foot: $324/sqft
- Tax assessed value: $558,320
- Annual tax amount: $6,282
- Date on market: 8/31/2026
- Listing terms: Cash,Conventional,FHA,VA Loan
- Road surface type: Paved
Estimated market value
Not available
Estimated sales range
Not available
Not available
Price history
| Date | Event | Price |
|---|---|---|
| 10/8/2026 | Price change | $549,900-3.5%$324/sqft |
Source:  RMLS (OR) #625192761 Report a problem RMLS (OR) #625192761 Report a problem | ||
| 8/31/2026 | Listed for sale | $570,000+91.3%$336/sqft |
Source: RMLS (OR) #625192761 Report a problem | ||
| 6/3/2015 | Sold | $298,000$176/sqft |
Source: Public Record Report a problem | ||
Public tax history
| Year | Property taxes | Tax assessment |
|---|---|---|
| 2025 | $6,283 +10.3% | $353,780 +3% |
| 2024 | $5,694 +2.7% | $343,480 +3% |
| 2023 | $5,542 +3% | $333,480 +3% |
| 2022 | $5,383 +3.3% | $323,770 |
| 2021 | $5,213 +3.7% | -- |
| 2020 | $5,027 +4% | $305,190 +3% |
| 2019 | $4,836 +5.1% | $296,310 |
| 2018 | $4,603 | $296,310 +6.1% |
| 2017 | $4,603 +9.6% | $279,310 +3% |
| 2016 | $4,198 | $271,180 +3% |
| 2015 | $4,198 +6.1% | $263,290 +3% |
| 2014 | $3,957 +11.6% | $255,630 +3% |
| 2013 | $3,545 +5.5% | $248,190 +3% |
| 2012 | $3,361 -1.6% | $240,970 -7.6% |
| 2011 | $3,416 +1.6% | $260,850 +0.3% |
| 2010 | $3,363 -3.2% | $260,140 -7.8% |
| 2009 | $3,475 +3.5% | $282,120 -14% |
| 2008 | $3,358 +4.4% | $327,970 -1.1% |
| 2007 | $3,218 +7.6% | $331,620 +9.7% |
| 2006 | $2,991 +0.6% | $302,300 +24.1% |
| 2005 | $2,972 +6.3% | $243,600 +11.7% |
| 2004 | $2,796 +2.7% | $218,080 +4.9% |
| 2003 | $2,722 +4.6% | $207,940 +5.3% |
| 2002 | $2,601 +7.3% | $197,540 +0% |
| 2001 | $2,424 +6.5% | $197,450 -0.1% |
| 2000 | $2,277 | $197,650 |
Find assessor info on the county website
Monthly payment
Est. payment
Payment breakdown
Explore the cost of this home by adjusting the details. Changes won't be saved.Climate risks
Neighborhood: 97224
Nearby schools
Schools provided by the listing agent
- Elementary: Deer Creek
- Middle: Twality
- High: Tualatin
Source: RMLS (OR). This data may not be complete. We recommend contacting the local school district to confirm school assignments for this home.
Similar homes
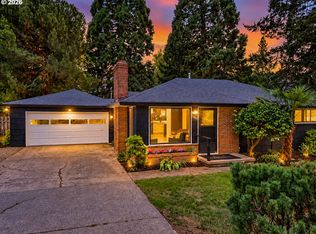
- $598,9843 bd1 ba998 sqft11425 SW Greenburg Rd, Tigard, OR 97223Active
 MLS ID #295139578, Patricia Savage, Premiere Property Group, LLC. RMLS (OR)
 - $570,0004 bd3 ba2.1k sqft20130 SW 71st Ave, Tualatin, OR 97062For Sale

 MLS ID #844992, CHANDY BALDONI, Homesmart Realty Group. WVMLS
 - $575,0003 bd2 ba1.5k sqft10210 SW Crestwood Ct, Beaverton, OR 97008Active
 MLS ID #183062851, Steve Nassar, Premiere Property Group, LLC. RMLS (OR)
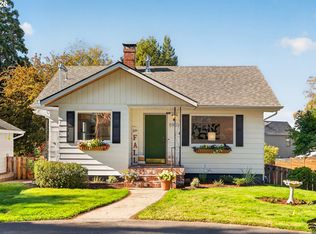
 - $675,0002 bd2 ba1.5k sqft5903 SW Old Scholls Ferry Rd, Portland, OR 97225Active
 MLS ID #647156082, Greg Lawler, Opt. RMLS (OR)
 - $595,0003 bd2 ba1.6k sqft12960 SW Tapadera St, Beaverton, OR 97008ActiveMLS ID #741009303, Jim Collison, RE/MAX Equity Group. RMLS (OR)
- $515,0003 bd1 ba1k sqft8206 SW Ponca Ct, Tualatin, OR 97062ActiveMLS ID #240254087, Shawn Kelly, MORE Realty. RMLS (OR)
- $524,9003 bd2 ba1.2k sqft16680 SW Rosa Rd, Beaverton, OR 97007ActiveMLS ID #526085827, Paul Clem, ELEETE Real Estate. RMLS (OR)
- $439,9003 bd3 ba1.8k sqft13255 SW Kingston Pl, Portland, OR 97223ActiveMLS ID #302027161, Amy Savage, A Group Real Estate. RMLS (OR)
- $550,0004 bd3 ba2k sqft608 SE 18th Ave, Hillsboro, OR 97123ActiveMLS ID #346789340, C. Morgan Davis, Keller Williams PDX Central. RMLS (OR)
- $599,0004 bd2 ba1.6k sqft4895 SW 202nd Ave, Aloha, OR 97078ActiveMLS ID #720744592, Dima Dmitriyev, Pellego, LLC. RMLS (OR)
- $549,5003 bd3 ba2.2k sqft1395 SE 64th Ct, Hillsboro, OR 97123For SaleMLS ID #841630, HEATHER RAMM-GRAMENZ, Berkshire Hathaway Homeservices R E Prof. WVMLS
- $579,9953 bd3 ba1.7k sqft21389 NW Kenai Ct, Portland, OR 97229ActiveMLS ID #415434422, Lorin Karge, Berkshire Hathaway HomeServices NW Real Estate. RMLS (OR)
- $509,9003 bd2 ba1.1k sqft11344 SW Churchill, Wilsonville, OR 97070For SaleMLS ID #844484, JASON NUNN, The Group Real Estate. WVMLS
- $275,0002 bd3 ba1.3k sqft14840 SW 106th Ave, Tigard, OR 97224ActiveMLS ID #791707655, John Velez, Keller Williams Realty Portland Premiere. RMLS (OR)
- $549,9004 bd3 ba2.2k sqft14683 SE Marci Way, Clackamas, OR 97015ActiveMLS ID #588937131, Tonya LM Osborn, Premiere Property Group, LLC. RMLS (OR)
- $685,0004 bd3 ba2k sqft5610 SW Schiffler Pl, Beaverton, OR 97005ActiveMLS ID #696466388, Hannah Novak, The Agency Portland. RMLS (OR)
- $574,9003 bd3 ba2.1k sqft8411 SE Clatsop Ct, Portland, OR 97266ActiveMLS ID #235258036, Steve Nassar, Premiere Property Group, LLC. RMLS (OR)
- $569,9003 bd2 ba1.7k sqft16811 SW Lorikeet Ln, Beaverton, OR 97007ActiveRMLS (OR)
