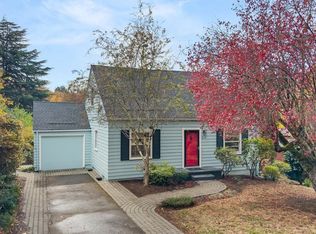
Classic bungalow character meets sophisticated design in this inviting Raleigh Hills home on a fantastic street. Low Washington county TAXES and No HOA! Offering 3 bedrooms and 2 bathrooms, the thoughtfully designed layout includes a spacious daylight basement with a comfortable family room and additional flexibility. The main-level living room welcomes you with a beautiful fireplace, while the kitchen features warm wood cabinetry and a charming built-in breakfast nook surrounded by windows, creating the perfect spot for morning coffee or casual dining. Outside, an expansive, fully fenced backyard offers an incredible setting for entertaining, gardening, or simply relaxing, with a spacious deck overlooking the grounds. A recently installed property-wide sprinkler and drip irrigation system makes maintaining the landscape a breeze. A detached garage adds additional storage and versatility. Ideally located near Portland Golf Club, OES and Fanno Creek Trail, this home offers a wonderful combination of classic architecture, inviting spaces, and exceptional outdoor living.
Active
Price cut: $25K (11/9)
$650,000
5903 SW Old Scholls Ferry Rd, Portland, OR 97225
3beds
1,552sqft
Residential, Single Family Residence
Built in 1930
0.31 Acres Lot
$-- Zestimate®
$419/sqft
$-- HOA
What's special
Beautiful fireplaceSophisticated designExpansive fully fenced backyardThoughtfully designed layoutComfortable family roomSpacious daylight basementWarm wood cabinetry
- 34 days
- 792
- 67
Zillow last checked:
Listing updated:
Listed by:
Greg Lawler 503-889-6196,
Opt
Source: RMLS (OR),MLS#: 647156082
Facts & features
Interior
Bedrooms & bathrooms
- Bedrooms: 3
- Bathrooms: 2
- Full bathrooms: 2
- Main level bathrooms: 1
Rooms
- Room types: Bedroom 2, Bedroom 3, Dining Room, Family Room, Kitchen, Living Room, Primary Bedroom
Primary bedroom
- Features: Closet
- Level: Lower
- Area: 288
- Dimensions: 24 x 12
Bedroom 2
- Features: Closet
- Level: Main
- Area: 110
- Dimensions: 11 x 10
Bedroom 3
- Level: Main
- Area: 110
- Dimensions: 11 x 10
Family room
- Features: Patio
- Level: Lower
- Area: 256
- Dimensions: 16 x 16
Kitchen
- Features: Dishwasher, Microwave, Double Sinks, Free Standing Range, Free Standing Refrigerator
- Level: Main
- Area: 170
- Width: 10
Living room
- Features: Ceiling Fan, Fireplace
- Level: Main
- Area: 204
- Dimensions: 17 x 12
Heating
- Baseboard, Fireplace(s)
Appliances
- Included: Dishwasher, Free-Standing Range, Free-Standing Refrigerator, Microwave, Washer/Dryer
- Laundry: Laundry Room
Features
- Ceiling Fan(s), Closet, Double Vanity
- Flooring: Hardwood, Luxury Vinyl Plank, Wall to Wall Carpet
- Basement: Daylight,Finished
- Number of fireplaces: 1
- Fireplace features: Wood Burning
Interior area
- Total structure area: 1,552
- Total interior livable area: 1,552 sqft
Video & virtual tour
Property
Parking
- Total spaces: 1
- Parking features: Carport, Driveway, Detached
- Garage spaces: 1
- Has carport: Yes
- Has uncovered spaces: Yes
Features
- Stories: 2
- Patio & porch: Covered Patio, Deck, Patio
- Exterior features: Garden, Yard
- Fencing: Fenced
Lot
- Size: 0.31 Acres
- Features: SqFt 10000 to 14999
Details
- Parcel number: R2008949
Construction
Type & style
- Home type: SingleFamily
- Architectural style: Farmhouse,Traditional
- Property subtype: Residential, Single Family Residence
Materials
- Metal Siding, Vinyl Siding
- Foundation: Concrete Perimeter
- Roof: Composition
Condition
- Resale
- New construction: No
- Year built: 1930
Utilities & green energy
- Gas: Gas
- Sewer: Public Sewer
- Water: Public
Community & HOA
HOA
- Has HOA: No
Location
- Region: Portland
Financial & listing details
- Price per square foot: $419/sqft
- Tax assessed value: $563,380
- Annual tax amount: $4,452
- Date on market: 10/15/2026
- Listing terms: Cash,Conventional,FHA
Estimated market value
Not available
Estimated sales range
Not available
Not available
Price history
| Date | Event | Price |
|---|---|---|
| 11/9/2026 | Price change | $650,000-3.7%$419/sqft |
Source:  RMLS (OR) #647156082 Report a problem | ||
| 10/15/2026 | Listed for sale | $675,000-0.4%$435/sqft |
Source: RMLS (OR) #647156082 Report a problem | ||
| 5/21/2025 | Sold | $677,500-1.1%$437/sqft |
Source: RMLS (OR) #378301961 Report a problem | ||
| 4/26/2025 | Pending sale | $685,000$441/sqft |
Source: RMLS (OR) #378301961 Report a problem | ||
| 4/18/2025 | Listed for sale | $685,000+48.9%$441/sqft |
Source: RMLS (OR) #378301961 Report a problem | ||
| 6/10/2019 | Sold | $460,000-3.2%$296/sqft |
Source: RMLS (OR) #19121804 Report a problem | ||
| 5/14/2019 | Pending sale | $475,000$306/sqft |
Source: Meadows Group Inc., Realtors #19121804 Report a problem | ||
| 5/9/2019 | Price change | $475,000-5%$306/sqft |
Source: Meadows Group Inc., Realtors #19121804 Report a problem | ||
| 4/12/2019 | Listed for sale | $499,900$322/sqft |
Source: Meadows Group Inc., Realtors #19121804 Report a problem | ||
Public tax history
| Year | Property taxes | Tax assessment |
|---|---|---|
| 2025 | $4,428 +4.4% | $234,340 +3% |
| 2024 | $4,244 +6.5% | $227,520 +3% |
| 2023 | $3,985 +3.3% | $220,900 +3% |
| 2022 | $3,856 +3.7% | $214,470 |
| 2021 | $3,717 +3.1% | -- |
| 2020 | $3,605 +3.4% | $202,170 +3% |
| 2019 | $3,488 +14.1% | $196,290 +10.3% |
| 2018 | $3,058 | $177,910 +6.1% |
| 2017 | $3,058 +7.6% | $167,700 +3% |
| 2016 | $2,843 | $162,820 +3% |
| 2015 | $2,843 +4% | $158,080 +3% |
| 2014 | $2,733 +4% | $153,480 +3% |
| 2013 | $2,629 +12.5% | $149,010 +3% |
| 2012 | $2,337 +2.8% | $144,670 -44.7% |
| 2011 | $2,274 +2.6% | $261,750 -5.1% |
| 2010 | $2,217 +2.1% | $275,950 -4.8% |
| 2009 | $2,171 +8.4% | $289,750 -12.7% |
| 2008 | $2,003 +2.5% | $332,070 +2% |
| 2007 | $1,954 +11.6% | $325,540 +16.3% |
| 2006 | $1,751 -10.3% | $279,990 +33.6% |
| 2005 | $1,951 +11.9% | $209,560 +4% |
| 2004 | $1,744 -6.1% | $201,450 +7.1% |
| 2003 | $1,857 +13.8% | $188,110 +12.5% |
| 2002 | $1,632 +2.9% | $167,150 +3.6% |
| 2001 | $1,586 +10.6% | $161,380 +8.5% |
| 2000 | $1,433 | $148,760 |
Find assessor info on the county website
Monthly payment
Est. payment
Payment breakdown
Explore the cost of this home by adjusting the details. Changes won't be saved.Climate risks
Neighborhood: 97225
Nearby schools
Schools provided by the listing agent
- Elementary: Raleigh Park
- Middle: Whitford
- High: Beaverton
Source: RMLS (OR). This data may not be complete. We recommend contacting the local school district to confirm school assignments for this home.
- $814,1004 bd3 ba2.2k sqft5921 SW Old Scholls Ferry Rd, Portland, OR 97225Off Market
- $--2 bd1 ba1.2k sqft8528 SW Laurel Leaf Ln, Portland, OR 97225Off Market
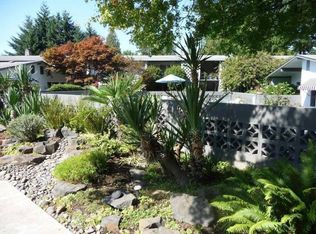
- $630,2002 bd1 ba1.2k sqft8560 SW Laurel Leaf Ln, Portland, OR 97225Off Market
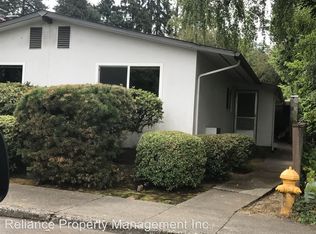
- $--2 bd1 ba1.1k sqft8522 SW Laurel Leaf Ln, Portland, OR 97225Off Market
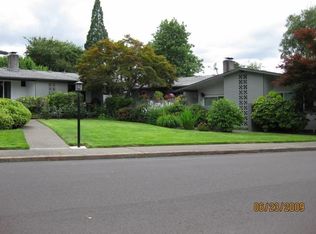
Similar homes
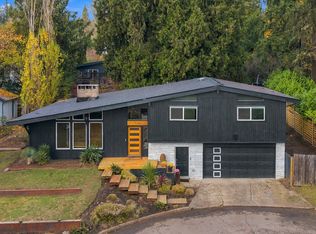
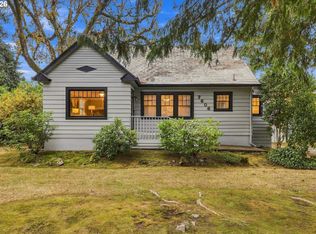
- $719,0003 bd2 ba1.8k sqft5705 SW Seymour St, Portland, OR 97221Active
 MLS ID #324718101, Brooklyn Morgan, MORE Realty. RMLS (OR)
- $664,9994 bd2 ba1.5k sqft9760 SW Inglewood Pl, Portland, OR 97225Active
 MLS ID #507059961, Anita Phipps, Urban Properties Group LLC. RMLS (OR)
- $675,0004 bd2 ba2.1k sqft3018 SW Flower Ter, Portland, OR 97239Active
 MLS ID #394449073, Beverly Moser, John L. Scott. RMLS (OR)
- $549,9003 bd2 ba2.2k sqft7606 SW Mapleleaf St, Portland, OR 97223Active
 MLS ID #276802254, Linsey Macy, Premiere Property Group, LLC. RMLS (OR)
- $550,0003 bd1 ba1k sqft11905 SW Douglas St, Portland, OR 97225ActiveMLS ID #353045738, Katie Sengstake, Windermere Realty Trust. RMLS (OR)
- $515,0003 bd2 ba1.4k sqft5753 SW Vermont St, Portland, OR 97219ActiveMLS ID #127242555, Gary Potts, John L. Scott. RMLS (OR)
- $560,0003 bd1 ba1k sqft2140 SW Huntington Ave, Portland, OR 97225ActiveMLS ID #481286194, Hannah Novak, The Agency Portland. RMLS (OR)
- $689,0004 bd2 ba2k sqft5923 SW 46th Ave, Portland, OR 97221ActiveMLS ID #611600586, Michelle McCabe, Windermere Realty Trust. RMLS (OR)
- $674,9004 bd3 ba2.2k sqft11610 SW 51st Ave, Portland, OR 97219ActiveMLS ID #470569828, Kenny Yoder, Home Team Realty, LLC.. RMLS (OR)
- $665,0004 bd2 ba1.6k sqft14050 SW Wilson Dr, Beaverton, OR 97008ActiveMLS ID #781122180, Tyler Coble, Keller Williams Realty Professionals. RMLS (OR)
- $599,9004 bd2 ba1.4k sqft1911 SW Marigold St, Portland, OR 97219ActiveMLS ID #222868212, George Patterson, Dwell Realty. RMLS (OR)
- $599,9003 bd3 ba1.6k sqft1054 NE Faloma Rd, Portland, OR 97211ActiveMLS ID #149916041, Michele Montoya, MORE Realty. RMLS (OR)
- $822,9003 bd3 ba2.2k sqft6246 SW 37th Ave, Portland, OR 97221ActiveMLS ID #462291778, Brian Treece, Cascadia Digs. RMLS (OR)
- $515,0003 bd2 ba1.6k sqft4406 SE View Acres Rd, Milwaukie, OR 97267ActiveMLS ID #690407626, William Grzebyk, Redfin. RMLS (OR)
- $689,0003 bd2 ba1.4k sqft5910 NE Harvest St, Hillsboro, OR 97124ActiveMLS ID #356333722, Amie Krieger, Krieger Real Estate. RMLS (OR)
- $774,9503 bd2 ba1.7k sqft5880 Rockwood Ct, Lake Oswego, OR 97035ActiveMLS ID #705126514, Stacy Hartzler, Aurise Collective. RMLS (OR)
- $599,0003 bd2 ba2.2k sqft223 N Ivy St, Portland, OR 97227ActiveMLS ID #215797008, Jessica Lipscomb, Windermere West LLC. RMLS (OR)
- $635,0003 bd2 ba1k sqft6401 McEwan Rd, Lake Oswego, OR 97035ActiveMLS ID #445067846, Jason Mendell, eXp Realty, LLC. RMLS (OR)
- $600,0004 bd4 ba2.3k sqft4300 NE Lombard St, Portland, OR 97218ActiveMLS ID #638392319, Stephanie Fox, Neighbors Realty. RMLS (OR)
- $550,0004 bd2 ba1.7k sqft9685 NW Saint Helens Rd, Portland, OR 97231ActiveMLS ID #609753271, Amanda Rammer, RE/MAX Northwest. RMLS (OR)
