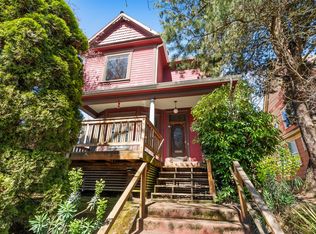
Thoughtfully renovated North Portland home combining character, craftsmanship and an exceptional location. The open-concept main level connects the kitchen, dining and living areas and features solid bamboo and tile flooring throughout. The kitchen is appointed with clear vertical-grain fir cabinetry milled from salvaged beams, concrete and butcher-block countertops, undermount sinks and stainless steel appliances, including a gas range. The main floor also offers a full bathroom, laundry area, bedroom and a private primary suite with a walk-in closet, ensuite bathroom and sliding door opening to the spacious backyard deck. Upstairs, you’ll find a large bedroom with abundant storage and a flexible office nook with a closet. Operable skylights and windows bring natural light and fresh air to both spaces. The approximately 800-square-foot unfinished basement provides excellent storage and future possibilities. Fully renovated in 2014 with insulated windows, exterior doors, walls and ceilings, the home also features distinctive fir trim milled from wood salvaged during the renovation, natural gas forced-air heat and a gas water heater. Off Street Parking with Curb Cut for 1 Car or Other. Enjoy a fenced backyard and outstanding access to New Seasons Market, neighborhood food carts and the Williams/Vancouver and Mississippi districts. With a Walk Score of 89, Bike Score of 93, nearby transit and quick access to I-405, commuting to downtown is easy by bike, bus or car. [Home Energy Score = 2. HES Report at https://rpt.greenbuildingregistry.com/hes/OR10251837]
Active
$625,000
223 N Ivy St, Portland, OR 97227
3beds
2,200sqft
Residential, Single Family Residence
Built in 1884
3,484 Square Feet Lot
$-- Zestimate®
$284/sqft
$-- HOA
What's special
Fenced backyardNatural gas forced-air heatEnsuite bathroomOpen-concept main levelUndermount sinks
- 3 days
- 420
- 55
Zillow last checked:
Listing updated:
Listed by:
Jessica Lipscomb 503-816-9537,
Windermere West LLC
Source: RMLS (OR),MLS#: 215797008
Facts & features
Interior
Bedrooms & bathrooms
- Bedrooms: 3
- Bathrooms: 2
- Full bathrooms: 2
- Main level bathrooms: 2
Rooms
- Room types: Nook, Bedroom 2, Bedroom 3, Dining Room, Family Room, Kitchen, Living Room, Primary Bedroom
Primary bedroom
- Features: Bamboo Floor, Suite
- Level: Main
Bedroom 2
- Features: Bamboo Floor
- Level: Main
Bedroom 3
- Features: Builtin Features, Bamboo Floor
- Level: Upper
Dining room
- Features: Bamboo Floor
- Level: Main
Kitchen
- Features: Tile Floor
- Level: Main
Living room
- Features: Builtin Features, Bamboo Floor
- Level: Main
Heating
- Forced Air
Appliances
- Included: Disposal, Free-Standing Gas Range, Free-Standing Refrigerator, Stainless Steel Appliance(s), Washer/Dryer, Gas Water Heater
Features
- Built-in Features, Suite
- Flooring: Bamboo, Tile
- Windows: Double Pane Windows
Interior area
- Total structure area: 2,200
- Total interior livable area: 2,200 sqft
Property
Parking
- Parking features: Driveway, Off Street
- Has uncovered spaces: Yes
Features
- Stories: 3
- Patio & porch: Deck, Patio, Porch
- Exterior features: Raised Beds, Yard
- Fencing: Fenced
Lot
- Size: 3,484 Square Feet
- Features: Level, SqFt 3000 to 4999
Details
- Parcel number: R102763
Construction
Type & style
- Home type: SingleFamily
- Architectural style: Bungalow
- Property subtype: Residential, Single Family Residence
Materials
- Cement Siding
- Roof: Composition
Condition
- Updated/Remodeled
- New construction: No
- Year built: 1884
Utilities & green energy
- Gas: Gas
- Sewer: Public Sewer
- Water: Public
Community & HOA
HOA
- Has HOA: No
Location
- Region: Portland
Financial & listing details
- Price per square foot: $284/sqft
- Tax assessed value: $536,230
- Annual tax amount: $2,810
- Date on market: 9/12/2026
- Listing terms: Cash,Conventional,FHA,VA Loan
- Road surface type: Paved
Estimated market value
Not available
Estimated sales range
Not available
Not available
Price history
| Date | Event | Price |
|---|---|---|
| 9/12/2026 | Listed for sale | $625,000+380.8%$284/sqft |
Source:  RMLS (OR) #215797008 Report a problem RMLS (OR) #215797008 Report a problem | ||
| 6/23/2021 | Listing removed | -- |
Source: Zillow Rental Manager Report a problem | ||
| 6/22/2021 | Listed for rent | $2,595+4%$1/sqft |
Source: Zillow Rental Manager Report a problem | ||
| 3/24/2021 | Listing removed | -- |
Source: Owner Report a problem | ||
| 10/5/2017 | Listing removed | $2,495$1/sqft |
Source: Owner Report a problem | ||
| 9/30/2017 | Price change | $2,495-7.2%$1/sqft |
Source: Owner Report a problem | ||
| 9/7/2017 | Listed for rent | $2,690$1/sqft |
Source: Owner Report a problem | ||
| 6/11/2012 | Sold | $130,000+117.4%$59/sqft |
Source: Public Record Report a problem | ||
| 2/17/2006 | Sold | $59,808-14.6%$27/sqft |
Source: Public Record Report a problem | ||
| 6/25/1997 | Sold | $70,000$32/sqft |
Source: Public Record Report a problem | ||
Public tax history
| Year | Property taxes | Tax assessment |
|---|---|---|
| 2025 | $2,810 +3.7% | $104,290 +3% |
| 2024 | $2,709 +4% | $101,260 +3% |
| 2023 | $2,605 +2.2% | $98,320 +3% |
| 2022 | $2,549 +1.7% | $95,460 +3% |
| 2021 | $2,506 +9% | $92,680 +3% |
| 2020 | $2,299 +3.8% | $89,990 +3% |
| 2019 | $2,214 | $87,370 +3% |
| 2018 | $2,214 +3% | $84,830 +3% |
| 2017 | $2,149 +14% | $82,360 +3% |
| 2016 | $1,886 | $79,970 +3% |
| 2015 | $1,886 +2.7% | $77,650 +94.6% |
| 2014 | $1,836 +96.3% | $39,910 +3% |
| 2013 | $935 +10.5% | $38,750 +3% |
| 2012 | $846 +3.9% | $37,630 +3% |
| 2011 | $814 +5.4% | $36,540 +3% |
| 2010 | $773 +2.7% | $35,480 +3% |
| 2009 | $753 +6% | $34,450 +3% |
| 2008 | $710 +0.3% | $33,450 +3% |
| 2007 | $708 +11.3% | $32,480 +3% |
| 2006 | $636 +4.7% | $31,540 +3% |
| 2005 | $608 -8.2% | $30,630 +3% |
| 2004 | $662 +2.2% | $29,740 +3% |
| 2003 | $647 +8.9% | $28,880 +3% |
| 2002 | $595 +7.3% | $28,040 +6.1% |
| 2000 | $554 | $26,440 |
Find assessor info on the county website
Monthly payment
Est. payment
Payment breakdown
Explore the cost of this home by adjusting the details. Changes won't be saved.Climate risks
Neighborhood: Eliot
Nearby schools
Schools provided by the listing agent
- Elementary: Boise-Eliot
- Middle: Harriet Tubman
- High: Grant
Source: RMLS (OR). This data may not be complete. We recommend contacting the local school district to confirm school assignments for this home.
- $412,9003 bd2 ba1.5k sqft3410 N Gantenbein Ave, Portland, OR 97227Off Market

- $408,8001 bd1 ba1.2k sqft3406 N Gantenbein Ave, Portland, OR 97227Off Market

- $571,5005 bd3 ba1.7k sqft3422 N Gantenbein Ave, Portland, OR 97227Off Market
- $744,8002 bd4 ba4.6k sqft3428 N Gantenbein Ave, Portland, OR 97227Off Market
Similar homes
- $618,0004 bd3 ba2k sqft4006 NE 7th Ave, Portland, OR 97212For Sale By Owner

- $599,0003 bd2 ba2k sqft26 NE Stanton St, Portland, OR 97212Active

 MLS ID #769405710, Kristopher Dyer, Wise Move Real Estate. RMLS (OR)
 - $524,9003 bd2 ba1.8k sqft111 N Monroe St, Portland, OR 97227Active
 MLS ID #337085254, Dan Anderson, Keller Williams Realty Portland Elite. RMLS (OR)
 - $665,0003 bd2 ba2.1k sqft2833 NE 8th Ave, Portland, OR 97212Active
 MLS ID #334939827, Seth Prickett, MORE Realty. RMLS (OR)
 - $589,9004 bd2 ba2.5k sqft103 N Monroe St, Portland, OR 97227ActiveMLS ID #249600109, Darray Frazier, Dwell Realty. RMLS (OR)
- $524,9003 bd1 ba2.2k sqft3116 N Vancouver Ave, Portland, OR 97227ActiveMLS ID #492455849, Dan Anderson, Keller Williams Realty Portland Elite. RMLS (OR)
- $485,0002 bd3 ba1.3k sqft322 N Ivy St, Portland, OR 97227ActiveMLS ID #304235109, Toni Mikel, Bluebird Real Estate. RMLS (OR)
- $619,5003 bd3 ba2.4k sqft427 N Skidmore St, Portland, OR 97217ActiveMLS ID #709094006, Joe Fustolo, Soldera Properties, Inc. RMLS (OR)
- $599,0004 bd2 ba2.9k sqft5806 NE Garfield Ave, Portland, OR 97211ActiveMLS ID #195644323, Erin Martin, Matin Real Estate. RMLS (OR)
- $759,9003 bd3 ba2.3k sqft2021 N Sumner St, Portland, OR 97217ActiveMLS ID #128446476, Cathleen Walker, Walker Properties Residential. RMLS (OR)
- $549,0003 bd2 ba2.3k sqft121 NE Knott St, Portland, OR 97212ActiveMLS ID #649720525, Jennifer Watson, Real Broker. RMLS (OR)
- $599,0003 bd4 ba2.3k sqft1051 N Fremont St, Portland, OR 97227ActiveMLS ID #344272767, Ernest Cooper, Cooper Realty LLC. RMLS (OR)
- $589,9003 bd3 ba1.9k sqft4222 N Montana Ave, Portland, OR 97217ActiveMLS ID #396520532, Doug Landers, John L. Scott Portland Central. RMLS (OR)
- $775,0004 bd2 ba2.5k sqft6014 NE Mallory Ave, Portland, OR 97211ActiveMLS ID #673131761, Chris Bonner, Neighbors Realty. RMLS (OR)
- $719,0003 bd1 ba2.6k sqft3715 NE 17th Ave, Portland, OR 97212ActiveMLS ID #502938515, Matt Moran, Windermere Realty Trust. RMLS (OR)
- $599,0002 bd1 ba1.7k sqft3807 NE Grand Ave, Portland, OR 97212ActiveMLS ID #552224065, Connor McWilliams, Kelly Right Real Estate of Portland, LLC. RMLS (OR)
- $575,0003 bd2 ba2.4k sqft1552 N Prescott St Unit A, Portland, OR 97217ActiveMLS ID #525866555, Claire Paris, Paris Group Realty LLC. RMLS (OR)
- $810,0003 bd2 ba1.5k sqft2345 NE Ridgewood Dr, Portland, OR 97212ActiveMLS ID #292303094, Jared English, Congress Realty. RMLS (OR)
- $460,0003 bd1 ba1.8k sqft3915 N Montana Ave, Portland, OR 97227ActiveMLS ID #516217245, Marie Covert, MORE Realty. RMLS (OR)
- $690,0003 bd2 ba2.2k sqft4121 NE 24th Ave, Portland, OR 97211ActiveMLS ID #212265569, Greg Messick, RealtyNET, LLC. RMLS (OR)
