Bring your vision and make it yours in Montavilla! This 3 bedroom 2 bathroom home offers all the charm and character with a unique opportunity for buyers looking to get into the market, build equity, and even explore another potential stream of income. With some improvements already started, including new luxury vinyl plank flooring and select interior and exterior paint, it gives a head start on making the space your own. The kitchen features a gas range, island, refrigerator, and built-in microwave making it ready for all those morning coffee's and home cooked meals. Need some extra space? The spacious unfinished basement provides plenty of room for storage, projects, and all the extras. Out back, enjoy a private yard with gardening areas and a tool shed, offering room to grow without taking on an overwhelming amount of maintenance. Here's an added bonus: the upstairs is permitted for Airbnb use and provided another stream of income, offering the potential to help offset homeownership costs. With convenient freeway access and all the possibilities that come with making a home your own, this Montavilla property is an opportunity to get creative, build equity, and make a space truly yours. HES: 3 [Home Energy Score = 3. HES Report at https://rpt.greenbuildingregistry.com/hes/OR10252497]
Active
$599,999
1115 NE 70th Ave, Portland, OR 97213
3beds
2,786sqft
Residential, Single Family Residence
Built in 1912
5,227 Square Feet Lot
$-- Zestimate®
$215/sqft
$-- HOA
What's special
Tool shed
- 16 days
- 1,583
- 169
Likely to sell faster than
Zillow last checked:
Listing updated:
Listed by:
Tiara Higginbotham 971-420-7211,
Keller Williams Sunset Corridor
Source: RMLS (OR),MLS#: 636899359
Facts & features
Interior
Bedrooms & bathrooms
- Bedrooms: 3
- Bathrooms: 2
- Full bathrooms: 2
- Main level bathrooms: 1
Rooms
- Room types: Bedroom 2, Bedroom 3, Dining Room, Family Room, Kitchen, Living Room, Primary Bedroom
Primary bedroom
- Features: Closet, Vinyl Floor
- Level: Main
Bedroom 2
- Features: Closet, Vinyl Floor
- Level: Main
Bedroom 3
- Features: Closet
- Level: Upper
Dining room
- Features: Vinyl Floor
- Level: Main
Kitchen
- Features: Dishwasher, Gas Appliances, Island, Microwave, Tile Floor
- Level: Main
Living room
- Features: Fireplace, Vinyl Floor
- Level: Main
Heating
- Forced Air, Fireplace(s)
Cooling
- Central Air
Appliances
- Included: Dishwasher, Free-Standing Gas Range, Gas Appliances, Microwave, Plumbed For Ice Maker, Washer/Dryer, Gas Water Heater, Tank Water Heater
Features
- Closet, Kitchen Island, Tile
- Flooring: Luxury Vinyl Plank, Tile, Vinyl
- Windows: Double Pane Windows
- Basement: Storage Space,Unfinished
- Number of fireplaces: 1
- Fireplace features: Wood Burning
Interior area
- Total structure area: 2,786
- Total interior livable area: 2,786 sqft
Property
Parking
- Total spaces: 1
- Parking features: Driveway, On Street, Converted Garage, Detached
- Garage spaces: 1
- Has uncovered spaces: Yes
Accessibility
- Accessibility features: Main Floor Bedroom Bath, Accessibility
Features
- Stories: 2
- Exterior features: Fire Pit, Garden
Lot
- Size: 5,227 Square Feet
- Features: Gentle Sloping, Level, SqFt 5000 to 6999
Details
- Additional structures: ToolShed
- Parcel number: R193636
- Zoning: R5
Construction
Type & style
- Home type: SingleFamily
- Architectural style: Bungalow,Craftsman
- Property subtype: Residential, Single Family Residence
Materials
- Wood Siding
- Foundation: Concrete Perimeter
- Roof: Composition,Shingle
Condition
- Resale
- New construction: No
- Year built: 1912
Utilities & green energy
- Gas: Gas
- Sewer: Public Sewer
- Water: Public
Community & HOA
Community
- Security: None
- Subdivision: Montavilla
HOA
- Has HOA: No
Location
- Region: Portland
Financial & listing details
- Price per square foot: $215/sqft
- Tax assessed value: $532,100
- Annual tax amount: $4,889
- Date on market: 10/21/2026
- Listing terms: Cash,Conventional,FHA,VA Loan
- Road surface type: Concrete
Estimated market value
Not available
Estimated sales range
Not available
Not available
Price history
| Date | Event | Price |
|---|---|---|
| 10/22/2026 | Listed for sale | $599,999$215/sqft |
Source:  RMLS (OR) #636899359 Report a problem | ||
| 9/26/2023 | Listing removed | -- |
Source: Zillow Rentals Report a problem | ||
| 9/9/2023 | Price change | $1,200-4% |
Source: Zillow Rentals Report a problem | ||
| 9/6/2023 | Listed for rent | $1,250+13.6% |
Source: Zillow Rentals Report a problem | ||
| 3/2/2022 | Listing removed | -- |
Source: Zillow Rental Manager Report a problem | ||
| 2/5/2022 | Listed for rent | $1,100 |
Source: Zillow Rental Manager Report a problem | ||
Public tax history
| Year | Property taxes | Tax assessment |
|---|---|---|
| 2025 | $4,890 +3.7% | $181,470 +3% |
| 2024 | $4,714 +4% | $176,190 +3% |
| 2023 | $4,533 +2.2% | $171,060 +3% |
| 2022 | $4,435 +1.7% | $166,080 +3% |
| 2021 | $4,360 +9% | $161,250 +3% |
| 2020 | $4,000 +3.8% | $156,560 +3% |
| 2019 | $3,853 | $152,000 -10% |
| 2018 | $3,853 +3% | $168,960 +17.9% |
| 2017 | $3,739 +14% | $143,280 +3% |
| 2016 | $3,280 | $139,110 +3% |
| 2015 | $3,280 +2.7% | $135,070 +3% |
| 2014 | $3,194 +3.9% | $131,140 +3% |
| 2013 | $3,073 +10.5% | $127,320 +3% |
| 2012 | $2,780 +3.9% | $123,620 +3% |
| 2011 | $2,675 +5.4% | $120,020 +3% |
| 2010 | $2,538 +2.7% | $116,530 +3% |
| 2009 | $2,472 +6% | $113,140 +3% |
| 2008 | $2,333 +0.3% | $109,850 +3% |
| 2007 | $2,326 +11.4% | $106,650 +3% |
| 2006 | $2,089 +0.6% | $103,550 -1% |
| 2005 | $2,076 -8.2% | $104,640 +3% |
| 2004 | $2,261 +2.3% | $101,590 +3% |
| 2003 | $2,211 -1% | $98,640 -6.4% |
| 2002 | $2,234 +8.2% | $105,340 +6.1% |
| 2000 | $2,065 +6.8% | $99,310 +3% |
| 1999 | $1,935 | $96,420 |
Find assessor info on the county website
Monthly payment
Est. payment
Payment breakdown
Explore the cost of this home by adjusting the details. Changes won't be saved.Climate risks
Neighborhood: Montavilla
Nearby schools
Schools provided by the listing agent
- Elementary: Vestal
- Middle: Harrison Park
- High: Leodis Mcdaniel
Source: RMLS (OR). This data may not be complete. We recommend contacting the local school district to confirm school assignments for this home.

Similar homes
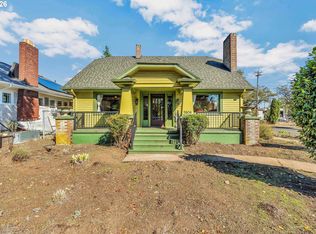
- $599,9003 bd3 ba1.6k sqft1054 NE Faloma Rd, Portland, OR 97211Active

 MLS ID #149916041, Michele Montoya, MORE Realty. RMLS (OR)
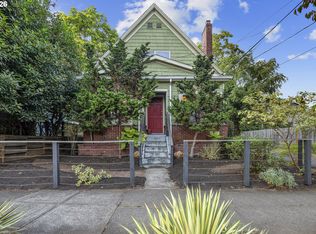
- $599,0004 bd2 ba2.9k sqft5806 NE Garfield Ave, Portland, OR 97211Active
 MLS ID #195644323, Erin Martin, Matin Real Estate. RMLS (OR)
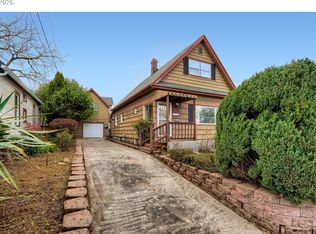
- $609,5003 bd3 ba2.4k sqft427 N Skidmore St, Portland, OR 97217Active
 MLS ID #709094006, Joe Fustolo, Soldera Properties, Inc. RMLS (OR)
- $600,0003 bd3 ba2.2k sqft6105 NE 13th Ave, Portland, OR 97211Active
 MLS ID #787988260, Ronald Milligan, Fiv Realty. RMLS (OR)
- $599,0003 bd2 ba2.2k sqft223 N Ivy St, Portland, OR 97227ActiveMLS ID #215797008, Jessica Lipscomb, Windermere West LLC. RMLS (OR)
- $615,0004 bd3 ba2.4k sqft3035 SE 9th Ave, Portland, OR 97202ActiveMLS ID #726471036, Kelly Sandstrom, Keller Williams Realty Professionals. RMLS (OR)
- $650,0003 bd2 ba2.1k sqft514 NE Going St, Portland, OR 97211ActiveMLS ID #126214050, Brian Eustis, Rarebird Real Estate. RMLS (OR)
- $590,0003 bd3 ba2.2k sqft3611 SW Condor Ave, Portland, OR 97239ActiveMLS ID #440613112, Cinnamin Webb, Redfin. RMLS (OR)
- $599,9004 bd3 ba3.6k sqft2644 SE 157th Ave, Portland, OR 97236ActiveMLS ID #499607814, Jordan Matin, Matin Real Estate. RMLS (OR)
- $480,0003 bd2 ba1.8k sqft10054 NE Weidler St, Portland, OR 97220ActiveMLS ID #787383785, Andrea Guest, Keller Williams Realty Professionals. RMLS (OR)
- $659,0003 bd2 ba2k sqft5735 N Detroit Ave, Portland, OR 97217ActiveMLS ID #533122507, Ben Droukas, Keller Williams PDX Central. RMLS (OR)
- $535,0003 bd3 ba2.1k sqft1037 NE Lija Loop, Portland, OR 97211ActiveMLS ID #266208355, Tatiana Xenelis, KJK Properties PC. RMLS (OR)
- $599,9004 bd2 ba1.4k sqft1911 SW Marigold St, Portland, OR 97219ActiveMLS ID #222868212, George Patterson, Dwell Realty. RMLS (OR)
- $624,9994 bd2 ba1.8k sqft7120 NE 22nd Ave, Portland, OR 97211ActiveMLS ID #242529814, Patricia Kirk, Keller Williams Realty Portland Premiere. RMLS (OR)
- $549,9994 bd3 ba2.6k sqft13257 NE Fremont St, Portland, OR 97230ActiveMLS ID #644013804, Jan West, MORE Realty. RMLS (OR)
- $699,0004 bd2 ba2.4k sqft2608 NE 7th Ave, Portland, OR 97212ActiveMLS ID #309256082, Johnny Ott, MORE Realty. RMLS (OR)
- $849,0004 bd3 ba2.4k sqft461 SE 72nd Ave, Portland, OR 97215ActiveMLS ID #177910370, Heather Parmley, Coldwell Banker Bain. RMLS (OR)
- $565,0004 bd2 ba2.7k sqft3815 SE 64th Ave, Portland, OR 97206ActiveMLS ID #182232773, Stephen FitzMaurice, eXp Realty, LLC. RMLS (OR)
- $515,0003 bd2 ba1.4k sqft5753 SW Vermont St, Portland, OR 97219ActiveMLS ID #127242555, Gary Potts, John L. Scott. RMLS (OR)
- $599,9003 bd3 ba1.8k sqft518 SE Roberts Ave, Gresham, OR 97080ActiveMLS ID #188942607, Jim Burgum, MORE Realty. RMLS (OR)
