$45,000 price reduction from original listing price! This home is a great combination of the classic character older homes are known for and updates you love. Classic craftsmanship features include wood floors, intricate millwork, built-in cabinets, and stunning tilework. The classic architecture is complimented by modern features in the large kitchen designed for those who love to cook and entertain. It features granite countertops, a large center island, a chef-grade gas range, Viking range hood, and abundant workspace. Out back, you'll find a detached., 1bd/1ba ADU with a kitchen, and approximately 700+ sq. ft., above the oversized garage. Possible uses for the ADU include: additional income (the last renter paid $1200/month), multi-generational living, or a home office, or a relaxing hobby space. Enjoy the convenience of Main City Park and charming Downtown Gresham, with its shops, cafes and restaurants just a few blocks away. If you don't feel like heading out, stay at home and relax outside on one of the two decks, enjoying the sunshine, grilling with friends, or reading a book. The fenced yard and electric gate provide additional privacy, and recent updates including multiple HVAC components, the roof, and both water heaters will give you peace of mind, too. Properties that combine historic character, modern updates, income potential, and a location close to so many amenities are rare. Don't miss your chance to own this truly special property, now at an even better price! Buyer to do all due diligence on schools, square footage, rental uses, etc.
Active
Price cut: $25K (9/25)
$650,000
518 SE Roberts Ave, Gresham, OR 97080
3beds
1,892sqft
Residential
Built in 1913
10,454 Square Feet Lot
$-- Zestimate®
$344/sqft
$-- HOA
What's special
Fenced yardAbundant workspaceClassic craftsmanship featuresIntricate millworkViking range hoodWood floorsStunning tilework
- 62 days
- 575
- 35
Zillow last checked:
Listing updated:
Listed by:
Jim Burgum 503-348-0226,
MORE Realty
Source: RMLS (OR),MLS#: 188942607
Facts & features
Interior
Bedrooms & bathrooms
- Bedrooms: 3
- Bathrooms: 3
- Full bathrooms: 2
- Partial bathrooms: 1
- Main level bathrooms: 2
Rooms
- Room types: Entry, Utility Room, Sun Porch, Bedroom 2, Bedroom 3, Dining Room, Family Room, Kitchen, Living Room, Primary Bedroom
Primary bedroom
- Features: High Ceilings
- Level: Main
Bedroom 2
- Features: High Ceilings
- Level: Main
Dining room
- Features: Builtin Features, Wood Floors
- Level: Main
Family room
- Features: Family Room Kitchen Combo, Skylight
- Level: Main
Kitchen
- Features: Dishwasher, Gourmet Kitchen, Island, Granite
- Level: Main
Living room
- Features: Deck, Fireplace
- Level: Main
Heating
- ENERGY STAR Qualified Equipment, Forced Air, Forced Air 95 Plus, Fireplace(s)
Cooling
- Central Air
Appliances
- Included: Dishwasher, Free-Standing Gas Range, Range Hood, Electric Water Heater
- Laundry: Laundry Room
Features
- Granite, High Ceilings, Built-in Features, Family Room Kitchen Combo, Gourmet Kitchen, Kitchen Island, Bathroom, Indoor, Kitchen, Plumbed
- Flooring: Laminate, Wood
- Windows: Vinyl Frames, Wood Frames, Vinyl Window Double Paned, Skylight(s)
- Basement: Partial
- Number of fireplaces: 1
Interior area
- Total structure area: 1,892
- Total interior livable area: 1,892 sqft
Video & virtual tour
Property
Parking
- Total spaces: 2
- Parking features: Driveway, Off Street, Garage Door Opener, Carport, Detached, Oversized
- Garage spaces: 2
- Has carport: Yes
- Has uncovered spaces: Yes
Features
- Stories: 1
- Patio & porch: Deck
- Fencing: Fenced
Lot
- Size: 10,454 Square Feet
- Features: Corner Lot, SqFt 10000 to 14999
Details
- Additional structures: Other Structures Bedrooms Total (1), Other Structures Bathrooms Total (1), SecondResidence, SeparateLivingQuartersApartmentAuxLivingUnit
- Parcel number: R339018
Construction
Type & style
- Home type: SingleFamily
- Architectural style: Bungalow,Craftsman
- Property subtype: Residential
- Attached to another structure: Yes
Materials
- Wood Siding, Cedar, Lap Siding
- Roof: Composition
Condition
- Resale
- New construction: No
- Year built: 1913
Utilities & green energy
- Gas: Gas
- Sewer: Public Sewer
- Water: Public
Community & HOA
HOA
- Has HOA: No
Location
- Region: Gresham
Financial & listing details
- Price per square foot: $344/sqft
- Tax assessed value: $512,020
- Annual tax amount: $5,419
- Date on market: 8/6/2026
- Listing terms: Cash,Conventional,FHA,VA Loan
Estimated market value
Not available
Estimated sales range
Not available
Not available
Price history
| Date | Event | Price |
|---|---|---|
| 9/25/2026 | Price change | $650,000-3.7%$344/sqft |
Source:  RMLS (OR) #188942607 Report a problem RMLS (OR) #188942607 Report a problem | ||
| 9/9/2026 | Price change | $675,000-2.9%$357/sqft |
Source: RMLS (OR) #188942607 Report a problem | ||
| 8/6/2026 | Listed for sale | $695,000+104.4%$367/sqft |
Source: RMLS (OR) #188942607 Report a problem | ||
| 8/31/2007 | Sold | $340,000+203.6%$180/sqft |
Source: Public Record Report a problem | ||
| 1/6/1997 | Sold | $112,000$59/sqft |
Source: Public Record Report a problem | ||
Public tax history
| Year | Property taxes | Tax assessment |
|---|---|---|
| 2025 | $5,420 +4.5% | $266,340 +3% |
| 2024 | $5,188 +9.8% | $258,590 +3% |
| 2023 | $4,727 +2.9% | $251,060 +3% |
| 2022 | $4,595 +2.6% | $243,750 +3% |
| 2021 | $4,479 +6.3% | $236,660 +3% |
| 2020 | $4,214 +2.7% | $229,770 +3% |
| 2019 | $4,104 | $223,080 +3% |
| 2018 | $4,104 +4.9% | $216,590 +3% |
| 2017 | $3,913 +18.2% | $210,290 +3% |
| 2016 | $3,310 | $204,170 +3% |
| 2015 | $3,310 +2.2% | $198,230 +3% |
| 2014 | $3,239 +8.2% | $192,460 +3% |
| 2013 | $2,992 +2% | $186,860 +3% |
| 2012 | $2,934 +3.3% | $181,420 +3% |
| 2011 | $2,839 +2.5% | $176,140 +3% |
| 2010 | $2,770 +2.5% | $171,010 +3% |
| 2009 | $2,702 +2.6% | $166,030 +3% |
| 2008 | $2,633 -2.4% | $161,200 +3% |
| 2007 | $2,699 +2.8% | $156,510 +3% |
| 2006 | $2,625 +4% | $151,960 +3% |
| 2005 | $2,524 +1.1% | $147,540 +3% |
| 2004 | $2,497 +9.7% | $143,250 +8.7% |
| 2003 | $2,277 +2.3% | $131,810 +3% |
| 2002 | $2,226 +35.5% | $127,980 +32.4% |
| 2000 | $1,642 +3.1% | $96,660 +3% |
| 1999 | $1,592 | $93,850 |
Find assessor info on the county website
Monthly payment
Est. payment
Payment breakdown
Explore the cost of this home by adjusting the details. Changes won't be saved.Climate risks
Neighborhood: Historic Southeast
Nearby schools
Schools provided by the listing agent
- Elementary: East Gresham
- Middle: Dexter Mccarty
- High: Gresham
Source: RMLS (OR). This data may not be complete. We recommend contacting the local school district to confirm school assignments for this home.
Similar homes
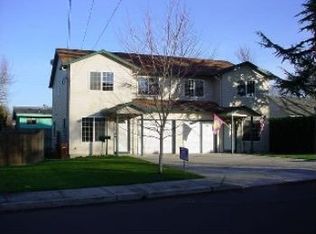
- $525,0003 bd3 ba2.3k sqft1005 SW 4th St, Gresham, OR 97080Active

 MLS ID #398104095, Chylese Austin, Lark and Fir Realty LLC. RMLS (OR)
 - $609,0003 bd3 ba2.2k sqft1105 SW 10th Dr, Gresham, OR 97080Active
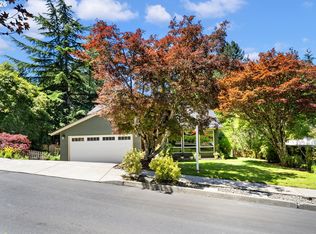 MLS ID #578173451, Danny Phanphackdy, Modern Realty. RMLS (OR)
 - $520,0004 bd2 ba1.8k sqft370 SW 4th St, Gresham, OR 97080Active
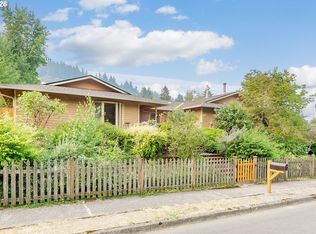 MLS ID #291776470, Desiree Moore, Windermere Realty Trust. RMLS (OR)
 - $547,5003 bd3 ba2k sqft1930 SW Willow Pkwy, Gresham, OR 97080Active
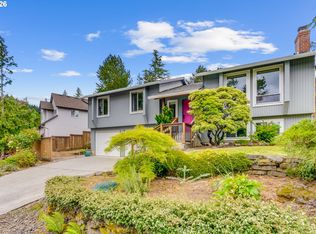 MLS ID #136231480, Olivia Rush, Think Real Estate. RMLS (OR)
 - $599,0004 bd3 ba2.6k sqft2650 SW 22nd Ct, Gresham, OR 97080ActiveMLS ID #394073336, Maxwell J. Brentano, Brentano Realty, LLC. RMLS (OR)
- $495,0003 bd2 ba1.3k sqft5717 SE Salquist Rd, Gresham, OR 97080ActiveMLS ID #103960524, Cheryl Hilbert, Keller Williams Sunset Corridor. RMLS (OR)
- $664,9003 bd3 ba2.4k sqft24203 NE Oregon St, Wood Village, OR 97060ActiveMLS ID #373341657, Lisa Conser, RE/MAX Equity Group. RMLS (OR)
- $725,0003 bd3 ba2.4k sqft725 NW Mawrcrest Dr, Gresham, OR 97030ActiveMLS ID #258779467, Cassie Franich, eXp Realty, LLC. RMLS (OR)
- $749,9953 bd3 ba2.5k sqft835 N Main Ave, Gresham, OR 97030ActiveMLS ID #672357508, Kenneth Cahill, John L. Scott Portland Metro. RMLS (OR)
- $619,9004 bd3 ba2.4k sqft4849 SE Anderegg Loop, Portland, OR 97236ActiveMLS ID #393907357, Mitchell Heiner, Works Real Estate. RMLS (OR)
- $525,0003 bd2 ba1.3k sqft150 NE 202nd Ave, Portland, OR 97230ActiveMLS ID #388219977, Drew Walters, Harcourts Real Estate Network Group. RMLS (OR)
- $649,9005 bd4 ba2.5k sqft12777 SE 128th Ave, Happy Valley, OR 97086ActiveMLS ID #317580407, Jennifer Maben, Harcourts Real Estate Network Group. RMLS (OR)
- $675,0003 bd2 ba2.1k sqft514 NE Going St, Portland, OR 97211ActiveMLS ID #126214050, Brian Eustis, Rarebird Real Estate. RMLS (OR)
- $659,9002 bd3 ba1.4k sqft3530 SW Falcon St, Portland, OR 97219ActiveMLS ID #429927599, Michael Palinsky, Reside Realty Group. RMLS (OR)
- $595,0003 bd2 ba1.5k sqft22735 SE Naomi Dr, Damascus, OR 97089ActiveMLS ID #733759675, Kate Uva, Redfin. RMLS (OR)
- $479,0005 bd2 ba1.6k sqft18126 SE Lincoln St, Portland, OR 97233ActiveMLS ID #130196985, Ellen Bick, CORE, Realtors. RMLS (OR)
- $650,0003 bd2 ba2.3k sqft25465 S Beavercreek Rd, Beavercreek, OR 97004ActiveMLS ID #739758498, Sean Mele, Opt. RMLS (OR)
- $659,9904 bd3 ba2.3k sqft4305 Idaho St, Vancouver, WA 98661ActiveMLS ID #322007941, Ruben Isai, Modern Realty, LLC. RMLS (OR)
- $575,0003 bd2 ba1.7k sqft9511 SE Tenino Ct, Portland, OR 97266ActiveMLS ID #664137768, Sharon Marciniak, Real Broker. RMLS (OR)
- $579,9003 bd3 ba1.7k sqft22470 SE Naomi Dr, Damascus, OR 97089ActiveMLS ID #562625766, Kate Smith, Neighbors Realty. RMLS (OR)
