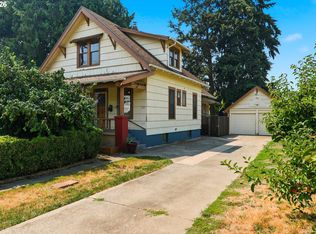
Stunning Craftsman Bungalow just blocks away from Division St. shops and restaurants. Home features many details with charming historic character including beautiful wood floors, wood paneling, and moldings. There are high ceilings throughout, a kitchen with quartz countertops and a sunroom in the back that would be a great artist studio. Enjoy a cold beverage with friends on a warm summer night on the large front porch that is great for social gatherings! Your pets will love the fenced backyard. There is also a spacious basement that makes for great storage space, possible hangout area or ADU with a substantial workbench and has garage access. Recent upgrades include seismic retrofitting, newer high efficiency furnace and A/C, radon mitigation, and new main water line. New exterior paint touch up has been done since photos were taken. [Home Energy Score = 2. HES Report at https://rpt.greenbuildingregistry.com/hes/OR10244319]
Active
$630,000
2845 SE Franklin St, Portland, OR 97202
3beds
2,136sqft
Residential, Single Family Residence
Built in 1907
3,920 Square Feet Lot
$-- Zestimate®
$295/sqft
$-- HOA
What's special
Fenced backyardSunroom in the backHigh ceilings throughoutWood panelingKitchen with quartz countertopsBeautiful wood floors
- 10 days
- 2,125
- 288
Likely to sell faster than
Zillow last checked:
Listing updated:
Listed by:
Nathan Jensen 503-880-9220,
Knipe Realty ERA Powered
Source: RMLS (OR),MLS#: 616815119
Facts & features
Interior
Bedrooms & bathrooms
- Bedrooms: 3
- Bathrooms: 1
- Full bathrooms: 1
- Main level bathrooms: 1
Rooms
- Room types: Sun Porch, Bedroom 2, Bedroom 3, Dining Room, Family Room, Kitchen, Living Room, Primary Bedroom
Primary bedroom
- Features: Builtin Features, High Ceilings, Wood Floors
- Level: Main
- Area: 132
- Dimensions: 11 x 12
Bedroom 2
- Features: Builtin Features, High Ceilings, Wood Floors
- Level: Main
- Area: 132
- Dimensions: 11 x 12
Bedroom 3
- Features: Builtin Features, High Ceilings, Wood Floors
- Level: Main
- Area: 72
- Dimensions: 8 x 9
Dining room
- Features: High Ceilings, Wainscoting, Wood Floors
- Level: Main
- Area: 144
- Dimensions: 12 x 12
Kitchen
- Features: Dishwasher, High Ceilings, Quartz, Wood Floors
- Level: Main
- Area: 180
- Width: 15
Living room
- Features: High Ceilings, Wood Floors
- Level: Main
- Area: 255
- Dimensions: 15 x 17
Heating
- Forced Air 95 Plus, Heat Pump
Cooling
- Central Air, Heat Pump
Appliances
- Included: Dishwasher, Free-Standing Range, Free-Standing Refrigerator, Stainless Steel Appliance(s), Washer/Dryer, Electric Water Heater
- Laundry: Laundry Room
Features
- Wainscoting, Built-in Features, High Ceilings, Quartz
- Flooring: Wood
- Windows: Storm Window(s), Wood Frames
- Basement: Exterior Entry,Unfinished
Interior area
- Total structure area: 2,136
- Total interior livable area: 2,136 sqft
Video & virtual tour
Property
Parking
- Total spaces: 1
- Parking features: Garage Door Opener, Attached
- Attached garage spaces: 1
Features
- Stories: 2
- Patio & porch: Porch
Lot
- Size: 3,920 Square Feet
- Dimensions: 40 x 100
- Features: SqFt 3000 to 4999
Details
- Additional structures: CoveredArena
- Parcel number: R298727
Construction
Type & style
- Home type: SingleFamily
- Architectural style: Bungalow,Craftsman
- Property subtype: Residential, Single Family Residence
Materials
- Wood Siding
- Foundation: Concrete Perimeter
- Roof: Composition
Condition
- Updated/Remodeled
- New construction: No
- Year built: 1907
Details
- Warranty included: Yes
Utilities & green energy
- Gas: Gas
- Sewer: Public Sewer
- Water: Public
Community & HOA
HOA
- Has HOA: No
Location
- Region: Portland
Financial & listing details
- Price per square foot: $295/sqft
- Tax assessed value: $630,840
- Annual tax amount: $6,002
- Date on market: 11/11/2026
- Listing terms: Cash,Conventional,FHA,VA Loan
- Road surface type: Concrete
Estimated market value
Not available
Estimated sales range
Not available
Not available
Price history
| Date | Event | Price |
|---|---|---|
| 11/11/2026 | Listed for sale | $630,000+14.5%$295/sqft |
Source:  RMLS (OR) #616815119 Report a problem | ||
| 1/3/2024 | Listing removed | -- |
Source: Zillow Rentals Report a problem | ||
| 12/21/2023 | Listed for rent | $2,400$1/sqft |
Source: Zillow Rentals Report a problem | ||
| 6/1/2016 | Sold | $550,000+79.2%$257/sqft |
Source: RMLS (OR) #16320512 Report a problem | ||
| 6/8/2005 | Sold | $307,000+75.4%$144/sqft |
Source: Public Record Report a problem | ||
| 4/26/2000 | Sold | $175,000$82/sqft |
Source: Public Record Report a problem | ||
Public tax history
| Year | Property taxes | Tax assessment |
|---|---|---|
| 2025 | $6,003 +3.7% | $222,780 +3% |
| 2024 | $5,787 +4% | $216,300 +3% |
| 2023 | $5,565 +2.2% | $210,000 +3% |
| 2022 | $5,444 +1.7% | $203,890 +3% |
| 2021 | $5,352 +9% | $197,960 +3% |
| 2020 | $4,910 +3.8% | $192,200 +3% |
| 2019 | $4,730 | $186,610 +3% |
| 2018 | $4,730 | $181,180 |
Find assessor info on the county website
Monthly payment
Est. payment
Payment breakdown
Explore the cost of this home by adjusting the details. Changes won't be saved.Climate risks
Neighborhood: Hosford-Abernethy
Nearby schools
Schools provided by the listing agent
- Elementary: Grout
- Middle: Hosford
- High: Cleveland
Source: RMLS (OR). This data may not be complete. We recommend contacting the local school district to confirm school assignments for this home.
Similar homes
- $650,0003 bd2 ba2.9k sqft309 SE 47th Ave, Portland, OR 97215Active
 MLS ID #747587141, Veronica Park, Keller Williams Realty Portland Premiere. RMLS (OR)
- $615,0003 bd2 ba1.7k sqft31 S Gibbs St, Portland, OR 97239Active
 MLS ID #662059568, Camille Cassada, Works Real Estate. RMLS (OR)
- $569,0003 bd2 ba2.3k sqft5424 N Princeton St, Portland, OR 97203Active
 MLS ID #414352681, Jennifer Johnston, eXp Realty, LLC. RMLS (OR)
- $669,9004 bd2 ba2.6k sqft921 SE Mall St, Portland, OR 97202Active
 MLS ID #495875764, Valerie Hunter, H & H Preferred Real Estate. RMLS (OR)
- $650,0003 bd2 ba2.1k sqft514 NE Going St, Portland, OR 97211ActiveMLS ID #126214050, Brian Eustis, Rarebird Real Estate. RMLS (OR)
- $590,0003 bd3 ba2.2k sqft3611 SW Condor Ave, Portland, OR 97239ActiveMLS ID #440613112, Cinnamin Webb, Redfin. RMLS (OR)
- $690,0004 bd3 ba2.1k sqft3225 SE 55th Ave, Portland, OR 97206ActiveMLS ID #420383617, Stacey Kunkler, Jesse Udom Real Estate. RMLS (OR)
- $565,0003 bd2 ba2.4k sqft18310 SE Division St, Gresham, OR 97030ActiveMLS ID #755169855, Leslie Newberry, John L. Scott Portland Central. RMLS (OR)
- $609,5003 bd3 ba2.4k sqft427 N Skidmore St, Portland, OR 97217ActiveMLS ID #709094006, Joe Fustolo, Soldera Properties, Inc. RMLS (OR)
- $500,0003 bd2 ba2.2k sqft5555 SW Scholls Ferry Rd, Portland, OR 97225ActiveMLS ID #692650067, Nick Shivers, eXp Realty, LLC. RMLS (OR)
- $719,0003 bd2 ba1.8k sqft5705 SW Seymour St, Portland, OR 97221ActiveMLS ID #324718101, Brooklyn Morgan, MORE Realty. RMLS (OR)
- $725,0004 bd2 ba2.4k sqft2206 SE Salmon St, Portland, OR 97214ActiveMLS ID #470792332, Declan O'Connor, Cascade Hasson Sotheby's International Realty. RMLS (OR)
- $574,9003 bd2 ba2.3k sqft2804 NE 25th Ave, Portland, OR 97212ActiveMLS ID #120262812, Jordan McAllister, MORE Realty. RMLS (OR)
- $599,0003 bd2 ba2.2k sqft223 N Ivy St, Portland, OR 97227ActiveMLS ID #215797008, Jessica Lipscomb, Windermere West LLC. RMLS (OR)
- $610,0003 bd2 ba2.5k sqft6545 N Haight Ave, Portland, OR 97217ActiveMLS ID #638772617, Desiree Moore, Windermere Realty Trust. RMLS (OR)
- $649,0002 bd1 ba2.4k sqft2725 NE 28th Ave, Portland, OR 97212ActiveMLS ID #517377182, Rushie Ellenwood, Neighborhood Works. RMLS (OR)
- $529,9003 bd1 ba1.1k sqft4830 SE Gladstone St, Portland, OR 97206ActiveMLS ID #295700894, Pedro Cruz, RE/MAX Equity Group. RMLS (OR)
- $675,0004 bd2 ba2.1k sqft3018 SW Flower Ter, Portland, OR 97239ActiveMLS ID #394449073, Beverly Moser, John L. Scott. RMLS (OR)
- $699,0003 bd2 ba1.7k sqft7130 SW 82nd Ave, Portland, OR 97223ActiveMLS ID #541896465, Kris Kachirisky, Cascade Hasson Sotheby's International Realty. RMLS (OR)
- $600,0003 bd3 ba2.2k sqft6105 NE 13th Ave, Portland, OR 97211ActiveMLS ID #787988260, Ronald Milligan, Fiv Realty. RMLS (OR)
