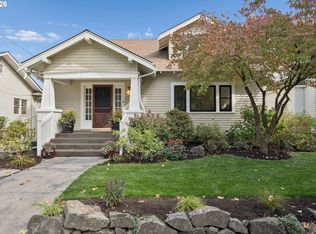
Every once in a while, Irvington leaves the door cracked open. Here’s your chance to walk through it. Set beneath the trees in one of Portland’s most coveted historic neighborhoods, this circa-1920 bungalow/Colonial Revival is the kind of old-Portland opportunity that’s getting harder and harder to find.The character is already here—original hardwoods waiting beneath the carpet, beautiful built-ins, coved ceilings, wide hallways and rooms with the proportions only old houses seem to get right. Three bedrooms and a full bath live on the main level, along with a huge kitchen ready for a very good second act.Downstairs, high ceilings, a separate entrance and another full bath create serious potential for additional living space. Out back, there’s a large, level fenced yard and the increasingly rare bonus of a detached garage.She needs some love, but the bones, the charm and—most importantly—the location are already doing the heavy lifting. Near Alameda Elementary and Grant High School, surrounded by gorgeous architecture, tree-lined streets and that unmistakable Irvington magic. Bring your contractor, bring your vision, maybe bring your Pinterest board. The next chapter is yours to write—and this one has all the makings of something pretty special. [Home Energy Score = 4. HES Report at https://rpt.greenbuildingregistry.com/hes/OR10251934]
Active
$599,000
2804 NE 25th Ave, Portland, OR 97212
3beds
2,368sqft
Residential, Single Family Residence
Built in 1920
5,227 Square Feet Lot
$-- Zestimate®
$253/sqft
$-- HOA
What's special
Beautiful built-insLarge level fenced yardCoved ceilingsHuge kitchenWide hallwaysTree-lined streetsDetached garage
- 26 days
- 5,171
- 406
Likely to sell faster than
Zillow last checked:
Listing updated:
Listed by:
Jordan McAllister 503-320-6219,
MORE Realty
Source: RMLS (OR),MLS#: 120262812
Facts & features
Interior
Bedrooms & bathrooms
- Bedrooms: 3
- Bathrooms: 2
- Full bathrooms: 2
- Main level bathrooms: 1
Rooms
- Room types: Bedroom 2, Bedroom 3, Dining Room, Family Room, Kitchen, Living Room, Primary Bedroom
Primary bedroom
- Features: Walkin Closet
- Level: Main
Bedroom 2
- Level: Main
Bedroom 3
- Features: Bookcases
- Level: Main
Dining room
- Features: French Doors
- Level: Main
Kitchen
- Level: Main
Living room
- Features: Fireplace Insert
- Level: Main
Heating
- Forced Air
Cooling
- None
Appliances
- Included: Free-Standing Range, Free-Standing Refrigerator, Washer/Dryer, Electric Water Heater
- Laundry: Laundry Room
Features
- High Speed Internet, Bookcases, Walk-In Closet(s), Pantry
- Flooring: Hardwood, Wall to Wall Carpet
- Doors: French Doors
- Windows: Wood Frames
- Basement: Exterior Entry,Full
- Fireplace features: Insert
Interior area
- Total structure area: 2,368
- Total interior livable area: 2,368 sqft
Video & virtual tour
Property
Parking
- Total spaces: 1
- Parking features: Driveway, On Street, Detached
- Garage spaces: 1
- Has uncovered spaces: Yes
Features
- Stories: 2
- Patio & porch: Covered Patio
- Exterior features: Yard
- Fencing: Fenced
Lot
- Size: 5,227 Square Feet
- Features: Level, SqFt 5000 to 6999
Details
- Additional structures: Workshop
- Parcel number: R170196
Construction
Type & style
- Home type: SingleFamily
- Architectural style: Bungalow
- Property subtype: Residential, Single Family Residence
Materials
- Other, Wood Siding
- Roof: Composition
Condition
- Resale
- New construction: No
- Year built: 1920
Utilities & green energy
- Sewer: Public Sewer
- Water: Public
Community & HOA
Community
- Subdivision: Irvington
HOA
- Has HOA: No
Location
- Region: Portland
Financial & listing details
- Price per square foot: $253/sqft
- Tax assessed value: $735,710
- Annual tax amount: $5,744
- Date on market: 9/16/2026
- Listing terms: Cash,Conventional
- Road surface type: Paved
Estimated market value
Not available
Estimated sales range
Not available
Not available
Price history
| Date | Event | Price |
|---|---|---|
| 9/16/2026 | Listed for sale | $599,000$253/sqft |
Source:  RMLS (OR) #120262812 Report a problem RMLS (OR) #120262812 Report a problem | ||
Public tax history
| Year | Property taxes | Tax assessment |
|---|---|---|
| 2025 | $5,745 +3.7% | $213,200 +3% |
| 2024 | $5,538 +4% | $207,000 +3% |
| 2023 | $5,325 -9% | $200,970 -8.3% |
| 2022 | $5,853 +1.7% | $219,180 +3% |
| 2021 | $5,754 +9% | $212,800 +3% |
| 2020 | $5,278 +3.8% | $206,610 +3% |
| 2019 | $5,084 | $200,600 +3% |
| 2018 | $5,084 +3% | $194,760 +3% |
| 2017 | $4,935 +14% | $189,090 +3% |
| 2016 | $4,329 | $183,590 +3% |
| 2015 | $4,329 +2.7% | $178,250 +3% |
| 2014 | $4,215 +4% | $173,060 +3% |
| 2013 | $4,055 +10.5% | $168,020 +3% |
| 2012 | $3,668 +3.9% | $163,130 +3% |
| 2011 | $3,530 +5.4% | $158,380 +3% |
| 2010 | $3,349 +2.7% | $153,770 +3% |
| 2009 | $3,262 +6% | $149,300 +3% |
| 2008 | $3,078 +0.3% | $144,960 +3% |
| 2007 | $3,069 +11.4% | $140,740 +3% |
| 2006 | $2,756 +4.7% | $136,650 +3% |
| 2005 | $2,632 -8.2% | $132,670 +3% |
| 2004 | $2,867 +2.3% | $128,810 +3% |
| 2003 | $2,804 +8.9% | $125,060 +3% |
| 2002 | $2,575 +7.4% | $121,420 +6.1% |
| 2000 | $2,398 | $114,460 |
Find assessor info on the county website
Monthly payment
Est. payment
Payment breakdown
Explore the cost of this home by adjusting the details. Changes won't be saved.Climate risks
Neighborhood: Alameda
Nearby schools
Schools provided by the listing agent
- Elementary: Alameda
- Middle: Beaumont
- High: Grant
Source: RMLS (OR). This data may not be complete. We recommend contacting the local school district to confirm school assignments for this home.
Similar homes
- $624,9005 bd2 ba2.8k sqft517 NE Monroe St, Portland, OR 97212Active
 MLS ID #477788387, Jeff Capen, Windermere Realty Trust. RMLS (OR)
 - $599,0004 bd2 ba2.9k sqft5806 NE Garfield Ave, Portland, OR 97211Active
 MLS ID #195644323, Erin Martin, Matin Real Estate. RMLS (OR)
 - $600,0003 bd3 ba2.2k sqft6105 NE 13th Ave, Portland, OR 97211Active
 MLS ID #787988260, Ronald Milligan, Fiv Realty. RMLS (OR)
 - $675,0003 bd2 ba2.1k sqft514 NE Going St, Portland, OR 97211Active
 MLS ID #126214050, Brian Eustis, Rarebird Real Estate. RMLS (OR)
 - $589,0003 bd2 ba2.2k sqft2833 NE 89th Ave, Portland, OR 97220ActiveMLS ID #755370998, Tom Portlock, MORE Realty. RMLS (OR)
- $619,5003 bd3 ba2.4k sqft427 N Skidmore St, Portland, OR 97217ActiveMLS ID #709094006, Joe Fustolo, Soldera Properties, Inc. RMLS (OR)
- $725,0004 bd2 ba2.4k sqft2608 NE 7th Ave, Portland, OR 97212ActiveMLS ID #309256082, Johnny Ott, MORE Realty. RMLS (OR)
- $589,9004 bd2 ba2.5k sqft103 N Monroe St, Portland, OR 97227ActiveMLS ID #249600109, Darray Frazier, Dwell Realty. RMLS (OR)
- $690,0003 bd2 ba2.2k sqft4121 NE 24th Ave, Portland, OR 97211ActiveMLS ID #212265569, Greg Messick, RealtyNET, LLC. RMLS (OR)
- $745,0005 bd4 ba3k sqft446 NE Ivy St, Portland, OR 97212ActiveMLS ID #286557446, Kathleen O'Donnell, ODonnell Group Realty. RMLS (OR)
- $615,0004 bd3 ba2.4k sqft3035 SE 9th Ave, Portland, OR 97202ActiveMLS ID #726471036, Kelly Sandstrom, Keller Williams Realty Professionals. RMLS (OR)
- $675,0003 bd2 ba2k sqft5735 N Detroit Ave, Portland, OR 97217ActiveMLS ID #533122507, Ben Droukas, Keller Williams PDX Central. RMLS (OR)
- $639,0004 bd3 ba2.3k sqft2405 NE Morgan St, Portland, OR 97211ActiveMLS ID #420037418, Natasha Stille, eXp Realty, LLC. RMLS (OR)
- $529,0003 bd1 ba1.8k sqft2915 NE 56th Ave, Portland, OR 97213ActiveMLS ID #114934850, Michelle Palmquist, Redfin. RMLS (OR)
- $559,0003 bd2 ba2k sqft7204 N Mississippi Ave, Portland, OR 97217ActiveMLS ID #464688007, Erik Bjorge, Keller Williams Sunset Corridor. RMLS (OR)
- $528,0003 bd2 ba2.6k sqft1523 NE Dekum St, Portland, OR 97211ActiveMLS ID #430276836, Jake Barakat, Opt. RMLS (OR)
- $529,9003 bd2 ba2.2k sqft1516 SE 43rd Ave, Portland, OR 97215ActiveMLS ID #740502582, Donald Clemons, JMG - Jason Mitchell Group. RMLS (OR)
- $699,9004 bd2 ba2.4k sqft1924 NE 58th Ave, Portland, OR 97213ActiveMLS ID #758593213, Kendall Bergstrom-Delancellotti, Cascade Hasson Sotheby's International Realty. RMLS (OR)
- $500,0003 bd2 ba2.1k sqft3730 SE 51st Ave, Portland, OR 97206ActiveMLS ID #647356738, Chris Suarez, Keller Williams Sunset Corridor. RMLS (OR)
- $594,0004 bd3 ba2.6k sqft5905 N Minnesota Ave, Portland, OR 97217ActiveMLS ID #292697554, Jamie Girvin, Coldwell Banker Bain. RMLS (OR)
