Perfectly positioned between Vancouver and Williams, this spacious home offers the ideal blend of character, location, and opportunity. Generously sized bedrooms provide comfortable living, while the unfinished basement presents endless potential—perfect for storage, hobbies, or future expansion into additional living space.Located in one of Portland’s most vibrant and sought-after neighborhoods, you’ll enjoy walkable access to an array of popular restaurants, cafés, boutique shopping, grocery stores, and parks.The fully fenced backyard is designed for relaxing or entertaining. Whether you’re looking to move right in or add your own personal touches, this home is a true Portland original in a prime location.Enjoy the best of city living just steps from your door, then retreat to a space that offers comfort, charm, and room to grow. [Home Energy Score = 3. HES Report at https://rpt.greenbuildingregistry.com/hes/OR10246600]
Active
$589,900
103 N Monroe St, Portland, OR 97227
4beds
2,563sqft
Residential, Single Family Residence
Built in 1906
4,356 Square Feet Lot
$583,500 Zestimate®
$230/sqft
$-- HOA
What's special
Fully fenced backyardSpacious homeGenerously sized bedrooms
- 176 days
- 530
- 53
Zillow last checked:
Listing updated:
Listed by:
Darray Frazier 971-269-9861,
Dwell Realty
Source: RMLS (OR),MLS#: 249600109
Facts & features
Interior
Bedrooms & bathrooms
- Bedrooms: 4
- Bathrooms: 2
- Full bathrooms: 2
- Main level bathrooms: 1
Rooms
- Room types: Bedroom 4, Bedroom 2, Bedroom 3, Dining Room, Family Room, Kitchen, Living Room, Primary Bedroom
Primary bedroom
- Level: Main
Bedroom 2
- Level: Upper
Bedroom 3
- Level: Upper
Bedroom 4
- Level: Upper
Dining room
- Level: Main
Kitchen
- Level: Main
Living room
- Level: Main
Heating
- Forced Air
Cooling
- None
Appliances
- Included: Free-Standing Range, Free-Standing Refrigerator, Washer/Dryer, Gas Water Heater, Tank Water Heater
Features
- Flooring: Wood
- Windows: Double Pane Windows
- Basement: Full,Unfinished
- Number of fireplaces: 1
- Fireplace features: Wood Burning
Interior area
- Total structure area: 2,563
- Total interior livable area: 2,563 sqft
Property
Parking
- Parking features: Driveway, On Street
- Has uncovered spaces: Yes
Accessibility
- Accessibility features: Main Floor Bedroom Bath, Parking, Accessibility
Features
- Levels: Two
- Stories: 3
- Patio & porch: Deck, Porch
- Exterior features: Yard
- Fencing: Fenced
Lot
- Size: 4,356 Square Feet
- Dimensions: 45 x 100
- Features: Level, SqFt 3000 to 4999
Details
- Parcel number: R308601
- Zoning: RM2
Construction
Type & style
- Home type: SingleFamily
- Property subtype: Residential, Single Family Residence
Materials
- Wood Siding
- Foundation: Concrete Perimeter
- Roof: Composition
Condition
- Approximately
- New construction: No
- Year built: 1906
Utilities & green energy
- Gas: Gas
- Sewer: Public Sewer
- Water: Public
Community & HOA
Community
- Security: None
- Subdivision: Eliot
HOA
- Has HOA: No
Location
- Region: Portland
Financial & listing details
- Price per square foot: $230/sqft
- Tax assessed value: $649,470
- Annual tax amount: $2,207
- Date on market: 4/6/2026
- Listing terms: Cash,Conventional,VA Loan
- Road surface type: Paved
Estimated market value
$583,500
$554,000 - $613,000
$3,899/mo
Price history
| Date | Event | Price |
|---|---|---|
| 8/12/2026 | Listed for sale | $589,900$230/sqft |
Source:  RMLS (OR) #249600109 Report a problem RMLS (OR) #249600109 Report a problem | ||
| 7/14/2026 | Listing removed | $589,900$230/sqft |
Source: RMLS (OR) #249600109 Report a problem | ||
| 5/14/2026 | Price change | $589,900-3.3%$230/sqft |
Source: RMLS (OR) #249600109 Report a problem | ||
| 4/6/2026 | Listed for sale | $610,000$238/sqft |
Source: RMLS (OR) #249600109 Report a problem | ||
| 10/5/2021 | Listing removed | -- |
Source: Zillow Rental Manager Report a problem | ||
| 9/13/2021 | Listed for rent | $2,750$1/sqft |
Source: Zillow Rental Manager Report a problem | ||
Public tax history
| Year | Property taxes | Tax assessment |
|---|---|---|
| 2025 | $2,207 +3.7% | $81,920 +3% |
| 2024 | $2,128 +4% | $79,540 +3% |
| 2023 | $2,047 +2.2% | $77,230 +3% |
| 2022 | $2,002 +1.7% | $74,990 +3% |
| 2021 | $1,969 +9% | $72,810 +3% |
| 2020 | $1,806 +3.8% | $70,690 +3% |
| 2019 | $1,740 | $68,640 +3% |
| 2018 | $1,740 +3% | $66,650 +3% |
| 2017 | $1,689 +14% | $64,710 +3% |
| 2016 | $1,481 | $62,830 +3% |
| 2015 | $1,481 +2.7% | $61,000 +3% |
| 2014 | $1,442 +3.9% | $59,230 +3% |
| 2013 | $1,388 +10.5% | $57,510 +3% |
| 2012 | $1,256 +3.9% | $55,840 +3% |
| 2011 | $1,209 +5.4% | $54,220 +3% |
| 2010 | $1,147 +2.7% | $52,650 +3% |
| 2009 | $1,117 +6% | $51,120 +3% |
| 2008 | $1,054 +0.3% | $49,640 +3% |
| 2007 | $1,051 +11.3% | $48,200 +3% |
| 2006 | $944 +4.7% | $46,800 +3% |
| 2005 | $902 -8.2% | $45,440 +3% |
| 2004 | $982 +2.3% | $44,120 +3% |
| 2003 | $960 +8.9% | $42,840 +3% |
| 2002 | $882 +7.4% | $41,600 +6.1% |
| 2000 | $822 | $39,220 |
Find assessor info on the county website
Monthly payment
Est. payment
Payment breakdown
Explore the cost of this home by adjusting the details. Changes won't be saved.Climate risks
Neighborhood: Eliot
Nearby schools
Schools provided by the listing agent
- Elementary: Boise-Eliot
- Middle: Harriet Tubman
- High: Grant,Jefferson
Source: RMLS (OR). This data may not be complete. We recommend contacting the local school district to confirm school assignments for this home.
Similar homes
- $599,0004 bd2 ba2.9k sqft5806 NE Garfield Ave, Portland, OR 97211Active

 MLS ID #195644323, Erin Martin, Matin Real Estate. RMLS (OR)
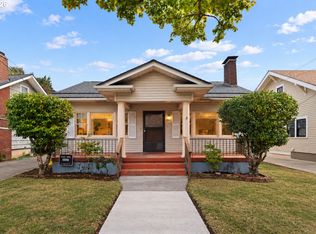
 - $599,0003 bd2 ba2.3k sqft2804 NE 25th Ave, Portland, OR 97212Active
 MLS ID #120262812, Jordan McAllister, MORE Realty. RMLS (OR)
 - $619,5003 bd3 ba2.4k sqft427 N Skidmore St, Portland, OR 97217Active
 MLS ID #709094006, Joe Fustolo, Soldera Properties, Inc. RMLS (OR)
 - $589,0003 bd2 ba2.2k sqft2833 NE 89th Ave, Portland, OR 97220Active
 MLS ID #755370998, Tom Portlock, MORE Realty. RMLS (OR)
 - $615,0004 bd3 ba2.4k sqft3035 SE 9th Ave, Portland, OR 97202ActiveMLS ID #726471036, Kelly Sandstrom, Keller Williams Realty Professionals. RMLS (OR)
- $600,0003 bd3 ba2.2k sqft6105 NE 13th Ave, Portland, OR 97211ActiveMLS ID #787988260, Ronald Milligan, Fiv Realty. RMLS (OR)
- $560,0003 bd2 ba2.1k sqft545 N Baldwin St, Portland, OR 97217ActiveMLS ID #576260607, Beth Dillight, Urban Nest Realty. RMLS (OR)
- $670,0004 bd2 ba2.1k sqft5617 NE 27th Ave, Portland, OR 97211ActiveMLS ID #660462898, Amanda Haworth, Neighbors Realty. RMLS (OR)
- $639,0004 bd3 ba2.3k sqft2405 NE Morgan St, Portland, OR 97211ActiveMLS ID #420037418, Natasha Stille, eXp Realty, LLC. RMLS (OR)
- $618,0004 bd3 ba2.2k sqft3360 NE 133rd Ave, Portland, OR 97230ActiveMLS ID #106065552, Heidi Hopfer, Neighbors Realty. RMLS (OR)
- $559,0003 bd2 ba2k sqft7204 N Mississippi Ave, Portland, OR 97217ActiveMLS ID #464688007, Erik Bjorge, Keller Williams Sunset Corridor. RMLS (OR)
- $634,9002 bd3 ba1.6k sqft2543 NE 12th Ave, Portland, OR 97212ActiveMLS ID #192617025, Cynthia Johnson, Windermere Northwest Living. RMLS (OR)
- $569,0004 bd2 ba1.7k sqft9685 NW Saint Helens Rd, Portland, OR 97231ActiveMLS ID #609753271, Amanda Rammer, RE/MAX Northwest. RMLS (OR)
- $550,0003 bd2 ba2k sqft14 SW Whitaker St, Portland, OR 97239ActiveMLS ID #259986413, Claire Paris, Paris Group Realty LLC. RMLS (OR)
- $675,0003 bd2 ba2k sqft5735 N Detroit Ave, Portland, OR 97217ActiveMLS ID #533122507, Ben Droukas, Keller Williams PDX Central. RMLS (OR)
- $649,9004 bd3 ba2k sqft2226 SW Iowa St, Portland, OR 97239ActiveMLS ID #209501703, John Kearney, You Realty. RMLS (OR)
- $499,0004 bd2 ba1.8k sqft9917 NE Campaign St, Portland, OR 97220ActiveMLS ID #203991041, Will Murphy, Premiere Property Group, LLC. RMLS (OR)
- $530,0006 bd2 ba2.4k sqft5406 N Missouri Ave, Portland, OR 97217ActiveMLS ID #256163667, Jimmy Robinson, MORE Realty. RMLS (OR)
- $650,0003 bd2 ba2.2k sqft2237 NE 14th Ave, Portland, OR 97212ActiveMLS ID #172415944, Emily Hetrick, Keller Williams PDX Central. RMLS (OR)
- $650,0004 bd2 ba2.9k sqft3411 SE 69th Ave, Portland, OR 97206ActiveMLS ID #610851731, Kelly Hagglund, The Kelly Group Real Estate. RMLS (OR)
